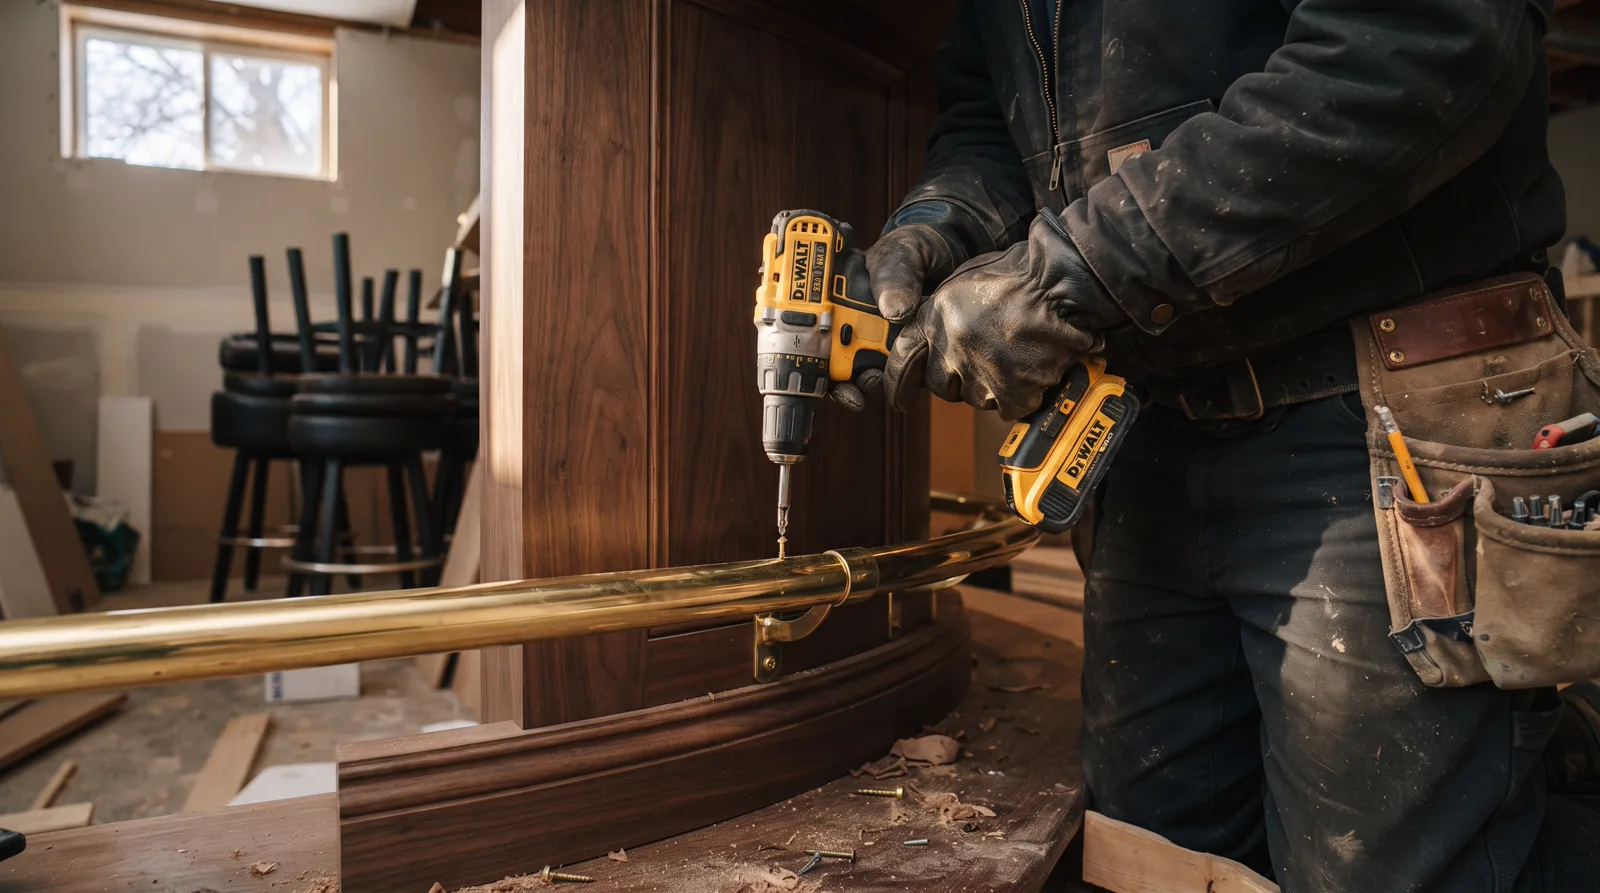
Custom Basement Bars Built for Alberta Entertaining.
Built-in bars, wet bar plumbing, custom cabinetry, and bar top installation. Designed for Alberta basements, built to code, backed by liability insurance.
Basement Bar Services
Custom built-in bars, wet bar plumbing, cabinetry, countertops, and electrical. Built for Alberta basements.
Custom Dry Bar Build
Built-in bar frame, cabinet boxes, shelving, and trim. No plumbing. Includes bar front, footrest, and base cabinets. Sized to your space, finished to match your basement.
Wet Bar with Sink and Plumbing
Full wet bar with undermount sink, hot and cold supply lines, and drain tie-in. Alberta code compliant plumbing. Includes pressure testing and inspection coordination. Requires access to drain stack.
Bar Top and Countertop Install
Granite, quartz, butcher block, or laminate bar tops. Templated, cut, and installed. Edge profiles, undermount sink cutouts, and sealing. Priced per linear foot and material grade.
Bar Electrical and Lighting
Dedicated 15A or 20A circuit for bar appliances. Under-cabinet LED strips, pendant lights, and outlet placement. Alberta Electrical Code compliant. ESA permit and inspection included.
Back Bar Shelving and Display
Floating shelves, glass racks, bottle display, and mirrored back panels. Custom sized to your bottle collection. Includes LED accent lighting and cable management for glassware.
Beverage Fridge and Appliance Integration
Built-in cutouts for beverage fridges, kegerators, wine coolers, and ice makers. Includes dedicated electrical circuits and ventilation clearances. Appliance supply and install available.
Alberta Basement Bar Realities
❄️ Basement Moisture and Freeze-Thaw
Alberta freeze-thaw cycles can push moisture through foundation walls. Wet bars need vapour barrier behind cabinetry and mould-resistant materials. We detail bar backs to prevent rot and use closed-cell insulation where plumbing runs exterior walls.
⚡ Alberta Electrical Code for Bar Circuits
Basement bars need dedicated 15A or 20A circuits. Beverage fridges, kegerators, and ice makers cannot share circuits with lighting or receptacles. ESA permit required for new circuits, inspection before drywall closes in.
🔧 Plumbing Access in Spruce Grove Basements
Wet bars require access to a drain stack and supply lines. Most Tri-Region basements have sewer lines along the back wall. If your bar is across the room, expect core drilling or overhead drain runs, which add cost and limit bar placement.
📋 Permits
Spruce Grove and Parkland County require building permits for wet bars and electrical upgrades. Licensed contractors carry which protects you from liability if a worker is injured. Unlicensed crews void your home insurance.
What it costs here
Everything You Need to Know About Basement Bars in Spruce Grove
Planning, materials, code requirements, and cost factors for custom basement bar installation in the Tri-Region.
What Basement Bar Installation Actually Involves in Spruce Grove Homes
A basement bar installation is a fully custom carpentry and finishing project that transforms part of your lower level into a functional entertainment space. In Spruce Grove and Parkland County, most basement bars are built in place, meaning carpenters frame the bar structure directly against your foundation wall or as a freestanding island. The work includes framing the bar footprint, installing a countertop (granite, quartz, butcher block, or laminate), building storage cabinets and shelving, adding a bar rail or overhang for seating, and integrating electrical outlets for small appliances. Plumbing for a wet bar with a sink and drain adds complexity and cost.
The scope varies widely. A simple dry bar might be six feet long with open shelving and no electrical work, while a fully equipped wet bar can span an entire wall, include a mini fridge, dishwasher, ice maker, sink, and tap system for kegs or beer lines. Alberta building codes apply to any electrical or plumbing work, and if you are finishing a previously unfinished basement at the same time, you will also need a development permit from the Town of Spruce Grove or Parkland County. Standalone bar installs in already finished basements usually do not trigger a permit, but electrical and plumbing always require licensed trades and inspections.
Materials drive the look and budget. Most Spruce Grove homeowners choose engineered quartz or granite for countertops because they handle spills and are easy to clean. Cabinet boxes are typically plywood or MDF with hardwood or laminate facing. Bar fronts can be clad in reclaimed barn wood, tongue and groove paneling, tile, or stone veneer to match your design style. Hardware, lighting under the bar and above the counter, a footrest rail, and bar stools complete the setup. A basic dry bar starts around $3,500 to $6,000 for materials and labor. Wet bars with plumbing and appliances range from $8,000 to $18,000 depending on size and finishes.
Why Alberta Homeowners in Spruce Grove and Stony Plain Build Basement Bars
Alberta winters are long and cold. From November through March, outdoor entertaining is difficult, and homeowners spend far more time indoors than in milder climates. A basement bar gives families a dedicated space to host friends, watch hockey games, and enjoy weekend gatherings without surrendering the main floor living room or kitchen. In Parkland County and Acheson, where lot sizes are larger and basements are often fully finished walk-outs, basement bars become the social hub of the house. Instead of driving to a pub in Edmonton, you create your own space with lower drink costs and complete control over ambiance.
Basement finishing is already common in Spruce Grove because full basements are standard in Alberta home construction. Once the space is framed and drywalled, adding a bar is a logical next step that increases both usability and resale value. Appraisers note that finished basements with custom features like bars and media rooms add measurable value, especially in higher end neighborhoods where buyers expect turnkey entertainment spaces. A well built bar also future proofs your home. As children grow and move out, the basement transitions from play area to adult lounge without major renovation.
Energy efficiency plays a role too. Alberta homes are built with deep frost footings and well insulated basements because winter frost penetrates up to six feet below grade. That insulation keeps basements naturally cool in summer, making them comfortable for gatherings without overtaxing air conditioning. A basement bar stays cool even on hot July afternoons, and you save on upstairs cooling costs. Additionally, if you store wine or craft beer, the stable basement temperature protects your collection far better than a main floor cabinet that swings ten degrees with the furnace cycle.
How to Know Your Basement Is Ready for a Custom Bar Installation
Not every basement can support a bar without preparatory work. Start by checking for moisture. Alberta basements are prone to foundation cracks and seepage during spring melt and heavy rain. Walk your perimeter walls and look for water stains, efflorescence (white chalky deposits), or musty odors. If you see any of these, address drainage and waterproofing first. Installing a bar over damp subfloor or against a wall that weeps in April will lead to mold, rotting cabinetry, and wasted money. A proper fix involves exterior grading, weeping tile repair or installation, sump pump upgrades, and interior vapor barrier or sealant application.
Ceiling height matters. Alberta building code requires a minimum ceiling height of 6 feet 5 inches for habitable basement space, but most finished basements in Spruce Grove sit at 7 feet to 8 feet. If your basement has bulkheads, ductwork, or low hanging beams near where you want the bar, measure carefully. Bar counters are typically 42 inches high, and bar stools need about 12 inches of knee clearance underneath. You also want at least 36 inches of open space behind the bar for the bartender to move. Tight clearances make the space feel cramped and reduce functionality.
Electrical capacity is critical for wet bars. If you plan to run a mini fridge, dishwasher, and ice maker simultaneously, you need a dedicated 15 or 20 amp circuit. Older Spruce Grove homes built in the 1980s or 1990s sometimes have undersized panels or few basement outlets. A licensed electrician should inspect your panel and confirm you have available breaker slots and sufficient amperage. Plumbing for a wet bar requires access to drain lines and a vent stack. If your basement is already finished, this may mean opening walls and ceilings to run new supply and waste lines. Homes with basement bathrooms or laundry rooms have existing plumbing nearby, which simplifies and reduces the cost of tying in a bar sink.
Warning Signs You Should Delay Installation
If you notice cracks wider than one eighth inch in your foundation walls or floor, have a structural engineer inspect before proceeding. Alberta freeze thaw cycles stress foundations, and unrepaired cracks can expand and undermine bar cabinetry. Similarly, if your sump pump runs constantly during spring or you see standing water after rainstorms, invest in perimeter drainage and waterproofing before building a bar. Water damage to custom carpentry is expensive and often not covered by insurance if the root cause was pre existing and unaddressed.
Radon is another concern. Parts of Alberta, including areas around Spruce Grove and Parkland County, have elevated radon levels. The Canadian guideline is 200 becquerels per cubic meter, and some basements exceed this. If you have not tested for radon, do so before spending money on a bar. Mitigation systems (sub slab depressurization) are effective but require drilling through the basement floor and venting to the exterior. Installing a bar first means moving cabinetry and counters to retrofit radon mitigation later, which doubles the disruption and cost.
The Step by Step Basement Bar Installation Process
The process begins with design and layout. A contractor or designer visits your basement, measures the space, and discusses your vision. Do you want a straight bar along one wall, an L shaped corner bar, or a freestanding island? How many people do you want to seat? What appliances and features are must haves? The designer produces a scaled drawing showing cabinet dimensions, countertop overhang, electrical outlet locations, plumbing rough in points, and lighting placement. This drawing becomes the blueprint for ordering materials and coordinating trades.
Next comes rough in work. If you are adding plumbing for a sink, the plumber runs supply lines from your main stack and installs a drain that ties into the existing waste line. This drain must be vented properly to prevent siphoning and odors. Alberta plumbing code requires venting within a certain distance of the trap, so the plumber may need to run a vent stack up through the ceiling and main floor to the roof. If you are installing electrical for outlets, under cabinet lighting, or appliances, the electrician pulls wire from the panel, installs boxes, and leaves everything exposed for the building inspector. Rough in inspections happen before walls and cabinets go up.
Once rough in passes inspection, carpenters build the bar structure. They frame the footprint with two by fours or two by sixes, sheath the frame with plywood, and add any interior shelving or supports. The front of the bar is finished with your chosen material: stained tongue and groove, rustic barn board, tile backer for stone veneer, or drywall if you plan to paint. The bar top is cut to size and shape, edges are finished (straight, beveled, or waterfall), and the countertop is secured to the frame. Cutouts are made for sinks and appliances. Cabinet boxes are installed underneath for storage, and doors and drawer fronts are hung and adjusted for smooth operation.
Finishing details come last. The electrician returns to install outlets, switches, and lighting fixtures once cabinets are in place. Plumbers connect the sink, faucet, and any appliances like dishwashers or ice makers. A bar rail or footrest is mounted along the base of the bar front. Shelving for glassware and bottles is installed on the back wall or above the bar. Paint, stain, or sealant is applied to all wood surfaces. Finally, the contractor cleans up, hauls away scrap, and you bring in bar stools, decor, and stock the shelves. The entire process takes two to four weeks depending on complexity and whether trades are available. Wet bars with full plumbing take longer because of the permit and inspection timeline.
What a Basement Bar Costs in the Tri-Region (and What Drives the Price)
A custom built-in basement bar in Spruce Grove, Stony Plain, or Parkland County typically costs between $3,500 and $12,000, depending on size, materials, and whether you need plumbing or electrical work. A simple dry bar with basic cabinetry and laminate countertops might land at the lower end, while a full wet bar with a sink, beverage fridge, granite countertop, and custom millwork can easily push past $10,000. Labour rates in the Tri-Region run $60 to $90 per hour for finish carpenters, and a skilled tradesperson can spend 40 to 80 hours on a complex bar installation once you factor in framing, cabinetry, countertop templating, electrical rough-in, and finishing trim.
The single biggest cost driver is whether you install a wet bar or stick with a dry setup. Adding a sink means running water supply lines and a drain, which requires a licensed plumber and often a separate permit from Parkland County or Spruce Grove. Plumbing alone can add $1,200 to $3,000 to your project, especially if your basement floor is concrete and the plumber needs to core-drill and tie into the main stack. Electrical work comes next: a dedicated 15-amp circuit for a beverage fridge, undercabinet lighting, and outlets will cost $600 to $1,500 depending on how far the panel is from the bar location. Alberta electrical code requires GFCI protection for any receptacle within six feet of a sink, so a wet bar means additional breaker and wiring costs.
Material choices swing the price dramatically. Stock cabinets from a big-box store run $150 to $400 per linear foot, while custom cabinetry built by a local mill shop in Stony Plain or Spruce Grove costs $400 to $800 per linear foot but fits your exact dimensions and style. Countertops range from $40 per square foot for laminate, $80 to $120 for quartz, and $100 to $180 for granite or quartzite. A typical six-foot bar needs about 20 square feet of countertop once you account for the main surface and any overhang for seating, so material alone can be $800 to $3,600. Backsplash tile, trim, bar rail, footrest, and hardware add another $500 to $1,500. If you want a live-edge wood slab countertop or reclaimed barn wood accents, expect custom fabrication costs to climb quickly.
Permit fees in the Tri-Region are modest but not optional. Spruce Grove charges around $100 for a minor basement renovation permit, Stony Plain is similar, and Parkland County bases fees on project value but a typical bar permit runs $120 to $200. If you are adding plumbing or moving walls, the permit cost edges higher and the inspection process takes longer. Inspectors will verify that any new electrical is on a dedicated circuit, that plumbing meets current code for venting and drainage slope, and that cabinetry does not block emergency egress windows. Skipping the permit to save $150 is a mistake: unpermitted work shows up during a future home sale and can force you to tear out and redo the entire bar to satisfy the buyer's lender.
Comparing Your Build Methods and Material Choices
You have three main paths for a basement bar: hire a finish carpenter to build a fully custom unit, buy a prefab bar system and have it installed, or assemble a DIY kit yourself. A custom built-in bar gives you exact dimensions to fit your basement layout, matching trim and cabinetry style, and integration with existing walls and utilities. You work with the carpenter to design the footprint, choose materials, and specify features like a built-in wine rack, glass shelving with LED strips, or a raised seating counter. Custom work takes longer (three to six weeks from design to completion) and costs more, but the result is a one-of-a-kind feature that looks like it was always part of the house. This approach makes sense if your basement has odd angles, low ceilings, or if you want the bar to match existing built-ins or fireplace surrounds.
Prefab bar units are modular systems you order online or from a specialty retailer, typically made of MDF or particle board with a veneer finish. They ship flat-pack and assemble in a few hours, and some higher-end models include a granite or quartz top. Prices run $1,200 to $4,000 for a six-foot unit, and you still need to hire an electrician if you want wired lighting or outlets, plus a plumber if you add a sink. The big trade-off is fit: a prefab unit is a fixed size, so you may end up with gaps along the walls or an awkward layout if your basement dimensions do not align. Quality varies wildly, and cheaper units use thin veneer that chips easily or particleboard that swells if it gets wet. If you go this route, measure your space carefully, check customer reviews for durability complaints, and plan to add trim or filler panels to make the unit look built-in rather than dropped in place.
DIY kits are the budget option, typically $600 to $2,000 for materials if you do all the labour yourself. You frame the bar structure with two-by-fours, sheath it with plywood, apply your choice of finish (tile, stone veneer, tongue-and-groove paneling), and top it with a countertop you buy separately. This approach gives you total control over design and cost, but it demands carpentry skills, a full set of tools, and patience. Mistakes are expensive: a crooked frame means your countertop will not sit level, and poorly installed tile or stone veneer looks amateurish. DIY makes sense if you have experience with finish work and plenty of time, but if you value speed and a polished result, paying a pro to build it right the first time is usually worth the cost difference. One hybrid approach that works well in the Tri-Region is to have a carpenter build and install the cabinet boxes and framing, then you handle the painting, tile, and trim yourself to save labour dollars.
Material Trade-Offs: Solid Wood, Veneer, Laminate, and Countertop Choices
Solid wood cabinetry (maple, oak, cherry) is the premium choice for durability and appearance, but it costs $400 to $800 per linear foot installed. Wood handles humidity better than MDF if your basement is climate-controlled, but unfinished or poorly sealed wood can warp in a damp Parkland County basement that sees seasonal moisture swings. Veneer over plywood is a middle-ground option: a thin layer of real wood over a stable plywood core, priced at $250 to $500 per linear foot. Veneer gives you the look of solid wood at lower cost and better dimensional stability, though the veneer can chip or peel if struck hard. Laminate cabinetry is the budget pick at $150 to $300 per linear foot, moisture-resistant and easy to clean, but it lacks the warmth and grain of real wood and can look cheap if the finish quality is low.
Countertop material is where personal taste meets budget reality. Laminate is affordable ($40 to $60 per square foot installed) and comes in hundreds of colours and patterns, including some that mimic stone surprisingly well. It is lightweight, easy to install, and holds up fine to normal use, but it scratches and scorches if you set a hot pan down or cut directly on the surface. Quartz is the most popular mid-range choice at $80 to $120 per square foot: non-porous, stain-resistant, consistent colour and pattern, and nearly indestructible. Granite runs $100 to $180 per square foot, offers natural beauty and colour variation, and resists heat and scratches, but it requires periodic sealing and can crack if a heavy object hits an unsupported span. For a basement bar, quartz is hard to beat: it handles spills without staining, never needs sealing, and looks sharp under LED strip lighting.
Backsplash and bar front materials define the style. Subway tile is timeless and inexpensive ($8 to $15 per square foot installed), while natural stone mosaic or glass tile costs $20 to $40 per square foot but adds serious visual impact. Reclaimed wood planks or shiplap create a rustic look popular in Alberta, and you can source weathered barn boards locally for $3 to $6 per square foot if you are willing to clean and seal them yourself. Metal tile, brick veneer, or even poured concrete are options if you want an industrial or modern aesthetic. Whatever you choose, make sure it is sealed or finished properly: basement humidity and the occasional spill will test any porous material over time, and a backsplash that stains or mildews after six months is a constant headache.
Common Mistakes and Contractor Traps to Avoid
The biggest mistake homeowners make is skipping the permit and inspection process to save a couple hundred dollars and a few days of waiting. Unpermitted electrical or plumbing work is a code violation, voids your home insurance if a fire or flood originates from that work, and becomes a major problem when you sell the house. Buyers order home inspections, and inspectors routinely check for permit records on finished basements. If your bar includes a sink and there is no plumbing permit on file, the buyer's lawyer will demand proof of code compliance or force you to open walls, expose the work, and get it inspected retroactively. That process can cost thousands and delay a sale by weeks. In Spruce Grove and Parkland County, permits are processed quickly and inspections are straightforward if the work is done right, so there is no good reason to skip them.
Another common error is failing to plan for power outlets and lighting before framing and cabinetry go in. You need at minimum two dedicated outlets behind the bar for a beverage fridge and blender or coffee maker, plus additional outlets every four feet along the front or side of the bar for phone chargers and small appliances. Alberta electrical code requires GFCI protection on any outlet near a sink, and all outlets must be on a 15-amp or 20-amp dedicated circuit, not daisy-chained off the circuit that powers your basement lights and TV. Undercabinet LED strip lighting and pendant lights over the bar seating area should be on dimmer switches so you can adjust the mood. If you wait until after the bar is built to think about electrical, you will end up with surface-mounted conduit or extension cords snaking across your beautiful new cabinetry, which looks terrible and is a code violation in most cases.
Material choices that ignore basement humidity are another frequent trap. Particleboard or MDF cabinetry that is not sealed properly will swell and delaminate if your basement sees even moderate moisture, especially near a sink or if you have any history of groundwater seepage. Unsealed wood countertops, porous tile grout, or cheap laminate edges that are not caulked will wick water and stain. Carpet or hardwood flooring directly in front of the bar is a bad idea because spills are inevitable: luxury vinyl plank or ceramic tile is a smarter choice for durability and easy cleanup. Ventilation matters too. If you install a bar fridge and it is enclosed in a cabinet with no ventilation gap, the compressor will overheat and fail prematurely. Leave at least two inches of space behind and above any appliance, and consider a small vent fan if the bar area feels stuffy.
- Never hire a contractor who cannot provide a WCB clearance letter and proof of liability insurance: if a worker is injured on your property and the contractor has no coverage, you are personally liable.
- Get a written contract that specifies materials by brand and grade, includes a payment schedule tied to milestones, and outlines who pulls permits and arranges inspections.
- Avoid contractors who pressure you to pay a large deposit upfront (more than 10 to 15 percent): this is a red flag for cash flow problems or fly-by-night operations.
- Be skeptical of quotes that are dramatically lower than others: the contractor may be planning to cut corners on materials, skip permits, or use uninsured labour.
- Check references and ask to see photos of previous basement bar projects in the Tri-Region: a contractor who specializes in new home construction may lack the finish carpentry skills for custom millwork.
How to Hire the Right Basement Bar Contractor in the Tri-Region
Start by confirming that any contractor you consider holds an active business license in Spruce Grove, Stony Plain, or Parkland County, and can provide a WCB clearance letter dated within the past 30 days. liability insurance protects you from liability if a worker is hurt on your property, and legitimate contractors renew their coverage every year. Ask for proof of general liability insurance with at least two million dollars in coverage: this protects you if the contractor damages your home during the work or if someone is injured because of faulty installation. A contractor who hesitates or makes excuses about providing these documents is not someone you want in your home. Alberta law requires that anyone performing electrical or plumbing work holds the appropriate trade certification, so if your bar includes a sink or new circuits, verify that the contractor employs licensed electricians and plumbers or subcontracts to certified trades.
Get at least three written quotes, and make sure each quote breaks down labour, materials, permits, and any subcontractor costs separately. A lump-sum quote with no detail makes it impossible to know what you are paying for and leaves room for surprise charges later. Compare the quotes not just on total price but on material quality: one contractor might quote $8,000 using stock cabinets and laminate, while another quotes $9,500 with custom cabinetry and quartz, which is better value even though it costs more. Ask each contractor how long the project will take, what their payment schedule looks like, and whether they guarantee their work. A reasonable payment schedule is 10 to 15 percent deposit to secure materials, 40 percent when framing and rough-in are complete, 40 percent when cabinetry and countertops are installed, and the final 10 percent after you inspect the finished work and all permits are signed off.
Check references and look at recent projects the contractor has completed in the Tri-Region. Ask previous clients whether the work was completed on time, whether the contractor cleaned up the site each day, and whether any issues came up during or after the project. Drive by a couple of finished projects if possible, or ask the contractor for photos of basement bars they have built in the past year. Pay attention to details: are the cabinet doors aligned, is the countertop seam tight, does the tile grout look clean and consistent, is the trim caulked neatly? These small details reveal whether the contractor takes pride in finish quality or rushes through the final stages. If you are investing five or ten thousand dollars into a custom bar, you deserve a result that looks professional and will last for years without problems.
How Tri-Region Services Helps
Tri-Region Services makes hiring a basement bar contractor simple and low-risk. We route your request to one vetted, insured local professional who has been asked about liability insurance, liability insurance, and a track record of quality basement work in Spruce Grove, Stony Plain, and Parkland County. You get a free written quote with no obligation, and because the contractor knows we only refer serious homeowners, you will receive a detailed proposal that breaks down materials, labour, timelines, and permit costs. This eliminates the hassle of calling a dozen contractors, waiting for callbacks that never come, and trying to compare vague estimates. The pro we connect you with understands Alberta building code, has experience working in basements with concrete floors and low ceilings, and will pull the necessary permits so your project is done right and legal. When you are ready to turn your basement into an entertainment space you will actually use, reach out and we will get you a quote from a contractor who will do the job properly the first time.
Why Tri-Region Homeowners Trust Our Bar Builds
Licensed trades, transparent pricing, and Alberta code compliance on every project.
Licensed Alberta Electricians
All electrical work performed by licensed journeymen, ESA permits pulled, inspections coordinated.
Liability insurance
$5M liability verified on every contractor we refer.
Permit Coordination Included
Local pros handle building permit applications, electrical permits, and inspection scheduling for Spruce Grove and Parkland County.
Local Material Suppliers
Cabinets, countertops, and fixtures sourced from Edmonton and Tri-Region suppliers. No cross-border delays.
Written Quotes with Line-Item Breakdown
Every quote lists materials, labour, permits, and timelines. No surprises, no scope creep.
Alberta Building Code Compliance
Framing, plumbing, electrical, and ventilation meet or exceed Alberta Building Code and local amendments.
This page is not tied to a contractor's brand. Leads route straight to your one local partner. Verified reviews can appear here once that partner has them (never fabricated).
Serving the whole Tri-Region
8 Basement Bar Questions
Do I need a permit for a basement bar in Spruce Grove?+
What is the difference between a wet bar and a dry bar?+
How much does a basement bar cost in the Tri-Region?+
Can I add plumbing to my basement bar if the drain is across the room?+
What countertop material works best for a basement bar?+
How long does it take to build a basement bar?+
Do I need a separate electrical circuit for my basement bar?+
Will a basement bar add value to my home in Spruce Grove?+
Get your free quote
Tell us what you need and a local pro will get right back to you.
- ✓ Sent straight to a local business
- ✓ You choose who you hire
- ✓ Free, with no obligation