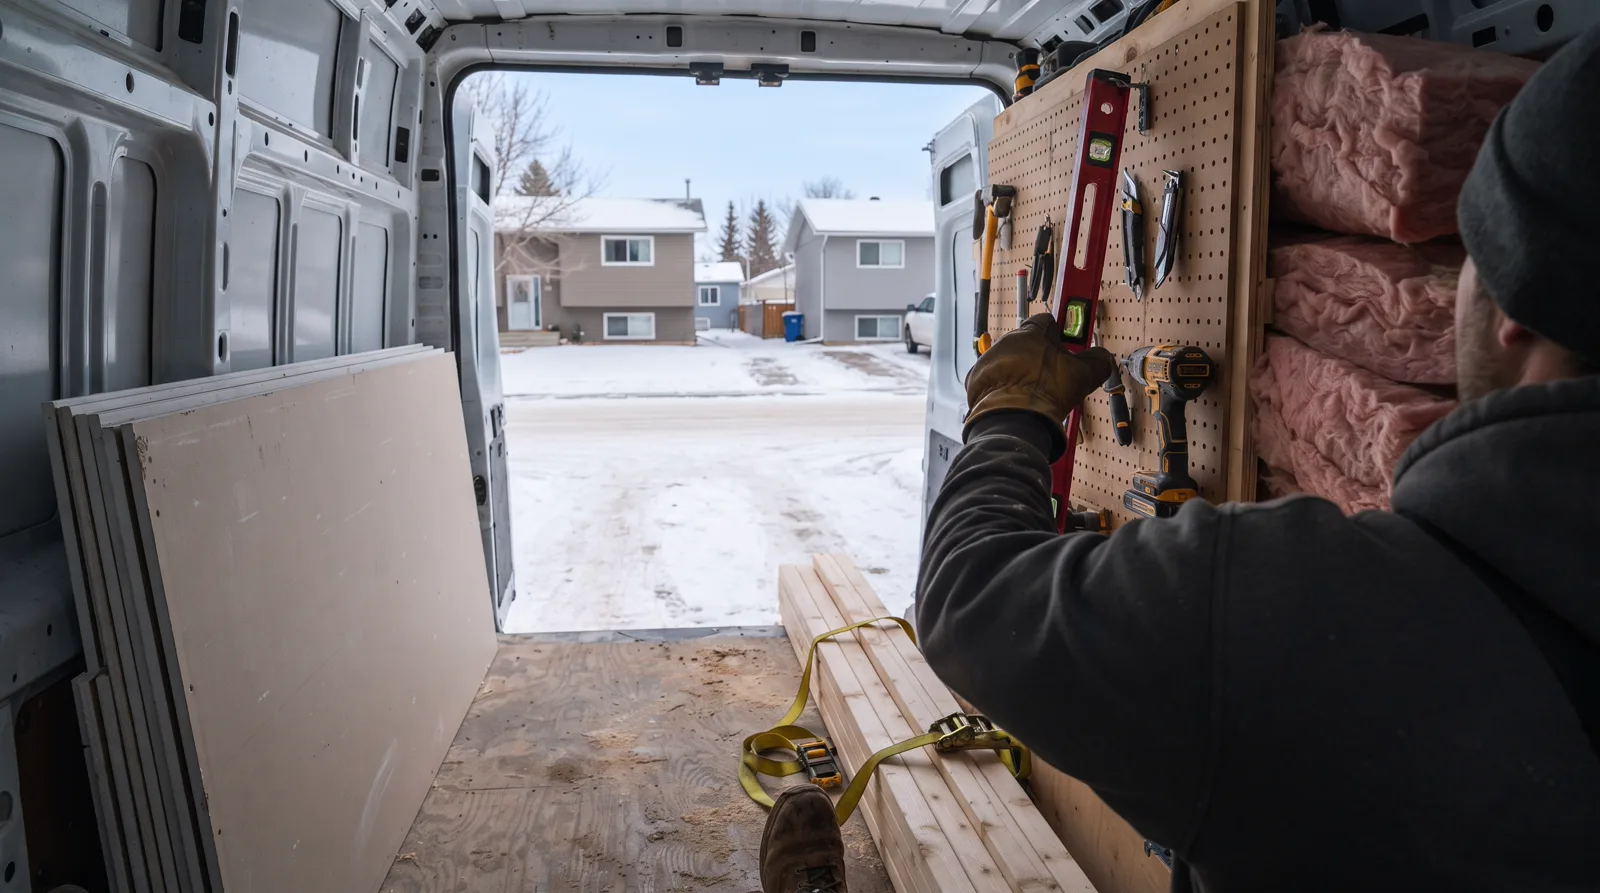
Basement Development in Spruce Grove Built Right, Permitted, and Code Compliant.
Turn your unfinished basement into livable square footage with licensed contractors who know Alberta Building Code, Parkland County permits, and how to build for freeze-thaw cycles.
Basement Development Services Across the Tri-Region
From bare concrete to finished living space, local pros handle permitting, egress windows, framing, mechanical, and finish work.
Full Basement Development
Complete build-out from unfinished to finished. Framing, insulation, drywall, electrical, plumbing, flooring, trim. Includes permit coordination, egress windows, and final inspection. Priced per square foot with transparent line items.
Basement Renovation & Remodel
Update an existing finished basement. New flooring, updated electrical, modern lighting, fresh paint, trim replacement. Remove dated paneling or carpet. Bring older builds up to current code where required.
Egress Window Installation
Code-compliant egress windows for bedrooms. Includes foundation cutting, window well installation (sized for Alberta snow load), gravel base, and proper drainage. Required for legal bedrooms and secondary suites in Alberta.
Wet Bars & Entertainment Spaces
Custom wet bars, home theaters, game rooms. Includes plumbing rough-in, bar cabinetry, countertops, sink, mini-fridge hookup, and electrical for entertainment systems. Built to match your upstairs finishes.
Legal Secondary Suites
Separate entrance, full kitchen, bathroom, bedroom, egress windows, and independent utilities. Coordinated with Parkland County or Spruce Grove for zoning approval and permits. Includes fire separation, sound insulation, and independent HVAC.
Waterproofing & Moisture Control
Interior or exterior waterproofing, sump pump installation, weeping tile repair, vapor barrier upgrades. Critical in Parkland County where spring melt and clay soils create hydrostatic pressure. Protects your investment before finishing.
Why Basement Development in Spruce Grove Requires Local Expertise
📋 Parkland County & Spruce Grove Permits
Every basement development needs a building permit. Parkland County and Spruce Grove have specific submittal requirements for egress windows, ceiling height, fire separation, and plumbing. Local pros handle the application, stamped drawings, and inspection coordination so you do not get stuck mid-build.
❄️ Freeze-Thaw Foundation Considerations
Alberta freeze-thaw cycles stress foundations. Before finishing, we inspect for cracks, water entry points, and settlement. Egress window wells are installed with proper depth (below frost line at 6 feet), drainage gravel, and covers rated for snow load.
🪟 Egress Window Code Compliance
Alberta Building Code requires egress windows in every basement bedroom. Minimum 3.8 square feet of openable area, no dimension less than 15 inches, sill height under 5 feet. Window wells must allow safe exit. Many older basements do not meet this and need retrofits.
💨 Moisture & Humidity Control
Parkland County clay soils hold water. Basements need vapor barriers, proper insulation (not against concrete), and ventilation to prevent mold. Local pros install bathroom exhaust vented outside, dehumidification if needed, and ensure your HVAC system can condition the added square footage.
What it costs here
Everything You Need to Know About Basement Development in Spruce Grove
Permits, timelines, code requirements, and what to expect from planning to final inspection.
What Basement Development Actually Means in Alberta
Basement development is the process of converting an unfinished basement into livable, heated space with proper walls, flooring, electrical, plumbing, and mechanical systems. In Spruce Grove, Stony Plain, and Parkland County, most homes are built on frost-protected foundations that extend below the frost line (roughly 1.8 to 2.4 meters deep in this region), which creates a full-height basement that typically sits empty or used only for storage and mechanicals when the home is first built. Development means transforming that raw concrete shell into bedrooms, bathrooms, family rooms, home offices, or rental suites that meet Alberta Building Code and local bylaw requirements.
The work involves framing interior walls with wood or steel studs, installing insulation that meets current energy code minimums (typically R-20 or better in exterior foundation walls), running new electrical circuits from the main panel, extending HVAC ductwork or adding supplemental heating, and installing plumbing if you plan to add a bathroom or wet bar. You will also need vapour barriers, drywall, flooring that can handle below-grade moisture conditions, and egress windows or doors if you are creating bedrooms. Every developed basement in Spruce Grove requires a building permit, inspections at rough-in and final stages, and compliance with fire separation, ventilation, and emergency exit rules that are strictly enforced.
A typical finished basement in this area adds 600 to 1,200 square feet of living space depending on your home's footprint and how much room you leave for mechanicals, storage, and utility access. Costs generally range from $75 to $150 per square foot depending on finishes, plumbing complexity, and whether you are adding a kitchen or second suite. That puts a full basement development project in the $45,000 to $180,000 range for most homes, with permits, materials, labour, and inspections all included. The timeline runs anywhere from eight to sixteen weeks from permit application to final inspection, assuming no major surprises with existing mechanicals or foundation condition.
Why Alberta's Climate and Lifestyle Drive Basement Development
Alberta's long winters and wide temperature swings make basements especially valuable. From November through March, families spend far more time indoors, and a finished basement provides space for kids to play, adults to work from home, or teenagers to have their own zone without feeling cramped. The alternative is living entirely on the main floor for five or six months of the year, which quickly feels tight in a standard 1,200 to 1,600 square foot bungalow or two-storey. Basements also stay naturally cool in summer without air conditioning, which makes them comfortable workspaces or retreat areas when the main floor heats up in July and August.
The economic case for basement development has strengthened in recent years. Mortgage rates and home prices have pushed many young families, adult children, or aging parents to consider multi-generational living or basement suites as a way to share costs and stay close to family. A legal secondary suite in Spruce Grove or Stony Plain can generate $900 to $1,500 per month in rental income, which helps cover mortgage payments, property taxes, or utilities. The City of Spruce Grove and Parkland County both permit secondary suites in single-family homes, provided the suite meets building code, has separate egress, and does not violate parking or occupancy limits. That regulatory clarity has made basement suite development a common project for homeowners looking to offset housing costs or age in place with rental income.
Alberta's deep frost line also means most homes already have full-height basements with eight-foot ceilings or close to it, which makes development straightforward. You are not dealing with crawl spaces or shallow foundations that require expensive underpinning or excavation. The structure is already there, the heating system is typically sized to handle the added load, and the electrical panel usually has enough capacity for a few extra circuits. That lowers the barrier to entry compared to provinces where basements are less common or built to shallower depths. The main challenge is moisture management, which we will cover in detail, but the physical framework for a quality finished basement is almost always in place from day one.
How to Know Your Basement Is Ready for Development
Foundation and Moisture Condition
Before you frame a single wall, you need to confirm your foundation is dry and structurally sound. Walk your basement after a heavy rain or during spring melt and look for water stains on the floor, efflorescence (white mineral deposits) on concrete walls, or active seepage at the floor-wall joint. If you see any of these, you need exterior drainage work, sump pump installation, or foundation crack repair before development begins. Finishing over a damp foundation traps moisture behind walls, which leads to mold, rot, and failed insulation within a year or two. A qualified contractor will perform a moisture test using a concrete moisture meter and may recommend a dehumidifier or improved grading if readings are borderline.
Check for cracks wider than 2 millimeters in the foundation walls or floor, especially horizontal or stair-step cracks that suggest settling or lateral pressure from soil. Most hairline cracks are cosmetic and can be sealed with epoxy or polyurethane injection, but larger structural cracks may require engineering assessment and steel reinforcement before you load the space with walls, flooring, and occupants. Also inspect floor levelness: if the slab has more than 12 millimeters of deviation over 3 meters, you may need self-leveling compound or sleeper systems to achieve flat flooring.
Mechanical and Electrical Capacity
Open your electrical panel and count available breaker slots. A typical basement development needs four to eight new circuits depending on how many rooms, lights, and outlets you are adding, plus dedicated circuits for bathroom fans, electric heaters, or a kitchenette if you are building a suite. If your panel is full or outdated (fuses, aluminum wiring, or less than 100-amp service), you will need a panel upgrade before rough-in, which adds $1,800 to $3,500 to the project. Most homes built in Spruce Grove and Stony Plain after 2000 have 200-amp service and panels with room to grow, but older bungalows from the 1980s or 1990s often need upgrades.
Inspect your furnace capacity and ductwork layout. If your furnace is older than fifteen years or undersized for the home's total square footage once the basement is finished, you may need a new furnace or a secondary heating zone with baseboard heaters or in-floor heat. Most modern high-efficiency furnaces can handle the added load if ducts are extended properly, but a heating contractor should perform a heat loss calculation to confirm. Also verify you have adequate cold air return pathways: without proper return air, rooms will be stuffy, the furnace will short-cycle, and comfort will suffer.
Egress and Code Compliance
Any bedroom in a basement must have a window or door that opens directly to the outside and meets minimum egress dimensions: 3.77 square feet of open area, no dimension smaller than 380 millimeters, and a sill height no more than 1,500 millimeters above the floor. If your basement has small hopper windows or no windows at all, you will need to cut window wells and install egress windows, which costs $2,500 to $5,000 per window including excavation, well installation, and finishing. This is non-negotiable for bedrooms and strictly enforced during inspections.
If you are planning a secondary suite, you also need a separate entrance (exterior door) that does not pass through the main home's living areas, a dedicated address if required by your municipality, and fire-rated separation between the suite and the main home's mechanical room and any shared stairwells. Check Spruce Grove or Parkland County bylaw requirements for parking (typically one extra stall), suite size limits, and registration. Failing to meet these rules means your suite cannot be legally rented and may complicate home sales or insurance coverage.
The Basement Development Process from Permit to Paint
The process begins with design and permit application. You or your contractor will draw a floor plan showing walls, doors, windows, electrical outlets, plumbing fixtures, and HVAC layout, then submit that plan to the City of Spruce Grove, Town of Stony Plain, or Parkland County for a building permit. Permit fees typically run $400 to $1,200 depending on project scope, and approval takes two to four weeks if the drawings are complete and code-compliant. During this time, you should also arrange for any required utility locates if you are installing egress windows or exterior doors, and order long-lead items like windows, doors, or custom vanities.
Once the permit is issued, rough-in begins. Framers build interior walls with 2x4 studs on 16-inch centers (or 2x6 if you need extra insulation or plumbing chases), leaving openings for doors and windows. Electricians run wiring for lights, outlets, and switches, and plumbers install drain lines, vent stacks, and supply lines for any bathrooms or wet bars. HVAC contractors extend ductwork and add supply registers and returns to each room. Insulation goes into exterior foundation walls, and vapour barrier is stapled over the insulation to prevent moisture migration. At this stage, the municipality will perform a rough-in inspection to verify framing, electrical, plumbing, and insulation all meet code before anything is covered up. Failing this inspection means rework and delays, so hiring experienced trades who know Alberta code inside and out is critical.
After rough-in approval, drywall installers hang and tape all walls and ceilings, then mud and sand to a smooth finish. Painters apply primer and two coats of finish paint. Flooring goes in next, typically luxury vinyl plank, engineered hardwood, or carpet depending on your budget and moisture tolerance (never solid hardwood below grade). Trim carpenters install baseboards, door casings, and closet shelving. Electricians return to install light fixtures, switches, and outlet covers, and plumbers set toilets, sinks, and faucets. Finally, the municipality performs a final inspection to check that everything is installed correctly, egress windows operate, smoke alarms and carbon monoxide detectors are in place, and the space is safe for occupancy. Once you pass final inspection, you receive your occupancy permit and the basement is legally finished and ready to use.
What basement development costs in Spruce Grove and the Tri-Region
A full basement development in Spruce Grove, Stony Plain, or Parkland County typically runs between $50,000 and $110,000 for a 600 to 1,000 square foot space. That works out to roughly $75 to $125 per square foot, depending on finishes, layout complexity, and what you're building. A simple rec room with a bathroom and basic vinyl plank flooring sits at the lower end. A walk-out suite with a kitchen, separate entrance, tile work, and custom trim pushes you toward the top. These are 2026 Tri-Region numbers based on local labour rates and Alberta code compliance costs, not generic national averages.
Framing and drywall make up about 20 to 25 percent of your total budget. Electrical and plumbing together account for another 25 to 30 percent, especially if you're adding a bathroom, wet bar, or kitchenette. HVAC extensions, which are almost always required to maintain proper heating and air exchange in Alberta winters, add $3,000 to $8,000 depending on whether you need new ductwork or a second furnace zone. Flooring ranges from $2,500 for basic luxury vinyl plank to $7,000 or more for engineered hardwood or large-format tile. Permits in Parkland County or Spruce Grove run $800 to $2,000, and inspections are mandatory at rough-in and final stages.
The biggest cost drivers are layout changes, egress requirements, and moisture control. If you need to cut in a new window well for code-compliant egress, add $4,000 to $9,000 for excavation, concrete, and a proper buck-out window. If your basement has historical moisture issues or poor exterior drainage, you may need interior weeping tile, sump pump upgrades, or vapour barrier work before framing even starts. That can add $5,000 to $15,000, but it's non-negotiable if you want a livable space that won't grow mold or buckle floors in three years. Skipping this step is the single most expensive mistake homeowners make, because you'll end up tearing out finished walls to fix it later.
Comparing your basement development options
You have three main routes for basement development in the Tri-Region. A DIY approach saves labour but requires permits, code knowledge, and time most homeowners underestimate. Parkland County and Spruce Grove both enforce the Alberta Building Code strictly, which means proper R-value insulation on exterior walls, CSA-approved electrical boxes, and inspected rough-ins. If you miss a code detail, the inspector redtags the job and you're stuck hiring a licensed contractor to fix it before you can proceed. Most DIY basements take eight to fourteen months because homeowners work evenings and weekends, and that timeline assumes no surprises like knob-and-tube wiring or foundation cracks.
Hiring a general contractor is the most common path. A good GC coordinates trades, pulls permits, schedules inspections, and delivers a finished space in eight to fourteen weeks. You pay a premium for that coordination, typically 15 to 25 percent markup on top of material and trade costs, but you also get accountability and a warranty. The risk is hiring a lowball contractor who cuts corners on vapour barriers, uses underqualified trades, or vanishes halfway through. In Spruce Grove and Stony Plain, unlicensed or under-insured contractors are common, and they often underbid legitimate firms by 20 to 30 percent. That savings evaporates when you discover amateur electrical work or a bathroom that leaks into your furnace room.
A third option is a design-build firm that handles architecture, engineering, permits, and construction under one contract. This works well for complex projects like walk-out suites with separate entrances, in-law apartments, or layouts that require structural posts or beam relocation. Design-build costs 10 to 20 percent more than a standard GC, but you get engineered drawings, 3D renderings, and fewer change orders because the design is locked before construction starts. For straightforward rec room builds, this is overkill. For rental suites or accessibility retrofits where code compliance is tricky, it's often the safest bet.
Finishes and materials: where to spend and where to save
Luxury vinyl plank flooring is the Tri-Region standard for basements. It's waterproof, warm underfoot, and costs $2 to $5 per square foot installed. Engineered hardwood looks better but costs $7 to $12 per square foot and can't handle moisture if your sump pump fails or a pipe sweats. Carpet is cheap upfront but traps moisture and odors, and it's a liability in a basement that could ever see water. For bathrooms, porcelain tile is non-negotiable. It's waterproof, durable, and required by most contractors' warranties. Expect $8 to $15 per square foot installed for quality 12x24 or larger tile.
On walls, standard drywall with a semi-gloss paint works fine for most spaces. Upgrading to moisture-resistant drywall in bathrooms or along exterior foundation walls adds $200 to $600 and is worth it in Alberta's freeze-thaw climate. Skip the shiplap accent walls and coffered ceilings unless you have budget to burn. They add cost and visual noise without improving function. For lighting, go with LED pot lights on dimmer switches. They're energy-efficient, code-compliant, and cost $60 to $120 per fixture installed. Avoid cheap builder-grade fixtures that flicker or fail in two years.
Mistakes and contractor traps that cost Tri-Region homeowners thousands
The most common mistake is starting construction before solving drainage and moisture problems. If your basement has ever smelled musty, shown efflorescence on the foundation walls, or had standing water after spring melt, you have a moisture issue. Finishing over it with drywall and flooring doesn't fix it. It creates a mold factory. Proper fixes include exterior grading to slope away from the foundation, eavestroughs that drain at least six feet from the house, and interior weeping tile connected to a working sump pump. Contractors who skip the moisture assessment or tell you a vapour barrier alone will handle it are either ignorant or dishonest. Either way, you'll pay for it twice.
Another trap is hiring based solely on price. A quote that's 30 percent below the others is not a deal. It's a red flag. That contractor is either underestimating the scope, planning to use unqualified trades, or will hit you with change orders once the job is halfway done and you're committed. In Spruce Grove and Parkland County, a legitimate contractor carries liability insurance for every worker on site and liability insurance of at least two million dollars. Ask for proof. If they hesitate or offer to discount the job for cash, walk away. When an uninsured worker gets hurt in your basement, you're liable, and that can cost you your house.
Permit avoidance is the third major mistake. Some contractors offer to skip permits to save time and money. This is illegal and stupid. When you sell your home, the buyer's lawyer or home inspector will ask for permits on any finished basement space. If you can't produce them, you'll either have to rip out the work, pay for a retrofit permit and inspections that may require walls to be opened, or accept a lower sale price. Parkland County and Spruce Grove both keep digital records, so there's no hiding unpermitted work. The permit cost is $800 to $2,000. The cost of fixing it later is ten times that, plus the stress and delay when you're trying to close a sale.
How to hire the right basement contractor in Spruce Grove, Stony Plain, and Parkland County
Start by verifying credentials. A legitimate contractor in Alberta should provide a business license, WCB clearance letter, and proof of liability insurance. The WCB clearance confirms they're paying into the workers' compensation system, which protects you from liability if someone gets injured. Liability insurance should be at least two million dollars and name you as an additional insured for the duration of the project. If a contractor can't or won't provide these documents within 24 hours of asking, cross them off your list. This isn't negotiable, and any hesitation is a warning sign.
Next, ask for references from jobs completed in the past 18 months, ideally in the Tri-Region. Call at least three. Ask the homeowner if the job finished on time, if there were surprise costs, and if they'd hire the contractor again. Drive by one or two of the addresses if possible. A contractor who's proud of their work will happily share addresses. One who deflects or offers only glowing Google reviews they may have written themselves is hiding something. Also check the Better Business Bureau and Google reviews, but remember that anyone can buy fake reviews. Direct homeowner references are the gold standard.
Get at least three written quotes and compare them line by line. A proper quote should break out labour, materials, permits, and contingency as separate items. It should specify brand names or quality levels for major materials like flooring, drywall, and fixtures. It should include a payment schedule tied to milestones, not just a 50 percent deposit upfront. Never pay more than 10 percent down on a basement development project. Legitimate contractors have credit with suppliers and don't need your cash to buy materials. A contractor who demands half up front is either financially unstable or planning to take your money and stall.
Finally, read the contract carefully before signing. It should include start and completion dates, a detailed scope of work, a payment schedule, lien holdback terms, and warranty information. In Alberta, you're entitled to hold back 10 percent of the contract price for 45 days after substantial completion to protect against liens from unpaid subtrades or suppliers. Make sure the contract reflects that. It should also specify who pulls permits, who's responsible for inspection failures, and what happens if the project runs over budget. If the contract is vague or handwritten on the back of a quote, don't sign it. A professional contractor uses a lawyer-reviewed contract template, and they'll explain every clause if you ask.
How Tri-Region Services helps
Tri-Region Services connects you with one vetted, insured local contractor who specializes in basement development in Spruce Grove, Stony Plain, and Parkland County. Every contractor in our network tells us they carry liability insurance, and we've verified their permits and references before adding them to the roster. You'll receive a free written quote, with no obligation and no pressure. We don't take a cut or mark up the price. We simply route your request to the right pro so you can skip the research and get straight to a trustworthy estimate. Request your quote today and get your basement project started the right way.
Why Homeowners Choose Us for Basement Development
Licensed, insured, and familiar with every inspector in Parkland County.
Insurance on file
Trades tell us they carry liability insurance. Ask to see the certificate before work begins.
Licensed Alberta Contractors
Contractors in our network hold current Alberta trade certifications for electrical, plumbing, and gas work where required.
Permit Expertise in Parkland County
We have submitted hundreds of basement permits in Spruce Grove, Stony Plain, and Parkland County and know what inspectors look for.
Written Quotes & Fixed Timelines
You get a detailed quote with line-item pricing and a realistic timeline before we start.
Code-Compliant Egress Windows Every Time
Local pros install egress windows to current Alberta Building Code with properly sized wells, drainage, and covers.
Local References Available
We will connect you with past clients in Spruce Grove and Stony Plain who can speak to our work quality and communication.
This page is not tied to a contractor's brand. Leads route straight to your one local partner. Verified reviews can appear here once that partner has them (never fabricated).
Serving the whole Tri-Region
8 Questions About Basement Development in Spruce Grove
Do I need a permit for basement development in Spruce Grove?+
How much does basement development cost in Parkland County?+
What are egress window requirements in Alberta?+
Can I build a legal secondary suite in my basement?+
How long does basement development take?+
Do I need liability insurance for basement contractors?+
What is the difference between basement development and renovation?+
How do I prevent moisture problems in a finished basement?+
Get your free quote
Tell us what you need and a local pro will get right back to you.
- ✓ Sent straight to a local business
- ✓ You choose who you hire
- ✓ Free, with no obligation