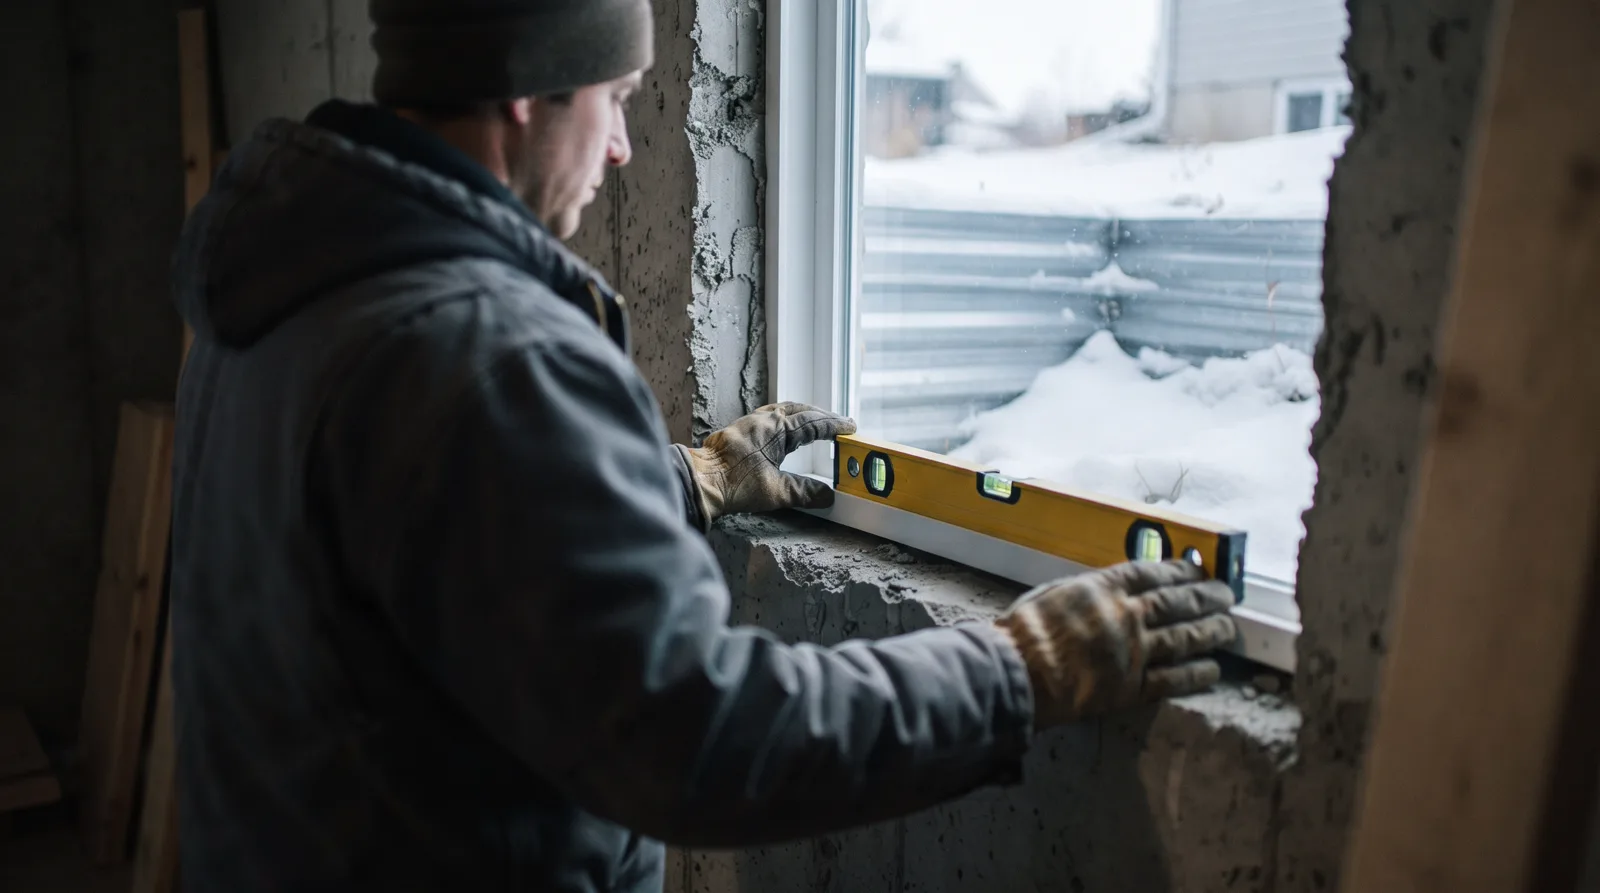
Code-Compliant Egress Windows for Legal Basement Suites.
Alberta Building Code requires emergency exits in basement bedrooms. Local pros install egress windows with proper wells, drainage, and permits so your suite passes inspection.
Egress Window Solutions for Every Basement
From single bedroom windows to full suite exits, built to code and built to last.
Casement Egress Windows
Side-hinged windows that swing fully open for maximum clear opening. Popular choice for bedrooms because the entire frame opens outward. Includes triple-pane low-E glass rated for Alberta winters and a crank mechanism that won't freeze.
Slider Egress Windows
Horizontal sliding windows with one or both panels operable. Easier to operate than casement styles and less prone to wind damage during chinooks. We size them to meet the 3.8 square foot clear opening requirement even when only one panel slides.
Custom Window Wells
Galvanized or composite wells sized to code with proper step or ladder access. We dig below the frost line, install drainage rock, and tie into your weeping tile system. Includes polycarbonate covers rated for snow load and a locking mechanism.
Well Drainage Systems
Dedicated drainage for window wells in heavy clay soil. Includes perforated drain tile, washed rock, filter fabric, and connection to existing foundation drain or sump. Prevents flooding during spring melt and summer storms.
Concrete Cutting & Framing
Core drilling or saw cutting new openings in poured concrete or block foundations. Local pros install structural headers, frame the rough opening to code, and coordinate with engineers if the opening is near load-bearing walls. Includes dust containment and debris removal.
Interior Finishing
Drywall returns, insulation, vapor barrier, and trim carpentry around the new window. We match existing finishes and paint or stain to blend with your basement. Includes sill extension if you want a deeper ledge for plants or decor.
Egress Windows Engineered for Alberta Conditions
🥶 4-Foot Frost Depth
Parkland County frost goes down 4 feet in cold winters. Local pros excavate wells deep enough and backfill with drainage rock so freeze-thaw cycles do not heave the well or crack the window frame. All wells are sloped away from the foundation to handle spring melt.
🏛️ Alberta Building Code 9.9.10
Bedroom egress windows must provide a minimum 3.8 square foot opening with no dimension less than 15 inches, and the sill cannot be higher than 44 inches from the floor. We size and install to pass inspection the first time and provide stamped drawings when required.
🌧️ Clay Soil Drainage
Tri-Region clay holds water. Without proper drainage, window wells turn into fishbowls during rain or melt. Local pros install perforated tile wrapped in filter fabric, backfill with washed rock, and tie into your foundation drain or sump system so water has somewhere to go.
📋 Permit Coordination
Spruce Grove, Stony Plain, and Parkland County all require permits for new egress openings. Local pros handle the application, provide drawings, schedule inspections, and make sure the install matches what was approved. No surprises when the inspector shows up.
What it costs here
Everything You Need to Know About Basement Egress Windows
Code requirements, installation steps, costs, and what to expect when adding legal bedroom exits to your Tri-Region basement.
What Basement Egress Windows Are and Why Alberta Code Requires Them
A basement egress window is a ground-level or below-grade window sized and positioned to allow an adult to escape through it in an emergency, typically a fire. The Alberta Building Code treats any basement room used for sleeping as a bedroom, and every bedroom must have a compliant egress opening. That means if you finish your basement with a bedroom, a legal suite, or even a spare room with a closet and a bed, you need a window large enough for someone to climb out of, and for firefighters to climb in through. The window must meet minimum size requirements: typically, an opening of at least 0.35 square meters with no dimension less than 380 millimeters. In Spruce Grove, Parkland County, Stony Plain and Acheson, building inspectors enforce this strictly. A basement bedroom without a compliant egress window will not pass final inspection, and in some cases, homeowners are ordered to stop using the room until the issue is corrected.
Egress windows are not decorative. They are life safety devices. In a house fire, basements fill with smoke quickly because heat and smoke rise, but toxic gases can settle low and trap occupants. A second exit route that does not rely on interior stairs can save lives. Alberta firefighters also use egress windows as access points when the main floor is compromised. The window must be operable from the inside without keys or tools, and the sill height cannot be more than 1,500 millimeters above the basement floor. If the window is below grade, it must open into a window well with a ladder or steps, and the well itself must meet code for size and drainage. These are not suggestions. They are minimum standards written into the Safety Codes Act, and municipalities in the Parkland region apply them uniformly.
Installing an egress window is not a retrofit you can hide or skip. Building permits are required in Spruce Grove, Stony Plain, Parkland County and the City of Edmonton for any structural opening in a foundation wall. The permit process includes engineered drawings if the opening exceeds a certain size, a structural review to ensure the foundation remains sound, and inspections at rough-in and final stages. Homeowners who finish basements without permits, or who install windows that do not meet egress dimensions, face orders to comply, fines, and complications when selling the home. A real estate lawyer or home inspector will flag a non-compliant basement bedroom, and buyers either walk away or demand the cost of remediation be deducted from the sale price. The window is not optional once you have created a sleeping space below grade.
Alberta Climate Realities That Make Egress Window Installation Complex
Alberta's frost depth sits around 1.8 meters to 2.4 meters depending on the winter and soil type. That means foundation footings in Spruce Grove and Parkland County are poured deep, and any exterior excavation for an egress window well must go down to or below the frost line to avoid heaving and structural movement. When you cut a large opening in a concrete foundation wall and install a steel or composite window well, that well becomes a thermal bridge and a drainage point. If the well is not backfilled properly with clear stone and equipped with weeping tile connected to your perimeter drainage or a sump system, spring melt and heavy summer rain will pool at the bottom of the well and eventually find its way through the window seal or the foundation crack. Contractors working in this region know that drainage design is not negotiable. A window well without proper drainage will flood, and a flooded egress window is a liability, not a life safety feature.
Freeze-thaw cycles in Alberta are aggressive. Temperatures swing from minus 30 Celsius in January to plus 15 in a chinook week, then back down again. Concrete and metal expand and contract, and any gap between the window buck and the foundation wall can open up over a few seasons if not sealed and insulated correctly. Egress window installations in this climate require closed-cell spray foam or high-quality backer rod and polyurethane sealant around the rough opening, both inside and out. The window itself must be a vinyl or fiberglass unit rated for Canadian climates, with insulated glass and proper weather stripping. Cheap builder-grade sliders will not hold up. Contractors in Spruce Grove who specialize in egress windows use casement or awning-style units with multi-point locking hardware, because these windows seal tighter and resist air leakage during our long heating season. The window is also a code-required emergency exit, so it must open fully and remain operable even after years of freeze-thaw stress.
Snow load on window wells is another local consideration. A steel or polycarbonate window well cover is not just for keeping leaves out. In winter, snow can pile up against your house to depths of 60 centimeters or more, and if that snow slides off the roof or drifts into an uncovered window well, it can block the egress route or even apply enough weight to crack a plastic well. Covers also prevent ice buildup inside the well, which can make the window impossible to open in an emergency. Most contractors in the Parkland area install either clear polycarbonate dome covers or hinged grated covers that meet code requirements for emergency egress. The cover must be removable or openable from inside the basement without tools, and it must support the weight of someone standing on it during a rescue. These are details that matter in Alberta winters, and they separate a code-compliant installation from one that will fail inspection or fail when it is needed most.
Signs Your Basement Needs an Egress Window (Or You're About to Get Tagged)
The most common trigger is finishing a basement and adding a bedroom. If your plans include a room with a closet, or a space you intend to use for sleeping, Alberta code classifies it as a bedroom regardless of what you call it. That room needs an egress window. Homeowners in Spruce Grove and Stony Plain often start a basement renovation thinking they can skip the window because the room is just a den or a home office, but if you add a closet or if the room layout and size clearly suggest it will be used for sleeping, the building inspector will require egress. This is not subjective. The code is clear, and inspectors in Parkland County have seen every workaround attempt. If you are framing walls and running electrical for a basement bedroom, plan for the egress window from the start. Retrofitting it later is more expensive and disruptive.
Another warning sign is an existing illegal bedroom. Many older homes in this area have finished basements with bedrooms that do not meet current code. If you bought a house with a basement bedroom that has only a small hopper window or no window at all, that room is not legally a bedroom. You can use it as one, and many people do, but you cannot advertise it as a bedroom when you sell, and your insurance may not cover injury or loss of life in a basement fire if the room does not meet code. Some insurance companies in Alberta are tightening underwriting standards and asking specific questions about basement bedrooms and egress compliance during renewal. If you answer yes to having a basement bedroom, they may ask for proof of egress windows or adjust your premium. Homeowners who are refinancing or selling often discover this issue during the appraisal or home inspection, and the cost of installing an egress window after the fact can delay or derail the transaction.
A third sign is chronic moisture or poor ventilation in your basement. Egress windows are larger than typical basement windows, and they bring in natural light and fresh air. If your basement feels damp, smells musty, or has condensation on walls and cold surfaces, adding an egress window as part of a larger finishing project can improve air quality and reduce moisture problems. The window itself does not solve a drainage issue, but it allows for better cross-ventilation and helps dry out the space after wet seasons. Contractors doing egress window installations in this region will often recommend pairing the window with exterior drainage improvements, sump pump upgrades, or interior vapor barrier work, because once you open up the foundation wall, it is the right time to address any water issues. A dry basement with good egress is not just safer, it is more livable and more valuable.
The Egress Window Installation Process in Spruce Grove and Area
Permit Application and Engineering Review
The process starts with a building permit application to Spruce Grove, Parkland County, or whichever municipality has jurisdiction. You will need a site plan showing the location of the window, a cross-section detail showing the window dimensions, sill height, and well depth, and in many cases, a letter or stamp from a structural engineer confirming that the foundation opening will not compromise the structural integrity of the house. For openings wider than 1.2 meters, or for homes with unusual foundation conditions such as walkout basements or engineered fill, the municipality will require a full structural review. This adds time and cost to the project, typically $800 to $2,500 for engineering depending on complexity. Permit fees in this region run $150 to $400 depending on the scope of work. The permit process takes one to three weeks if your application is complete and the drawings are clear. Contractors who specialize in egress windows in Spruce Grove usually handle the permit application as part of their service, because they know what the inspectors want to see and how to avoid delays.
Excavation, Foundation Cutting, and Window Well Installation
Once the permit is approved, the contractor excavates outside the foundation wall to expose the area where the window will go. This involves removing sod, topsoil, and enough material to reach the base of the footing or below the frost line, whichever is deeper. In Spruce Grove and Parkland County, that often means digging down 2 meters or more. The excavation must be wide enough to accommodate the window well, which is typically 1 meter to 1.5 meters across for a standard egress opening. Next, the contractor cuts the concrete foundation wall using a concrete saw or core drill. This is loud, dusty work, and it generates significant vibration. The opening is cut to rough dimensions, and rebar or steel lintels are installed above the opening to transfer the load around the window. The foundation wall is structural, and cutting it without proper reinforcement can lead to cracking or settling, so this step must be done carefully and according to the engineered plan.
After the opening is cut, the window well is positioned and fastened to the foundation wall. Most wells in this region are made of corrugated steel or heavy-duty polycarbonate, and they are secured with concrete anchors or masonry screws. The well must be level, plumb, and sloped slightly away from the house to encourage drainage. Contractors then backfill around the outside of the well with clear stone or drainage rock, and they connect a weeping tile or perforated drain line from the bottom of the well to the perimeter drainage system or to a gravel sump at least 1 meter away from the foundation. This ensures that any water entering the well has a path to drain away rather than sitting against the foundation. In clay soils common to the Parkland region, drainage is slow, and proper stone backfill is the only reliable solution. Skipping this step is the number one cause of wet egress windows and flooded basements after installation.
Window Installation, Insulation, and Interior Finishing
With the well in place, the window unit is set into the rough opening from the inside. The window is leveled, shimmed, and fastened to the concrete buck using masonry screws or concrete anchors. The gap between the window frame and the foundation wall is sealed with closed-cell spray foam or backer rod and polyurethane caulking, both inside and out. This seal is critical for air leakage and water penetration. The window must be operable, so the contractor tests the opening mechanism and confirms that the window can be opened fully without obstruction. Inside the basement, the contractor frames a wooden buck around the window opening, insulates the cavity with spray foam or rigid insulation, and finishes the interior with drywall, trim, and paint to match the rest of the room. The sill height is checked against code requirements, and if the sill is higher than 1,500 millimeters above the floor, a permanent step or platform is built to provide access.
Outside, a window well cover is installed. The cover must meet code for emergency egress, meaning it can be opened or removed from inside the basement without tools. Clear polycarbonate dome covers are common in this area because they allow light in and shed snow, but some homeowners prefer metal grate covers for durability. The cover is secured with clips or hinges, and the contractor verifies that it supports the required load. Finally, the area around the well is backfilled with topsoil, graded to slope away from the house, and sodded or seeded. The goal is to ensure that surface water flows away from the window well, not into it. A final cleanup removes all concrete debris, and the site is left ready for inspection.
Inspection and Code Compliance Sign-Off
After the installation is complete, the contractor calls for a building inspection. The inspector will verify that the window meets minimum egress dimensions, that the sill height is compliant, that the window operates correctly, that the window well has proper drainage and a code-compliant cover, and that all structural work matches the approved drawings. If any deficiencies are found, the contractor must correct them and call for a re-inspection. Common issues that cause inspections to fail include sill heights that are too high, window wells without drainage, covers that cannot be opened from inside, or windows that are too small or do not open fully. Once the inspection passes, the municipality issues a final approval and closes the permit. At this point, the egress window is legally compliant, and the basement bedroom can be occupied and advertised as a bedroom.
The entire process, from permit application to final inspection, typically takes four to eight weeks depending on weather, contractor availability, and permit approval timelines. In Spruce Grove and Parkland County, most egress window installations cost between $4,000 and $8,500 per window, including excavation, foundation cutting, window well, window unit, drainage, backfill, finishing, and permits. Larger windows, deeper excavations, engineered lintels, or challenging soil conditions can push costs higher. Homeowners should budget for this work as part of any basement finishing project, because attempting to finish a basement bedroom without a compliant egress window will result in a failed inspection, wasted money, and a basement that cannot legally be used as living space.
What basement egress windows really cost in Spruce Grove and the Tri-Region
A complete egress window installation in Spruce Grove, Stony Plain, or Parkland County typically runs $4,500 to $9,000 per window, all in. That includes the excavation, window well, gravel drainage base, the egress window itself, interior framing and drywall finishing, and the exterior backfill and grading. Budget projects using a basic steel window well and a vinyl slider can land closer to $4,500 to $6,000. Mid-range installs with a larger composite well, a casement window with better insulation performance, and some decorative stone cladding typically run $6,500 to $8,000. High-end jobs featuring a deep window well with a custom stone veneer, a triple-pane low-E casement, interior trim carpentry to match existing millwork, and landscape integration around the well can push $9,000 to $12,000. These ranges assume normal soil conditions and straightforward access for excavation equipment.
The single biggest cost driver is excavation and the structural opening. Cutting a code-compliant opening through a poured concrete foundation wall requires a concrete cutter with diamond blades, temporary shoring to support the house load during the cut, and careful sawing to avoid cracking adjacent concrete. That labour and equipment alone accounts for $1,800 to $3,200 of the total, depending on wall thickness and whether rebar needs to be cut and tied back. If your basement wall is 10-inch poured concrete with heavy rebar, expect the higher end. Block walls are slightly faster to cut but still require the same shoring and dust control. Exterior excavation adds another $800 to $1,500, depending on how much soil needs to be removed, whether rock or clay is encountered, and whether a machine can reach the spot or hand digging is required.
Window well choice has a wide price spread. A basic galvanized steel well that meets code minimum dimensions costs $250 to $450 installed. A composite or stone-look well that resists rust and integrates better with landscaping runs $600 to $1,200. Custom masonry or natural stone wells, popular in Parkland County acreages where aesthetics matter, can run $1,500 to $3,000 just for the well structure. The window itself ranges from $400 to $1,800 depending on size, frame material, glazing package, and hardware quality. A vinyl slider with double-pane glass and a basic locking handle sits at the low end. A fibreglass or aluminum-clad wood casement with triple-pane low-E glass, argon fill, and multi-point locking pushes the top end. Interior finishing, which includes framing the new opening, insulating, drywalling, mudding, sanding, priming, and painting to match, typically adds $800 to $1,800 depending on how much cosmetic work is needed to blend the new window into the existing space.
Comparing egress window types, well materials, and drainage systems
Casement windows are the most popular egress choice in Alberta because they swing outward on side hinges, giving you the full clear opening with one motion. A 24-inch by 48-inch casement easily meets the 3.77 square foot minimum and the 15-inch minimum width requirement, and the outward swing means snow or debris outside the well will not block your exit. Casement hardware is simple and reliable: a crank handle or push-bar latch that anyone can operate, even a child or elderly occupant in a panic. The drawback is cost. A quality casement with an insulated frame and decent glazing starts around $700 and runs to $1,800 for top-tier models. Sliding windows are cheaper, often $400 to $900, but you only get half the opening at a time because one sash slides past the other. To meet code with a slider, you need a larger rough opening, which means more excavation and a bigger well. Sliders also have tracks that can ice up in winter if meltwater seeps in, and the hardware, especially on budget models, wears faster than casement gear.
Hopper and awning windows also work for egress if sized correctly. A hopper hinges at the bottom and tilts inward, which can be awkward in an emergency because you have to push the sash into the room and climb around it. Awning windows hinge at the top and swing outward like a casement, but the hinge position makes them less common for below-grade installs because the sash projects up and out, which can interfere with landscaping or get buried in snow if the well is shallow. Both styles are mechanically sound and meet code if the clear opening dimensions check out, but casements remain the default recommendation for ease of use and reliability. Frame material matters more than many homeowners realize. Vinyl is the budget choice: it will not rot or rust, it insulates reasonably well, and it costs the least. The compromise is longevity and rigidity. Vinyl frames can sag or warp over time, especially in large sizes, and below-grade humidity and temperature swings in Alberta accelerate that. Fibreglass frames cost more, typically 20 to 40 percent more than vinyl, but they are dimensionally stable, they do not expand and contract as much with temperature changes, and they hold up better to moisture and UV exposure. Aluminum-clad wood gives you the best of both worlds: wood on the interior for warmth and aesthetics, aluminum on the exterior for weather resistance. It is the most expensive option, often 50 to 80 percent more than vinyl, but it also performs the best and lasts the longest.
Window wells come in galvanized steel, composite plastic, and masonry or stone. Galvanized steel is the contractor-grade standard. It is strong, it is fast to install, and it costs the least, typically $250 to $450 for a code-minimum well. The downside is aesthetics and rust. Even galvanized steel will corrode over time, especially if road salt or fertilizer runoff reaches the well, and a rusted well looks terrible from both inside and outside. Composite wells, made from recycled plastic or polymer blends, resist rust completely, they often have a stone or brick texture molded into the face, and they insulate better than metal, which reduces condensation inside the well. Cost runs $600 to $1,200 depending on size and style. They are lighter and easier to handle than steel, but they can crack if struck by a heavy object or if the backfill settles unevenly and puts stress on the sidewalls. Custom masonry wells built from poured concrete, concrete block, or natural stone are the premium choice. They never rust, they integrate seamlessly with landscaping, and they can be shaped to match your home's exterior materials. Cost is high, often $1,500 to $3,000, and installation takes longer, but the result is permanent and attractive.
Drainage details that determine whether your well stays dry or floods
Every egress window well must have positive drainage or it will fill with water during spring melt or heavy rain, and a flooded well is an immediate code failure and a serious safety hazard. The standard approach is a gravel sump at the bottom of the well. You excavate 12 to 18 inches deeper than the bottom of the window, fill that space with three-quarter-inch clear gravel, and let water percolate down into the surrounding soil. This works in sandy or loamy soils common around Spruce Grove and south Parkland County. If your property has heavy clay, as many lots in Stony Plain and north Acheson do, gravel alone will not drain fast enough. Clay soils drain slowly, and water will pool in the well faster than it can escape, especially during chinook melt cycles when frozen ground thaws rapidly at the surface but remains frozen deeper down.
In clay soils, the better solution is to connect the well to the perimeter drain that runs along your foundation footing, or to install a dedicated drain line that daylights to a lower spot on your property or ties into the storm sewer if allowed by local bylaws. This requires running a perforated drain pipe from the bottom of the well gravel sump to the discharge point, with proper slope and cleanouts in case the line clogs. Cost for drain line connection typically adds $600 to $1,200 to the job depending on distance and whether you need a sump pump basin and pump if gravity drainage is not feasible. Some contractors skip this step to save cost, and homeowners do not realize the problem until the first big rain. A flooded window well can allow water to seep around the window frame and into your basement, causing drywall damage, mold, and rot. Worse, a flooded well means the window is not a functional emergency exit, which defeats the entire purpose of the installation and puts you in violation of the safety code that required the window in the first place.
Common mistakes and contractor traps that cost you money or fail inspection
The most expensive mistake is hiring a contractor who cuts the foundation opening before pulling a permit and getting the size and location approved by the building inspector. Once the concrete is cut, you cannot easily move the opening if the inspector decides it is too close to a corner, too close to an existing window, or not compliant with the bedroom layout. Some contractors argue they know the code and do not need to wait for permit approval, and sometimes they are right, but if they are wrong, you are stuck with an opening that does not pass inspection and the cost to fill it, re-pour the concrete, and cut a new opening in the correct location. Permit fees in Spruce Grove and Stony Plain typically run $150 to $300 for an egress window, and the approval process takes one to three weeks. Insist that the permit is pulled and the location is approved before any cutting happens.
Another common trap is undersized wells that do not provide the required 36-inch projection from the foundation wall. Code requires the well to extend at least 36 inches out from the wall face so you have room to fully open the window and climb out without being wedged between the sash and the back of the well. Budget contractors sometimes install a well that is only 24 or 30 inches deep to save excavation cost and because smaller wells are cheaper to buy. It looks fine until the inspector measures it and fails the job, and now you have to pull the well, excavate deeper, install a larger well, backfill again, and re-grade. That rework can cost $1,200 to $2,500 depending on access and soil conditions. Before the contractor backfills, measure the projection yourself from the face of the foundation to the inside face of the well. If it is less than 36 inches clear, stop the job and correct it before the hole is filled.
Skipping or undersizing the gravel drainage base is another frequent shortcut. Code requires gravel or another drainage medium at the bottom of the well so water does not pool against the window. Some contractors put down two or three inches of gravel instead of the 12 to 18 inches needed to create a proper sump, or they use pea gravel or sand instead of three-quarter-inch clear rock that drains freely. Two inches of gravel will clog with silt in one season, and water will start pooling. Once the well is backfilled and landscaped, fixing the drainage means digging everything out again, which is almost as much work as the original install. Specify in writing that the well must have a minimum 12-inch gravel base using three-quarter-inch clear rock, and check it before backfill. If your lot has clay soil or poor natural drainage, also confirm in writing that a drain line connection to the perimeter drain or a discharge point is included in the scope and price.
How to hire a qualified egress window contractor and avoid the wrong crew
Start by confirming the contractor is licensed and insured for this type of work. In Alberta, anyone cutting a structural opening in a foundation should carry liability insurance with at least two million dollars in coverage, and if they have employees, they must have liability insurance. Ask for proof of both before you sign anything. A contractor who hesitates or says their insurance is being renewed or their WCB account is in their business partner's name is a red flag. Legitimate contractors have current certificates and will email or text them to you within a day. Also confirm they pull permits for egress window work. If they say permits are not required or offer a discount to skip the permit, walk away. Egress windows are a life safety feature, and every municipality in the Tri-Region requires a building permit and an inspection.
Get at least three written quotes that break down the scope in detail: excavation depth and method, size and material of the window well, window brand and model with glazing specs, rough opening dimensions, interior finishing included or not, drainage method, backfill and grading, permit fees, and cleanup. Quotes that lump everything into one line item make it impossible to compare pricing or verify what is actually included. A detailed quote also protects you if the contractor tries to add charges later for work you assumed was included. Pay attention to timelines. A typical egress window job takes two to four days depending on weather, soil conditions, and how much interior finishing is required. Be wary of contractors who promise to finish in one day unless it is a very simple install with no interior work. Rushing the job often means skipping steps like proper drainage prep, full concrete curing time for any sill or lintel pours, or thorough drywall finishing.
Check references and ask specifically about whether the installation passed inspection on the first visit, whether the well drains properly after heavy rain, and whether the contractor cleaned up the site and left the landscaping in reasonable shape. Egress installs generate a lot of spoil: excavated soil, broken concrete from the cut, and packaging waste. Some contractors haul it all away as part of the base price, others charge extra, and a few just pile it in your yard and leave. Clarify debris removal in writing. Also ask references whether the contractor communicated well during the job, showed up on time, and handled any unexpected issues like hitting rock or finding rebar in the wall without demanding big change orders. Good contractors price some contingency into their quotes and absorb minor surprises. Bad contractors see every surprise as an excuse to upcharge.
How Tri-Region Services helps
We connect you to one carefully vetted, fully licensed, and insured local contractor who specializes in basement egress windows and understands Tri-Region soil conditions, Alberta building code, and permit requirements in Spruce Grove, Stony Plain, Parkland County, and Acheson. You get one free on-site consultation and a detailed written quote with no obligation and no pressure. Our contractors pull permits, pass inspection on the first visit, and guarantee their work. If you are ready to make your basement bedroom legal and safe, reach out and we will match you with the right pro for your project.
Why Homeowners Trust Our Egress Installations
Licensed trades, transparent quoting, and a track record of first-time inspection passes.
Alberta-Licensed Installers
Every crew we refer holds valid trade certifications required for basement renovation work in Alberta.
Engineered to Code
Every install is sized and positioned to meet Alberta Building Code 9.9.10 egress requirements and pass municipal inspection.
Pre-Installation Assessment
We locate utilities, check foundation condition, test soil drainage, and confirm structural feasibility before cutting concrete.
Liability & Property Insurance
Full commercial liability and property damage coverage protects your home during excavation and installation.
Photo-Documented Process
Before, during, and after photos of the excavation, drainage install, and finished window for your records and insurance.
Warranty & Callback Service
Manufacturer warranty on windows and wells, plus a callback guarantee from the installer if drainage or operation issues appear in the first year.
This page is not tied to a contractor's brand. Leads route straight to your one local partner. Verified reviews can appear here once that partner has them (never fabricated).
Serving the whole Tri-Region
7 Questions About Egress Windows in the Tri-Region
What makes a window code-compliant for egress in Alberta?+
How much does a full egress window installation cost in Spruce Grove?+
Can I add an egress window to an existing finished basement?+
Do egress windows increase insurance or property taxes?+
What size window well do I need in Spruce Grove?+
Can I install an egress window myself to save money?+
Can egress windows be installed in winter in Alberta?+
How do I maintain an egress window well after installation?+
Get your free quote
Tell us what you need and a local pro will get right back to you.
- ✓ Sent straight to a local business
- ✓ You choose who you hire
- ✓ Free, with no obligation