Turn Your Unfinished Basement Into Livable Space That Adds Real Value.
Licensed contractors transform raw basement space into finished rooms that meet Alberta building code, pass inspection, and give you the extra square footage your family needs.
Full Scope Basement Finishing Services
From foundation assessment to final inspection, we coordinate every trade and material delivery so your basement renovation stays on schedule.
Framing and Insulation
Pressure treated bottom plates on concrete, 2x4 or 2x6 framing for walls and bulkheads, batt or spray foam insulation to meet Alberta energy code. We frame around mechanicals, ductwork, and posts, then inspect before drywall goes up.
Electrical Rough-In and Fixtures
Licensed electricians run new circuits from your panel, install pot lights, switches, outlets, and dedicated circuits for bathrooms or kitchens. Inspection arranged before drywall. Fixture allowance depends on your finish level.
Plumbing for Bathroom or Wet Bar
Break concrete to run drain lines, tie into main stack, install supply lines, rough-in toilet, shower, sink, or bar sink. Pressure test and inspection before concrete patch and floor rebuild. Licensed plumbers handle all code requirements.
Drywall, Taping, and Painting
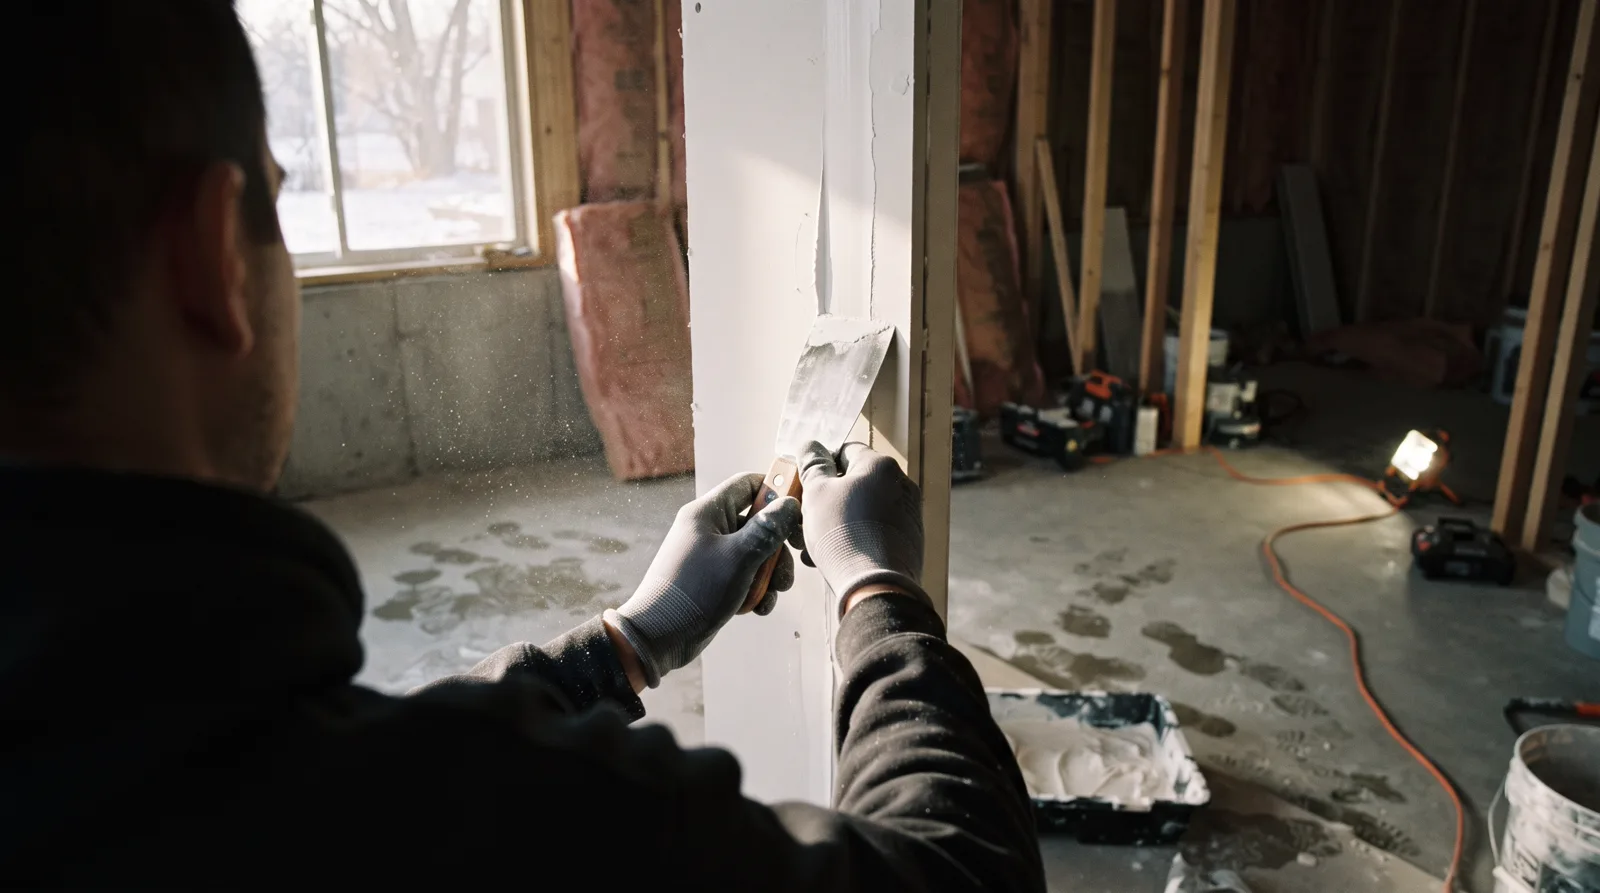
Hang, tape, and finish drywall to level 4 or 5 depending on paint or texture. Prime and two coats of quality paint. Includes bulkheads, soffits, and any specialty angles around stairs or mechanical rooms.
Flooring Installation
Luxury vinyl plank, engineered hardwood, tile, or carpet depending on room use and budget. We prep the concrete, install vapor barrier or underlayment, and run baseboards. Tile needs cement board in wet areas, vinyl needs perfectly flat subfloor.
Permit and Inspection Coordination
The contractor pulls the development permit from Spruce Grove or Parkland County, submits engineered drawings if required, schedules inspections at rough-in and final stages, and addresses any deficiencies. You get a legally finished basement that shows on your title.
Why Alberta Basements Need Specific Design
❄️ Deep Frost and Foundation Movement
Frost lines in Parkland County go down 6 to 7 feet, and freeze-thaw cycles can cause minor foundation movement. We check for cracks, seal any water entry points, and install framing that can flex slightly without cracking drywall. Rigid foam on concrete walls helps control condensation during chinook swings.
🪟 Egress Window Requirements
Alberta building code requires any basement bedroom to have an egress window with a minimum opening of 3.8 square feet and a maximum sill height of 1.5 meters. We coordinate window well installation, concrete cutting, and window supply. Inspectors check this before occupancy.
💧 Spring Melt and Moisture Control
Spruce Grove and Stony Plain see heavy spring runoff and clay soils that hold water. We verify your foundation drains are clear, install a vapor barrier on walls, and recommend a dehumidifier hookup. Any plumbing work includes backflow prevention if your main sewer is at risk during heavy rain or melt.
📏 Ceiling Height and Bulkhead Strategy
Code requires 6 feet 5 inches minimum ceiling height in habitable rooms. Many Tri-Region homes have ductwork, floor joists, or beams that force bulkheads. We measure your clear height, design bulkheads to hide mechanicals, and maximize headroom in living areas. Low spots become hallways or storage.
What it costs here
How Basement Finishing Works in Spruce Grove and Parkland County
From permit application to final walkthrough, here is what happens when you turn an unfinished basement into finished living space in the Tri-Region.
What Basement Finishing Actually Involves in Alberta Homes
Basement finishing transforms a raw concrete foundation into a fully functional living area, but in Alberta homes this goes far beyond simply adding drywall and flooring. The process starts with a concrete shell that must meet specific depth requirements due to our frost line, which sits at 1.8 meters below grade. Your unfinished basement likely has poured concrete walls, a concrete floor slab, floor joists overhead, and rough-ins for plumbing and electrical that were installed during original construction. The finishing process involves insulating these concrete walls to meet current energy code, framing interior walls to create rooms, installing or extending mechanical systems, adding proper egress windows for safety, running new electrical and plumbing as needed, insulating and drywalling all surfaces, installing flooring that can handle potential moisture, and completing with trim, doors, and fixtures. Every step must comply with the current Alberta Building Code and local municipal requirements.
The scope of work depends entirely on your intended use and the current state of your basement. A simple recreation room with a three-piece bathroom might involve framing two or three walls, adding one egress window, extending HVAC ductwork, installing basic electrical, and finishing surfaces. A full legal suite with separate entrance, kitchen, bedroom, and bathroom requires far more: a separate entrance with proper grading and drainage, a second egress window for the bedroom, full kitchen plumbing and electrical including a dedicated panel, sound insulation in the floor assembly above to meet suite separation requirements, and separate HVAC controls or a complete second system. The difference in cost and complexity is substantial. Most Spruce Grove homeowners finish their basements in stages, starting with a large open area and basic bathroom, then adding bedrooms or wet bars later as budget allows.
Alberta-specific factors shape every decision in the finishing process. Our deep frost line means basement foundations extend well below grade, creating more headroom than basements in milder climates, but also more concrete surface area to insulate. Chinook winds can create rapid temperature swings that stress building assemblies, so vapor barriers and insulation details matter more here than in stable climates. Spring melt and heavy rain events can test foundation waterproofing, making moisture management critical before any finishing begins. Clay soils common in Parkland County expand and contract with moisture changes, putting ongoing stress on foundations that must be stable before you invest in finishes. These aren't abstract concerns but real factors that determine whether your finished basement will be comfortable and dry ten years from now, or a source of constant maintenance and frustration.
Why Alberta's Climate Demands Careful Basement Planning
The Parkland County climate creates a unique set of basement challenges that don't exist in milder regions. Our annual freeze-thaw cycle runs from October through April, with ground temperatures cycling above and freezing multiple times each spring and fall. This constant expansion and contraction stresses foundation walls and can open hairline cracks that weren't visible during summer inspections. Frost heave can lift foundation footings if drainage isn't perfect, creating uneven settling that shows up as cracked drywall or sticking doors years after finishing. Winter soil moisture freezes into ice lenses that expand with tremendous force, pushing against foundation walls from outside. These forces are always present, which is why Alberta building code requires foundations to extend below the frost line and why proper drainage and waterproofing are not optional extras but essential infrastructure.
Spring melt presents the single biggest moisture threat to Alberta basements. A typical Spruce Grove property receives 450 millimeters of precipitation annually, with significant snowpack that melts rapidly during chinook events or spring thaw. That meltwater has to go somewhere, and if your lot grading, downspouts, or foundation drainage aren't perfect, it finds its way to your foundation walls. Concrete is porous, and hydrostatic pressure from saturated soil can force moisture through even small imperfections in exterior waterproofing. Once inside, that moisture condenses on cold concrete surfaces, soaks into framing lumber, feeds mold growth, and ruins finishes. This is why experienced basement finishers in Parkland County always assess exterior drainage and foundation condition before installing a single stud. Finishing over a moisture problem doesn't fix it but simply hides it until the damage is severe.
Our climate also affects mechanical system design in ways that matter for finished basements. Alberta homes need serious heating capacity, and adding 600 or 800 square feet of finished basement space means your furnace and ductwork must handle that additional load. Undersized systems lead to cold basements in January and overworked equipment that fails prematurely. Humidity levels swing wildly between dry winter air and humid summer conditions, affecting material choices for flooring and finishes. Homes in Acheson or rural Parkland County on well water may have hard water that affects plumbing fixture choices and water heater sizing. These aren't details you can ignore, they're fundamental factors that determine whether your finished basement will be comfortable year-round or a space you avoid using half the year because it's too cold or too damp.
How to Know Your Basement is Ready to Finish
Foundation Health and Structural Readiness
Before you invest in finishing, your foundation must be stable, dry, and structurally sound. Walk your basement with a bright light and examine all concrete surfaces carefully. Hairline cracks less than one millimeter wide that run vertically are normal shrinkage cracks and rarely cause concern. Horizontal cracks, cracks wider than two millimeters, cracks that show differential movement on either side, or cracks that seep water are red flags requiring professional assessment before any finishing work begins. Use a level to check for bowing or bulging in foundation walls, which indicates soil pressure problems that will only worsen over time. Measure floor-to-joist height at multiple points, minimum code requirement is 1.95 meters of clear height, but 2.1 meters or more is far better for resale value and livability.
Check the condition of your floor joists and rim joists carefully. Look for water stains, rot, insect damage, or sagging. Joists that have been notched or drilled improperly by previous trades may need reinforcement before drywall hides them. Rim joists are often a source of air leakage and should be insulated and sealed before finishing. If your home was built before 1990, check for vermiculite insulation in joist bays, which may contain asbestos and requires professional abatement before disturbance. Alberta homes from the 1970s and 1980s often have undersized electrical panels that need upgrading before adding basement loads. These discoveries are frustrating, but finding them before finishing begins saves tens of thousands compared to discovering them afterward.
Moisture and Water Intrusion Warning Signs
Moisture problems must be solved before finishing begins, not hidden behind drywall. Place a one-meter square piece of plastic sheeting on your concrete floor, tape all edges down completely, and leave it for 72 hours. If moisture condenses on the underside or the concrete beneath is darker than surrounding areas, you have moisture wicking up through your slab. This is common in Alberta due to high water tables in spring and requires either interior drain tile, exterior waterproofing, or both before finishing. Musty odors, efflorescence (white mineral deposits on concrete), rust stains, or previous water lines on walls all indicate moisture problems. Even if your basement seems dry in July, it may flood every April during melt, so ask neighbors with similar homes about their experiences and check for sump pump installations or floor drain history.
Examine the exterior perimeter of your foundation from outside. Soil should slope away from the foundation at minimum six percent grade for at least 1.8 meters. Downspouts must discharge at least two meters from the foundation, not directly against it. Window wells should have gravel at the bottom and drain tile connecting to your foundation drainage system, not act as reservoirs that fill with water. Landscaping should never allow mulch, soil, or plantings to sit above the top of your foundation wall, as this creates moisture wicking and insect entry points. These exterior details are often neglected but matter more for long-term basement health than any interior finishing choice you'll make.
Timing and Budget Reality Checks
Basement finishing in Spruce Grove typically costs $90 to $150 per square foot for quality work that meets all code requirements, which means a 700 square foot basement runs $63,000 to $105,000 depending on finishes and scope. Legal suite conversions with separate entrance and full kitchen run $120 to $180 per square foot due to additional mechanical, electrical, and code requirements. These aren't padded estimates but realistic costs for insulated walls, proper egress windows, extended HVAC, bathroom plumbing, electrical to current code, drywall, flooring, trim, and finishing. Budget another $3,000 to $8,000 for permits, engineering if required, and unforeseen issues like panel upgrades or drainage work. Finishing in phases is common: rough in all framing and mechanicals first, then complete one area fully before starting the next.
Timing matters more than most homeowners expect. Permit review in Parkland County takes four to six weeks currently. Major trades (electricians, plumbers, HVAC contractors) are often booked three to eight weeks out in busy seasons. Drywall mudding and sanding requires multiple coats with drying time between, meaning two weeks minimum for that phase alone. A straightforward basement finish takes 12 to 16 weeks from permit application to final inspection, and legal suite conversions can take 20 weeks or more. Starting in fall means interior work happens during winter when trades are more available and you're not sacrificing summer enjoyment, with completion by spring. This timeline assumes no major surprises, which is why the foundation and moisture assessment at the beginning matters so much.
The Basement Finishing Process from Start to Completion
The process begins with design and permitting, which are far more involved for basements than most homeowners expect. You'll need a detailed floor plan showing all walls, doors, windows, and room dimensions. Electrical and plumbing plans showing all outlets, switches, lights, and fixtures. HVAC plans showing how heating and cooling will be extended or added. Egress window details showing well size, ladder if required, and drainage. Stairway dimensions to confirm code compliance. This isn't DIY territory for most people, which is why many homeowners hire a basement designer or work with their contractor to produce permit-ready drawings. Spruce Grove and Parkland County both require development permits for basement suites and building permits for finishing. The municipality will review your plans for code compliance, and you'll need to pass multiple inspections during construction: framing, electrical rough-in, plumbing rough-in, gas if applicable, insulation, and final. Skipping permits is both illegal and a disaster for future resale.
Once permits are approved, physical work begins with addressing any foundation or drainage issues identified during assessment. This might mean exterior excavation to apply waterproofing membrane, installing weeping tile and sump pump systems, or repairing foundation cracks. Only after the envelope is sound does framing begin. Bottom plates are attached to the concrete floor with powder-actuated fasteners or concrete screws. Walls are framed with two-by-four lumber at 400 millimeter centers, or two-by-six if additional insulation is desired. Framing must leave space between studs and concrete walls for insulation and moisture management, never frame directly against concrete. Electrical and plumbing rough-ins happen next, with boxes installed at proper heights and wiring run through studs. HVAC contractors extend ductwork or install separate systems. This rough-in stage is your last chance to make changes easily, so verify outlet locations, light switch positions, and plumbing fixture placements carefully before insulation begins.
Insulation and vapor barrier installation are critical stages that determine long-term performance. Alberta code requires minimum R-12 foundation wall insulation, but R-20 or better is wise for comfort and energy costs. Rigid foam insulation against concrete walls, then batt insulation between studs is a common approach. Vapor barrier goes on the warm (interior) side of the insulation, sealed carefully at all seams, penetrations, and edges. This stage gets inspected before drywall because it's impossible to verify afterward. Drywall installation, mudding, and sanding follow, transforming the space from construction site to recognizable rooms. Flooring comes next, with choices ranging from luxury vinyl plank ($4 to $9 per square foot installed) to engineered hardwood ($10 to $18 per square foot installed) to carpet ($3 to $7 per square foot installed). Trim, doors, paint, and fixtures complete the transformation. Final inspection verifies everything meets code, and your occupancy permit allows legal use of the space. The entire process is methodical, regulated, and when done properly, produces a basement that adds real value and function to your home for decades.
What Basement Finishing Costs in the Tri-Region and What Drives the Price
A full basement finish in Spruce Grove, Stony Plain or Parkland County typically runs between $30,000 and $80,000 for a 600 to 1,000 square foot space. That range reflects the difference between a basic rental suite with laminate floors and builder-grade fixtures, and a family recreation room with upgraded finishes, a wet bar and a full bathroom. Costs per square foot average $50 to $90 depending on quality tier and complexity. Small spaces under 400 square feet may cost more per square foot due to fixed expenses like permits, inspections and minimum trade charges that don't scale down proportionally.
The single largest cost driver is scope of work. Adding a bathroom requires plumbing rough-in, drainage tie-in, venting and fixtures, easily adding $8,000 to $15,000 to the project. A kitchenette or wet bar with sink, countertop and cabinetry adds another $5,000 to $12,000. Egress windows, which Alberta building code requires for every bedroom, cost $2,500 to $5,000 each including the window well, gravel drainage and installation. If your basement layout needs a new bedroom, budget for that window. Electrical work scales with the number of circuits, outlets and lighting fixtures, but a typical finish with adequate lighting and code-compliant receptacles runs $3,000 to $6,000.
Alberta's climate and building requirements add unique cost factors. Spray foam insulation on foundation walls costs more upfront ($1.50 to $3.00 per square foot) but prevents condensation, cuts heating costs and meets the R-value targets in the current Alberta Building Code. Egress windows must meet minimum size and height requirements for fire safety, and cutting through a concrete foundation wall is specialized work. Sump pumps and perimeter drainage are common in newer Spruce Grove subdivisions with high water tables, and integrating basement drainage with existing systems adds $1,500 to $3,500. Insurance companies in Alberta increasingly require proof of permitted basement finishes, especially for rental suites, so skipping permits to save $800 can void coverage.
Comparing Methods, Materials and Approach Options
Wood stud framing with fibreglass batt insulation and drywall is the standard approach in the Tri-Region, costing $6 to $10 per square foot for materials and labour. Metal studs are an alternative in moisture-prone basements or when fire rating matters, adding 10 to 15 percent to framing costs. Some builders use rigid foam insulation panels glued directly to foundation walls, then strap and drywall over top. This method reduces wall thickness by two inches, which matters in basements with low ceiling clearance. Avoid finishing directly against concrete without a thermal break: Alberta's freeze-thaw cycles and indoor humidity will cause condensation, mould and drywall failure within a few years.
Flooring needs to handle moisture and temperature swings. Luxury vinyl plank (LVP) is the most popular choice in Tri-Region basements: it's waterproof, warm underfoot, costs $3 to $6 per square foot installed and looks like hardwood. Laminate is cheaper ($2 to $4 per square foot) but will swell and buckle if a sump pump fails or a pipe leaks. Carpet over underpad adds warmth and sound absorption for family rooms, but it's a poor choice in rental suites or anywhere moisture intrusion is likely. Concrete stain or epoxy coating is the lowest-cost option ($2 to $5 per square foot) and works well in utility areas, workout rooms or modern industrial-style spaces.
Most Spruce Grove homes have forced-air furnaces, and extending ductwork into the basement is straightforward if trunk lines and return paths exist. Budget $1,500 to $3,500 for additional supply registers, return grilles and dampers. If your furnace lacks capacity or ductwork extension is impractical, a ductless mini-split heat pump costs $3,000 to $6,000 installed for a single zone and provides both heating and cooling. In-floor electric heat works well for basement bathrooms at $10 to $15 per square foot, but it won't heat an entire space economically. All systems must meet Alberta Building Code ventilation requirements, typically meaning a fresh air intake or HRV connection.
Finish level dramatically affects total cost. A basic rental suite uses builder-grade drywall, laminate floors, stock vanity, fibreglass shower insert and standard lighting, delivering a clean, functional space at the lower end of the price range. A family recreation room steps up to painted accent walls, upgraded LVP, pot lights, higher-end trim and better fixtures, landing in the middle of the range. A luxury finish with stone countertops, custom cabinetry, tile floors, designer lighting and high-end appliances pushes toward the upper end. Material quality, not square footage, often explains why two basements of identical size differ by $20,000 or more in final cost.
Mistakes and Contractor Traps to Avoid
The most expensive mistake is skipping permits. Spruce Grove, Stony Plain and Parkland County all require building permits for basement finishes, and inspections confirm framing, electrical, plumbing and egress meet code. Unpermitted work will surface when you sell the home: lawyers and inspectors flag non-conforming basements, buyers demand price reductions or walk away, and municipalities can issue stop-use orders until you bring the space up to code retroactively. Even worse, if a fire or flood occurs and your insurance company discovers an unpermitted suite, they may deny the entire claim. Permit costs ($400 to $1,200 depending on scope) are cheap insurance compared to a $40,000 basement you can't legally use or sell.
Alberta basements face moisture risk from snowmelt, spring runoff, high water tables in newer subdivisions and summer storms. Finishing over a foundation with active leaks or dampness traps moisture behind drywall, leading to mould, rot and structural damage. A proper finish starts with exterior drainage correction: grading away from the foundation, eavestroughs directing water at least six feet away and weeping tile or sump pump systems functioning correctly. Interior solutions like vapour barriers, sealants and dehumidifiers help, but they don't substitute for keeping water away from the foundation in the first place. If your basement shows any sign of dampness, solve that problem before you frame a single wall.
Alberta Building Code requires minimum 6 foot 5 inch ceiling height in finished basements (6 feet 1 inch under beams), and bedrooms must have an egress window with a minimum opening of 3.8 square feet. Contractors who promise to finish a basement with 6 foot 3 inch clearance or skip the egress window are setting you up for a failed inspection and a non-conforming space. Measure your basement height at the lowest point, accounting for framing, insulation and drywall thickness (which takes 4 to 5 inches), and verify you'll meet the minimum. If you're close to the limit, consider strapping the ceiling joists instead of dropping a full frame, or skip pot lights that require recessed cans.
Avoid contractors who won't pull permits, claim inspections are optional or suggest working for cash to avoid taxes. Legitimate contractors carry liability insurance, provide written quotes with scope and payment schedule, and pull permits as part of the service. Red flags include demanding large upfront deposits (50 percent or more before work starts), refusing to provide references, offering quotes far below competitors without explaining why, and unwillingness to put timelines or material specifications in writing. A contractor who insists on cash only, shows no business license or insurance, or pressures you to decide immediately is not someone you want building a $50,000 basement in your home.
How to Hire the Right Basement Finishing Contractor
Start by confirming the contractor holds liability insurance of at least $2 million. Ask for proof: a WCB clearance letter and insurance certificate with your project address listed as additionally insured. Check references, not just the one or two the contractor offers but also reviews on Google, HomeStars or local Facebook groups where homeowners in Spruce Grove, Stony Plain and Parkland County share experiences. A contractor with a track record of finished projects, happy clients and no unresolved complaints on the Better Business Bureau is worth the extra cost compared to an unknown operator offering a low bid. Verify they pull permits in their name and don't expect you to act as owner-builder to avoid licensing requirements.
Ask how they handle moisture prevention, what insulation and framing method they use, and whether the finish will meet current Alberta Building Code for egress, ventilation and electrical. Request a detailed written quote that breaks down labour, materials, permits, inspections and allowances for fixtures, flooring and finishes. Ask about the timeline: how many weeks from start to final inspection, and whether they work on multiple jobs simultaneously or dedicate a crew to your project. Clarify payment terms (typically a deposit, progress payments tied to milestones, and final payment on completion), what's included in the price, and what's extra (like unforeseen structural issues or owner-selected upgrades). A professional contractor will answer these questions clearly and provide everything in writing.
Quotes that lack detail (one lump sum with no breakdown) make it impossible to compare bids or understand what you're paying for. Contracts that don't specify materials by brand, grade or quality (just "flooring" or "fixtures") leave the door open for the cheapest possible substitutions. Payment schedules that front-load cash (large deposits, minimal holdback at the end) remove your leverage if the work stalls or quality falls short. Avoid contracts with no start date, no completion target and no penalty for delays. Verbal promises mean nothing: if the contractor says they'll use upgraded materials, include extra lighting or handle permit fees, get it in writing or assume it won't happen.
How Tri-Region Services helps
Tri-Region Services connects homeowners in Spruce Grove, Stony Plain and Parkland County with one carefully local basement finishing contractor who carries full WCB and liability insurance, pulls permits and has a proven track record of quality work. We don't run a bidding war or sell your contact information to multiple contractors. Instead, we route your inquiry to a single trusted professional who will visit your home, assess your basement, discuss your goals and budget, and provide a free written quote with a clear scope and timeline. If the fit is right, you move forward with confidence. If not, there's no obligation and no pressure. We make hiring the right contractor simpler and safer.
How We Keep Your Basement Project On Track
Basement finishing involves multiple trades, inspections, and material deliveries. Here is how we coordinate it all.
Licensed Trades on Every Specialty
Electricians, plumbers, and gas fitters carry Alberta trade certifications and pull their own permits where required.
Permit Coordination Included
We submit development permits, arrange inspections, and address any deficiency notices so your basement is legal and insurable.
WCB and Liability Coverage
All contractors carry liability insurance, protecting you from workplace injury claims or accidental damage.
Pre-Drywall Inspection Walkthrough
Before drywall goes up, you see all framing, wiring, and plumbing so you can request changes while walls are still open.
Local References Available
We provide contact information for recent Spruce Grove and Stony Plain clients who finished basements in the last 12 months.
Transparent Timeline and Milestones
You get a written schedule with framing, rough-in, inspection, drywall, and finishing dates so you know what happens when.
This page is not tied to a contractor's brand. Leads route straight to your one local partner. Verified reviews can appear here once that partner has them (never fabricated).
Serving the whole Tri-Region
8 Questions Homeowners Ask About Basement Finishing
Do I need a permit to finish my basement in Spruce Grove or Parkland County?+
How long does a full basement finishing project take?+
What is the biggest cost driver in basement finishing?+
Do I need an egress window if I am adding a bedroom?+
Can I finish my basement if I have low ceilings?+
What happens if my basement has moisture or foundation cracks?+
How much value does a finished basement add to my home?+
What if I want to add a second kitchen or rental suite?+
Get your free quote
Tell us what you need and a local pro will get right back to you.
- ✓ Sent straight to a local business
- ✓ You choose who you hire
- ✓ Free, with no obligation