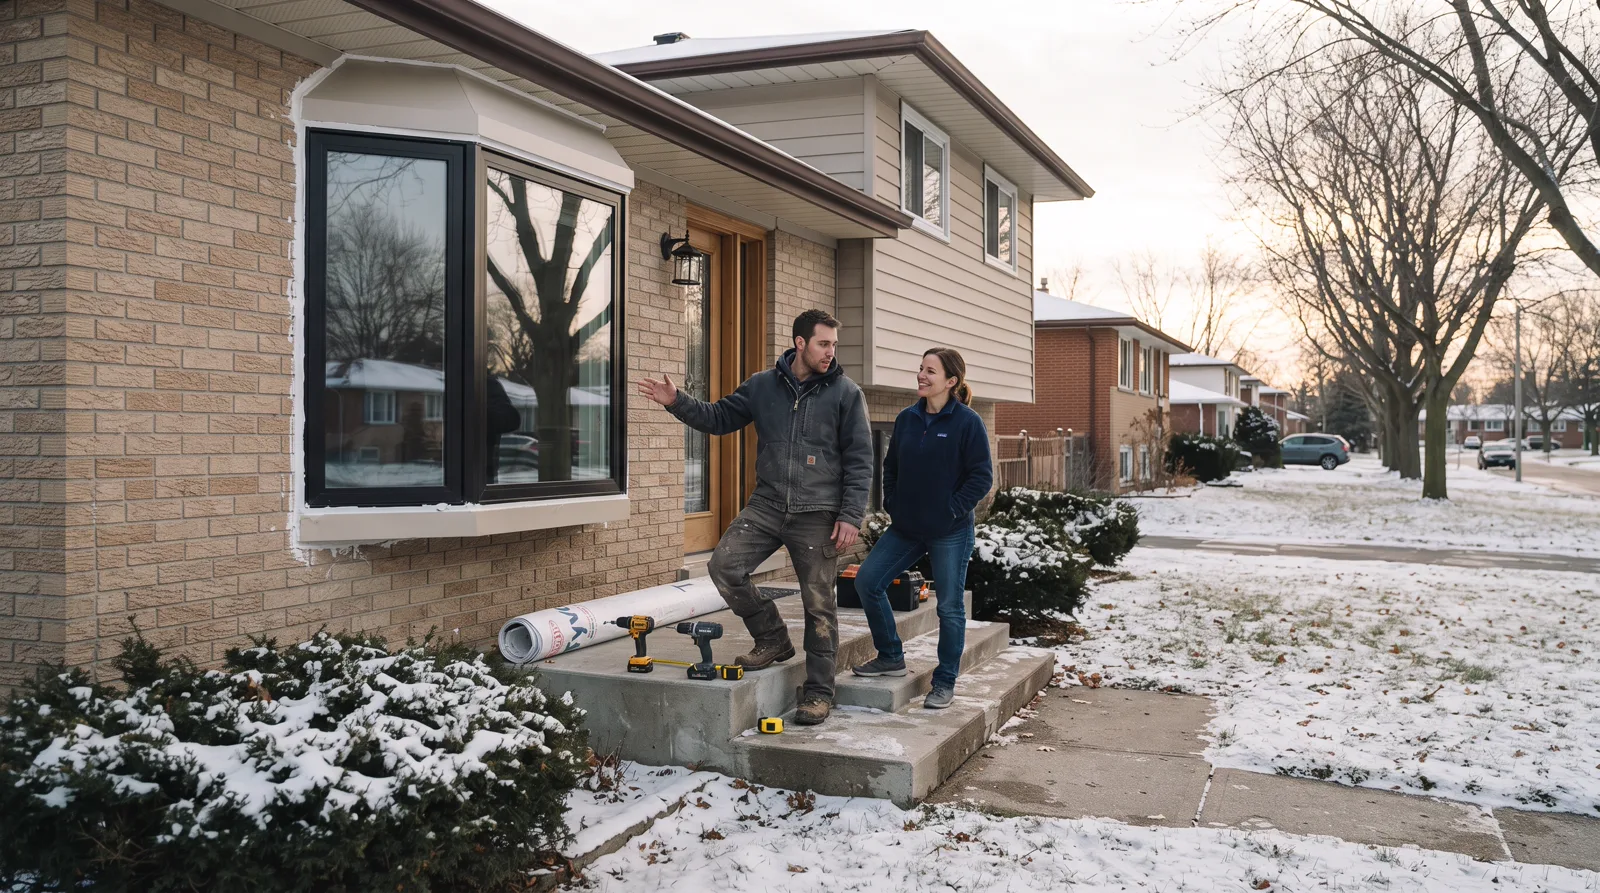
Bay Window Installation Built for Alberta Weather.
Structural bay and bow windows that handle chinook cycles, deep frost, and snow load. Permit-ready installs with engineered support.
Complete Bay Window Services
From structural assessment to final trim, local pros handle every step of your bay window project.
Structural Bay Window Installation
Full install including foundation assessment, engineered support brackets, triple-pane Alberta-rated windows, exterior finishing, and interior trim. Includes Spruce Grove permit application and structural drawings for submission.
Bow Window Installation
Curved bow window systems with four or five window panels. Engineered roof system, support posts or cantilever brackets, insulated seat platform. Higher material and labor cost due to compound angles and custom flashing.
Bay Window Replacement
Remove existing bay, inspect and reinforce support structure if needed, install new energy-efficient unit. Includes exterior siding repair, new flashing, interior drywall patching, and trim matching. Faster than new opening installs.
Insulated Seat Platform Build
Custom interior seat bench with storage access, spray foam insulation underneath to prevent cold bridging, and finished top in your choice of material. Essential for comfort in Alberta winters. Wiring for outlets available.
Bay Window Roof System
Insulated roof structure over bay projection with aluminum or copper cap, ice and water shield membrane, and integrated flashing to main wall. Prevents ice damming and snow load issues common in Parkland County.
Permit and Engineering Package
Structural drawings stamped by Alberta engineer, permit application to Spruce Grove or Parkland County, and coordination with inspectors. Required for all bay windows as they alter structural load and building envelope.
Why Bay Windows Need Local Expertise
🌨️ Snow Load and Roof Design
Bay window roofs carry serious snow weight in Spruce Grove winters. Local pros build to Alberta's 2.4 kPa ground snow load spec with proper slope for shedding. Flat or under-pitched bay roofs ice dam and leak within two seasons.
🌡️ Chinook Cycle Thermal Bridging
Temperature swings from minus 30 to plus 10 in 24 hours stress bay window corners and support brackets. We use thermal breaks in metal supports, spray foam all cavities, and spec Alberta-rated triple pane glass to prevent condensation and frost inside the unit.
🏘️ Parkland County and Spruce Grove Permits
Both jurisdictions require engineered drawings and building permits for bay windows because they project beyond the foundation and alter structural load paths. Local pros handle submission, coordinate inspections, and ensure your install passes framing and final review.
🧱 Foundation Support Requirements
Most bay windows cantilever or use knee braces, but frost depth here is 1.8 meters. If adding a bay to an older home with shallow footings or weak rim joists, we assess whether support posts to grade are needed to prevent settling and cracking.
What it costs here
Everything You Need to Know About Bay Window Installation in Spruce Grove
From structural requirements to glass options, here's how bay windows work in Alberta's climate.
What Bay Window Installation Actually Involves
Bay window installation means removing a section of exterior wall and replacing it with a multi-panel window unit that projects outward from the house, typically at 30 or 45 degree angles. The classic bay has three panels: a large fixed center window flanked by two narrower windows (usually casement or double-hung) that angle back toward the house. Bow windows curve in a gentle arc with four, five or six panels, but the structural principle is the same. You are creating a three-dimensional box that extends beyond the building envelope, which means new framing, new roofing, new foundation support in many cases, and a complete rework of insulation and air sealing at that section of wall.
In Parkland County and Spruce Grove, bay window installations must meet current Alberta Building Code thermal performance requirements, which specify minimum R-values for glazing and framing. Triple-pane glass with low-E coatings and argon fill is now standard for new installations, delivering R-5 to R-7 performance compared to the R-2 of old single-pane units. The angled side windows create thermal bridging challenges where the frames meet the house structure, and every joint must be flashed, sealed and insulated to prevent air leakage. Alberta's extreme temperature swings (from minus 35°C winter nights to plus 30°C summer afternoons) mean that any gap or thermal weak point will show up as condensation, frost buildup or ice damming within the first season.
The structural work is more involved than most homeowners expect. A bay window unit weighs between 200 and 400 pounds depending on size and glass type, and that weight sits entirely on the cantilevered frame projecting from the house. The opening in the load-bearing wall requires a properly sized header (usually an engineered lumber beam or steel lintel) to carry the roof load around the new opening. If the bay projects more than 16 inches from the wall, you may need foundation support: either a poured concrete knee wall extending down to the footing, or a bracketed support system bolted to the existing foundation. Spruce Grove permits usually require a structural drawing stamped by a professional engineer if you are removing more than four feet of load-bearing wall or if the bay is installed on a second story.
Why Alberta Climate and Building Conditions Drive Bay Window Decisions
Freeze-thaw cycles in Parkland County run from October through April, with temperatures crossing the zero line dozens of times each winter. This movement causes foundation settling, wall shifts and caulking failures that show up first at complex junctions like bay window installations. The angled side panels and the roof-to-wall transition are vulnerable points: if the flashing is not lapped correctly or if the sealant loses adhesion, meltwater from snow on the bay roof can wick into the wall cavity and refreeze overnight. Over several seasons, this freeze-thaw action deteriorates sheathing, rots framing and stains interior drywall. Preventing this requires closed-cell spray foam insulation at all angled joints, a fully adhered ice-and-water barrier under the bay roof shingles, and metal drip edge flashing that directs water away from the wall.
Chinook winds in the Edmonton region create sudden pressure differentials when warm Pacific air collides with cold continental air. A bay window acts like a sail: the angled glass catches wind from multiple directions, and the structural anchoring must resist uplift, shear and racking forces. Building code wind load calculations for Spruce Grove assume a 1-in-50 year wind event of roughly 90 km/h, but chinook gusts can exceed 100 km/h. Installers anchor the bay frame to the house rim joist with carriage bolts or structural screws at 12-inch centers, and the side panels must have blocking that ties back into the wall studs. If the original house has older sheathing (fiberboard or tongue-and-groove planks rather than plywood or OSB), additional reinforcement may be needed to provide a solid nailing base.
Snow load is another Alberta-specific concern. A bay window roof is a small, steeply pitched or gently sloped surface that sheds snow differently than the main roof. If the bay roof has less than a 4:12 pitch, snow can accumulate and melt slowly, and the meltwater often refreezes at the eave, forming an ice dam that backs water up under the shingles. Parkland County building code requires that bay window roofs have the same insulation and ventilation treatment as the main roof, meaning R-40 or better in the attic space above the bay (if accessible) or closed-cell foam on the underside of the roof deck if there is no attic. The roof shingles must match the main house, and the valley where the bay roof meets the house wall must be flashed with corrosion-resistant metal to handle the concentrated water flow during spring melt.
Deep frost penetration in this region reaches 1.2 meters (about 4 feet) below grade in an average winter, which affects any foundation work associated with bay window installation. If you are adding a knee wall or footing to support the bay, it must extend below the frost line or be insulated with rigid foam to prevent frost heaving. A footing that is too shallow will move with freeze-thaw cycles, cracking the bay window frame and breaking the glass seal. Many older Spruce Grove homes have rubble stone or unmortared concrete block foundations that cannot support additional point loads without reinforcement, so a structural assessment is mandatory before cutting into the wall. In some cases, the most cost-effective solution is a cable support system that hangs the bay from the house framing above rather than supporting it from below.
How to Know When Bay Window Installation Makes Sense for Your Home
Bay windows make practical sense when you need to add usable interior space without the cost and complexity of a full room addition. A 5-foot projection adds 15 to 25 square feet of floor area, enough for a breakfast nook, a window seat with storage below, or a home office desk. This is a common upgrade during kitchen or living room renovations in older Spruce Grove neighborhoods where lot lines are tight and exterior additions would violate setback bylaws. The bay window lets you expand the room footprint within the existing building envelope, and because the floor of the bay is typically framed as part of the installation (rather than cantilevered concrete), you gain real, functional space that can hold furniture and people, not just a decorative bump-out.
From a home value perspective, bay windows are a visible architectural feature that signals quality and care. Comparable sales data in Parkland County shows that homes with professionally installed bay windows in kitchens or primary living areas appraise 2 to 4 percent higher than similar homes with standard flat windows, assuming the installation is done well and the style fits the neighborhood. A bay window in a 1970s split-level or a 1990s two-story fits naturally and enhances curb appeal; the same window installed on a 1950s bungalow might look out of place unless the entire exterior is being updated. Real estate agents in Spruce Grove consistently note that well-executed bay windows attract more showing traffic and sell faster, particularly in the $450,000 to $650,000 price range where buyers are looking for move-in-ready homes with character.
Structural suitability is the deciding factor. Not every wall can accept a bay window without major expense. Load-bearing walls require engineered headers and potentially steel posts or additional foundation support, which can add $2,000 to $5,000 to the project cost. Walls with existing HVAC ductwork, electrical panels, or plumbing stacks inside them are poor candidates because relocating those systems is expensive and disruptive. The best candidates are non-load-bearing walls on the main floor with a full basement or crawlspace below (which simplifies foundation support) and with a simple gable or hip roof above (which simplifies the roof-to-wall flashing). A two-story installation is possible but requires more engineering and staging, and the cost typically runs 40 to 60 percent higher than a main-floor installation because of the additional structural load path and the need for scaffolding.
Timing often aligns with other renovations. If you are already opening walls for insulation upgrades, re-siding the house, or replacing the roof, adding a bay window during that work saves money because the exterior finishing (stucco, siding, shingles) can be integrated into the larger project rather than patched in afterward. Conversely, installing a bay window as a standalone project on a house that was recently re-sided or re-roofed means you will be cutting into new materials and trying to match textures and colors that may have already weathered. Spruce Grove contractors generally recommend bundling bay window installations with siding, window or roofing projects whenever possible to avoid the double mobilization cost and to ensure consistent weatherproofing details across the entire wall.
The Installation Process from Permit to Final Inspection
Pre-Construction: Permits, Engineering and Material Selection
The process starts with a site assessment and rough opening measurement. The contractor measures the existing wall, checks for obstructions (wiring, ducts, studs), and determines whether the wall is load-bearing by examining the framing in the attic or basement. If the wall carries roof or floor loads, a structural engineer prepares a stamped drawing showing the required header size, bearing points and foundation support. This drawing is submitted with the building permit application to Parkland County or Spruce Grove, along with window specifications and installation details. Permit review typically takes two to three weeks, and the permit fee ranges from $150 to $400 depending on the scope of structural work.
Material selection happens in parallel. You choose the window unit (vinyl, wood or aluminum-clad), glass package (double or triple-pane, low-E coating, gas fill), and roof style (shingled hip, copper standing seam, or flat EPDM). Vinyl is the most common choice in this price range ($3,500 to $7,000 installed for a standard 5-foot bay) because it requires no painting and performs well in Alberta's UV and temperature extremes. Wood windows offer more style options and can be stained or painted to match interior trim, but they cost 30 to 50 percent more and require exterior cladding (aluminum or vinyl) to protect the wood from moisture. The contractor orders the window unit custom-built to your rough opening dimensions, which typically takes three to six weeks for delivery from the manufacturer.
Demolition, Structural Opening and Foundation Support
On installation day, the crew starts by protecting the interior work area with plastic sheeting and moving furniture away from the wall. They mark the rough opening on the interior and exterior walls, then cut through the interior drywall and remove insulation to expose the framing. If the wall is load-bearing, temporary support posts are installed to carry the roof load while the studs are cut out. The exterior sheathing and siding are then cut from outside, and the old window (if present) is removed. At this point, the wall opening is fully exposed, and any electrical or plumbing lines that run through the opening are relocated.
If foundation support is required, this step happens before the window is set. For a poured concrete knee wall, the crew excavates below the bay footprint down to the frost line, builds a plywood form, and pours a footing and short wall that extends up to the underside of the floor joists. The concrete needs 7 to 10 days to cure before bearing weight. For cable support systems, steel brackets are bolted to the rim joist or foundation wall, and aircraft-cable stays are attached to the bay frame and tensioned to carry the cantilevered load. The engineering drawing specifies which method is required based on bay size, projection and house framing.
Window Installation, Roofing and Weatherproofing
The bay window unit is lifted into place (often with a small crane or forklift for second-story installations) and temporarily braced in the rough opening. The crew checks for level and plumb in all directions, then secures the frame to the house structure with structural screws or bolts through pre-drilled mounting flanges. Shims are placed behind the frame at fastener points to prevent bowing, and the gaps between the window frame and rough opening are filled with low-expansion spray foam or fiberglass batt insulation, depending on the gap size. The exterior is wrapped with self-adhered flashing membrane that laps over the window flange and under the siding, creating a drainage plane that directs water away from the opening.
The bay roof is framed next. Most bays use a simple shed roof with 2x4 or 2x6 rafters running from the house wall down to the front edge of the bay at a 3:12 or 4:12 pitch. The roof deck is sheathed with plywood or OSB, and an ice-and-water barrier is applied over the entire surface (required by Alberta code for any roof with a pitch less than 4:12). Shingles are installed to match the main house roof, and the top edge where the bay roof meets the house wall is flashed with step flashing and counter-flashing integrated into the siding. If the bay has a flat roof, EPDM or TPO membrane is used instead of shingles, and the edges are terminated with metal coping to prevent wind uplift.
Interior finishing includes installing the window seat base (if the bay has one), running drywall returns around the opening, and casing the window with trim that matches the rest of the room. Electrical outlets are often added in the knee wall or seat base, and if the bay is over a heated space, a vent or baseboard heater may be installed to prevent condensation on the glass. The final step is a municipal building inspection to verify that the structural work, insulation and flashing meet code. Once the inspection is signed off, the contractor completes the exterior trim and caulking, and the project is complete. Total elapsed time from permit approval to final inspection is typically 4 to 8 weeks, depending on weather, material lead times and contractor scheduling.
What Bay Window Installation Really Costs in the Tri-Region
A professionally installed bay window in Spruce Grove, Stony Plain, or Parkland County typically runs between $3,500 and $12,000 for a standard three-panel unit, including materials, labour, interior finishing, and exterior cladding. That range widens considerably based on window size, frame material, glass package, and the structural work your home requires. A small vinyl bay with standard double-pane glass might land near the lower end, while a large custom wood bay with triple-pane low-E argon-filled glass, copper cladding, and significant framing modifications can push past $15,000. These are all-in prices assuming a straightforward installation on a single-story home with accessible exterior walls.
What drives the cost is rarely the window itself. The frame and glass usually account for 40 to 50 percent of the total, with the rest going to labour, structural reinforcement, finishing, and permit fees. Bay windows project outward, so your installer must build a new roof over the bay, frame and insulate the knee walls below the side windows, and often add a support bracket or post underneath if the bay is large. In Alberta, that means engineering the roof to handle snow load (our code requires designs that can carry at least 1.9 kPa of snow in this climate zone) and ensuring the knee walls are insulated to R-20 or better to prevent frost and condensation. If your home has brick or stone veneer, the cladding must be cut back, flashed properly, and matched or complemented on the bay's exterior, which adds both time and material cost.
Permits in Parkland County, Spruce Grove, and Stony Plain generally run $150 to $400 for a window replacement that alters the exterior envelope, and most municipalities require a permit when you're changing the rough opening size or adding a structural projection like a bay. Some installers skip the permit to save time or undercut competitors, but that leaves you exposed if an inspector shows up or if you sell the home and the buyer's appraiser flags unpermitted work. Budget an extra half-day of labour for the framing inspection if your installer does it right. Also factor in finish carpentry for interior trim, drywall patching, and paint, which can add $500 to $1,200 depending on whether you're matching existing casing profiles or going with simpler stock trim.
Comparing Your Options: Materials, Styles, and Performance Trade-Offs
Vinyl bay windows dominate the market because they deliver decent energy performance and weather resistance at the lowest price point, typically $2,000 to $5,000 for the window unit alone. Modern vinyl extrusions are welded at the corners and reinforced with steel or aluminum inserts in the frame, so they hold up well in our freeze-thaw cycles and resist warping under summer heat. The downside is aesthetics and longevity. Vinyl can't be painted, so you're locked into white, beige, or a limited palette of factory colors, and after 15 to 20 years of UV exposure the frames may chalk, fade, or become brittle. For a rental property or a budget-conscious homeowner who plans to move within a decade, vinyl is a pragmatic choice that won't embarrass you and will meet code without drama.
Wood bay windows offer superior looks, stronger structural integrity, and the ability to stain or paint any color you want, but they cost roughly double what vinyl does and require ongoing maintenance. Expect to pay $4,500 to $9,000 for a quality wood bay unit before installation. Wood frames are typically clad on the exterior with aluminum or vinyl to protect against moisture, but the interior wood still needs refinishing every few years if you want to preserve the finish. In Alberta's dry winter air, wood can also shrink and swell with seasonal humidity changes, which occasionally leads to minor gaps or sticking sashes. The payoff is curb appeal and resale value. A well-maintained wood bay window signals quality and craftsmanship in a way that vinyl never will, and it pairs naturally with heritage or character homes.
Fiberglass is the third option, sitting between vinyl and wood in cost ($3,500 to $7,000 for the unit) and offering the best dimensional stability and energy efficiency. Fiberglass frames expand and contract at nearly the same rate as glass, so the seals last longer and you get fewer air leaks over time. The material is also incredibly strong, allowing for thinner frame profiles and more glass area, which maximizes your view and light. Fiberglass can be factory-painted in a wide range of colors and the finish is durable enough that repainting is rarely needed within the first 20 years. The catch is availability. Fewer local suppliers stock fiberglass bays, so lead times can stretch to six or eight weeks, and if you need a custom size or configuration you may wait even longer.
Glass Packages and Energy Performance
The glass you choose has as much impact on comfort and energy bills as the frame material. Standard double-pane glass with an air fill is the baseline, offering an insulating value around R-3, which is marginal for Alberta winters. Upgrading to low-E coatings and argon or krypton gas between the panes boosts that to R-4 or R-5, cutting heat loss by 30 to 40 percent and reducing the cold radiation you feel standing near the window on a minus 25 degree January night. Triple-pane glass pushes performance to R-6 or R-7, nearly eliminating condensation and frost on the interior pane, but it also adds weight, thickness, and $800 to $1,500 to the cost of the window.
For a bay window with three or more panes of glass facing different directions, energy performance matters even more because you're increasing the exterior surface area of your home. If one of those panes faces north, it will lose heat all winter and gain almost no solar benefit, so specifying a high-performance glass package on that panel while using a more moderate package on south-facing glass can be a smart cost-versus-performance trade-off. Just make sure your installer understands which panes get which glass and that the order is written correctly, because mixing up the specs at the factory is surprisingly common and costly to fix after the window arrives.
Common Mistakes and Contractor Traps to Avoid
The biggest mistake homeowners make is hiring based on price alone, especially when one quote comes in 30 or 40 percent below the others. That low bid usually signals one of three things: the installer is skipping structural work you actually need, they're using bottom-tier windows that will fail early, or they have no liability insurance and you'll be on the hook if someone gets hurt on your property. A bay window installation is not a commoditized service where all providers deliver the same result. The difference between a mediocre job and a great one shows up in how the flashing is detailed, whether the roof over the bay is properly vented, how the insulation is packed into the knee walls, and whether the support structure is engineered or just guessed at.
Another trap is accepting vague scope-of-work language like 'supply and install bay window' without a detailed breakdown. You need to know exactly what's included: Does the quote cover new interior trim and drywall, or just the window itself? Who's responsible for painting? Is the exterior cladding (brick, siding, stucco) being properly flashed and sealed, or just caulked? Will the installer pull the permit and arrange inspections, or is that on you? Ambiguity in the contract leads to surprise charges mid-project or a half-finished job where the installer considers their work done but you're left staring at raw drywall edges and unpainted trim. Get everything in writing, including a payment schedule that holds back at least 10 percent until final inspection and your own walk-through confirm the job is complete.
Skipping the permit is a trap that seems harmless until it isn't. Some installers will tell you the permit is optional or that it's not enforced in your area, but that's either ignorance or dishonesty. Parkland County, Spruce Grove, and Stony Plain all have active building departments, and if a neighbor reports unpermitted work or if the municipality does a routine drive-by, you'll get a stop-work order and potentially a fine. Worse, if the installation fails (the roof leaks, the window cracks, the support bracket sags) and you try to make an insurance claim, the insurer can deny coverage because the work wasn't permitted. The permit costs a few hundred dollars and ensures a qualified inspector reviews the structural design and flashing details. It's cheap insurance and a sign that your installer operates above board.
How to Hire the Right Bay Window Installer in Spruce Grove and the Tri-Region
Start by verifying that any installer you're considering holds liability insurance in Alberta and at least $2 million in general liability insurance. Ask for the WCB account number and call WorkSafe BC or check the Alberta government's business registry to confirm it's current. Liability insurance protects you if the installer damages your home, breaks a gas line, or causes injury, means you won't be liable if a worker is hurt on your property. Contractors who operate without these protections are either cutting corners to offer lower prices or running a casual side business that won't be around if something goes wrong. Legitimate companies will provide proof without hesitation.
Next, ask for references from jobs completed in the past two years, ideally in your area and involving bay windows specifically. A contractor who's great at sliding patio doors might have little experience with the structural complexity of a bay, and you don't want your home to be their learning project. When you call references, ask whether the job stayed on budget, whether the site was kept clean, how the installer handled unexpected issues (there are always some), and whether the homeowner would hire them again. Also drive by a couple of completed jobs if possible and look at the exterior finish work. Sloppy caulking, mismatched siding, or a sagging bay roof are red flags that suggest rushed work or lack of attention to detail.
Finally, evaluate the quote not just on price but on clarity and completeness. A professional estimate will specify the window brand and model, the glass package (low-E, argon, U-factor and SHGC ratings), the framing and insulation plan, the exterior cladding and flashing method, and the interior finishing scope. It should also state the permit process, the timeline, and the payment schedule. If the quote is a one-liner like 'bay window installed, $6,500,' walk away. You're hiring someone to modify the structure and envelope of your home, and you deserve to know exactly what you're paying for. A detailed quote signals that the installer has thought through the job and is committed to transparency, which are the two best predictors of a successful outcome.
How Tri-Region Services Helps
Tri-Region Services routes you to one carefully vetted, fully insured local window installer who specializes in bay and bow window projects in Spruce Grove, Stony Plain, and Parkland County. The pro has already told us they carry liability coverage, and we show that on their listing, and confirmed that the pro pulls permits and follows Alberta building code. You'll receive a free written quote that breaks down materials, labour, structural work, and finishing, with no pressure and no obligation. Whether you're adding a bay window to bring more light into your kitchen or replacing an old one that's leaking and drafty, you'll get one honest price from a contractor who's accountable for the result.
How We Protect Your Investment
Bay windows are structural projects. We do this right or not at all.
Insurance on file for every crew
All installers carry active Workers Compensation Board coverage and liability insurance stated at signup.
Alberta-Licensed Contractors Only
Every contractor in our network holds valid Alberta trade certifications and municipal business licenses for the Tri-Region.
Engineered Structural Drawings
Every bay window gets stamped structural drawings from an Alberta engineer, required for permit approval and insurance claims.
Energy Star and NFRC Rated Glass
We only install windows with published NFRC ratings and Energy Star certification for Canada's climate zone, no mystery glass from offshore.
Direct Contact with Install Crew
You get the installer's cell number and project timeline before work starts, no coordination through a call center.
Photo-Documented Inspections
We photograph framing, flashing, insulation, and waterproofing before closing walls so you have proof of quality if issues arise later.
This page is not tied to a contractor's brand. Leads route straight to your one local partner. Verified reviews can appear here once that partner has them (never fabricated).
Serving the whole Tri-Region
8 Questions About Bay Windows in Alberta
Do I need a permit for a bay window in Spruce Grove?+
Can a bay window be installed in winter in Alberta?+
How much weight can a bay window support in Alberta snow load?+
What's the difference between a bay window and a bow window?+
Why do bay windows get condensation and frost in Alberta winters?+
How long does a bay window installation take in Spruce Grove?+
Do bay windows increase home value in Parkland County?+
What support does a bay window need on a wood-frame house?+
Get your free quote
Tell us what you need and a local pro will get right back to you.
- ✓ Sent straight to a local business
- ✓ You choose who you hire
- ✓ Free, with no obligation