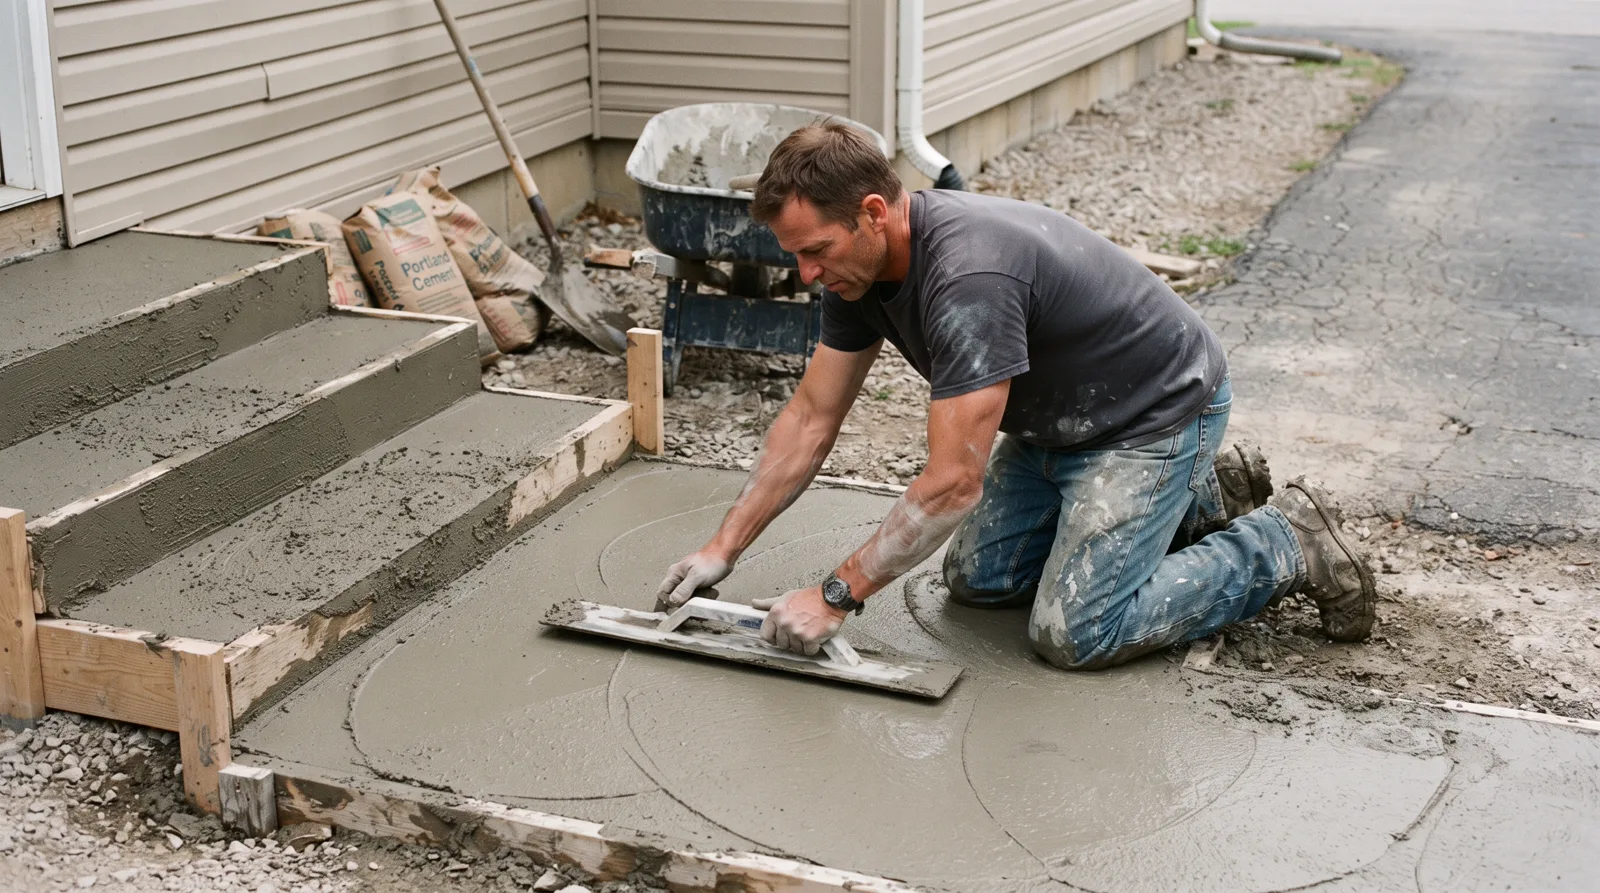
Concrete Steps That Stand Up to Alberta Winters.
Custom poured steps, landings and stairways engineered for freeze-thaw cycles, code compliant footings and safe tread dimensions.
Concrete Step Services
New builds, replacements, repairs and code upgrades for residential and light commercial properties.
Front Entry Steps
Custom poured entry steps with code compliant footings below frost line, rebar reinforcement and handrail anchors. Options for broom finish, exposed aggregate or stamped texture. Typical install is 3 to 5 risers with landing pad.
Walkout Basement Stairs
Full basement walkout stairways with frost walls, proper drainage slope and rebar tie-in to foundation. Includes landing, side walls if needed and code compliant riser height. Built to handle snow melt runoff and freeze-thaw movement.
Retaining Step Systems
Stepped retaining walls for sloped yards, combining steps with grade retention. Engineered footing depth, weeping tile drainage and rebar grid. Common for acreage properties in Parkland County with elevation changes.
Step Replacement & Repair
Remove and replace cracked, settled or code non-compliant steps. Includes excavation to verify footing depth, re-pour with proper reinforcement and matching finish to existing concrete. Often needed after chinook freeze-thaw damage.
Commercial Entryway Stairs
Code compliant commercial steps with required handrails, non-slip treads and accessibility considerations. Built to Alberta Building Code Part 3 requirements including load ratings and fire separation. Code-compliant installation.
Step Resurfacing & Coating
Restore worn or spalled steps with bonded overlay, epoxy coating or stamped cap. Repairs surface damage without full replacement. Good option for structurally sound steps with cosmetic wear or minor surface cracking from de-icing salts.
Why Alberta Concrete Steps Need Special Attention
❄️ Frost Depth & Footings
Alberta Building Code requires footings 1.2 metres below grade to stay below frost penetration. Shallow footings heave every spring as ground thaws, cracking steps within two seasons. Proper depth is non-negotiable here.
🌡️ Freeze-Thaw Cycle Damage
We experience 40 to 60 freeze-thaw cycles per winter in the Tri-Region. Water enters small cracks, freezes, expands and splits concrete. Air-entrained mix and proper curing are essential to survive this. Cheap mixes fail fast.
🧂 De-Icing Salt Exposure
Road salt and ice melt products accelerate concrete spalling and rebar corrosion. Steps near driveways in Spruce Grove and Stony Plain take heavy salt exposure. Sealed surfaces and adequate cover over rebar extend lifespan significantly.
📐 Code Compliance & Permits
Parkland County and Town of Stony Plain require permits for new steps over 600 mm high. Inspectors check riser height, tread depth, handrail requirements and footing depth. Non-compliant steps can delay home sales or trigger insurance issues.
What it costs here
Everything You Need to Know About Concrete Steps in Spruce Grove
Design considerations, code requirements, material choices and maintenance for long-lasting outdoor concrete stairs.
Why Concrete Steps Matter in Spruce Grove's Freeze-Thaw Climate
Concrete steps in Spruce Grove and Parkland County endure some of the harshest seasonal punishment in Canada. Winter temperatures regularly hit minus 25°C to minus 35°C for weeks at a time, then chinook winds can push daytime highs above freezing in January. That cycle repeats dozens of times each winter, and every freeze-thaw event forces moisture trapped in concrete to expand and contract. Steps take the brunt of this because they are exposed on multiple sides, they channel runoff and snowmelt, and they sit directly on grade where frost heave is strongest. A poorly built step will crack, settle, or spall within three to five years. A properly engineered step with correct base prep, rebar, and drainage will last 25 years or more.
Safety liability is the second reason steps matter. A sunken or heaved step creates a trip hazard, and ice buildup on worn or sloped surfaces has sent countless homeowners to the emergency room. In Alberta, property owners carry liability for injuries on their premises, and insurance adjusters pay close attention to obvious maintenance failures like broken steps. If a guest or delivery driver is injured on a cracked or tilted step, your homeowner policy may not cover the claim if the damage was longstanding and ignored. Beyond liability, a failing front step is the first thing every visitor sees, and it signals deferred maintenance to buyers, appraisers, and neighbours.
Replacement cost is the third consideration. A simple three-step entry in Spruce Grove typically runs $1,200 to $2,500 depending on width, depth, and whether railings are included. A full exterior staircase with landing, five to eight steps, and code-compliant railings can reach $4,000 to $8,000. Delaying replacement often makes the job costlier because settlement damage spreads to the foundation wall, the landing slab, or the walkway. Catching the problem early and rebuilding one failing step is always cheaper than tearing out an entire entry system three years later.
What Professional Concrete Step Construction Actually Involves
The foundation of any durable concrete step is a properly compacted gravel base that extends below the frost line. In the Spruce Grove area, frost penetration reaches 1.8 to 2.1 metres in a cold winter, but steps do not need footings that deep because they are not structural supports. Instead, contractors excavate 200 to 300 millimetres below grade, remove all organic soil and clay, and install 150 millimetres of three-quarter-inch crushed gravel. That gravel is compacted in two lifts with a plate tamper or jumping jack, creating a stable, free-draining base that will not heave when groundwater freezes. Without this step, the concrete will settle unevenly within the first year, cracking at the nosings and separating from the house foundation.
Formwork and reinforcement come next. The crew builds plywood or metal forms to the exact rise and run dimensions required by the Alberta Building Code, which mandates a maximum riser height of 200 millimetres and a minimum tread depth of 255 millimetres for exterior steps. Dimensional lumber is braced and staked so the forms will not shift when concrete is poured. Before the pour, rebar is positioned inside the forms, typically 10-millimetre bar in a grid pattern with 300-millimetre spacing, tied together with wire and supported on chairs so the steel sits in the centre of the slab thickness. Rebar does not prevent cracks, but it holds the concrete together when cracks do form, preventing chunks from breaking away or steps from separating into pieces.
The concrete itself is usually a 32-megapascal mix with air entrainment and a low water-to-cement ratio. Air entrainment creates microscopic bubbles in the hardened concrete, giving freeze-thaw moisture somewhere to expand without fracturing the matrix. The mix is placed in one continuous pour to avoid cold joints, starting from the bottom step and working upward. As each step is filled, the finisher uses a magnesium float to level and compact the surface, then applies a broom finish for slip resistance. Troweling to a smooth finish might look cleaner, but it becomes lethally slick when wet or icy, which is why almost every exterior step in Alberta gets a broomed texture.
Curing and sealing are the final stages that most homeowners never see but that determine how long the steps will last. Concrete reaches about 70 percent of its design strength in seven days and full strength in 28 days, but only if it stays moist during that period. In Spruce Grove's dry summer air, exposed concrete can lose surface moisture in hours, leading to surface crazing and weak top layers. Professional crews cover fresh steps with plastic sheeting or apply a curing compound, and they do not allow foot traffic for at least 48 hours. Once the concrete has cured for a minimum of 28 days, a penetrating silane or siloxane sealer is applied to block water and de-icing salt from entering the pores. Resealing every two to three years is the single most effective way to extend step life in Alberta's climate.
Warning Signs Your Steps Need Replacement or Repair
Cracking is the most obvious indicator, but not all cracks mean the same thing. Hairline surface cracks less than one millimetre wide are common and usually cosmetic, caused by shrinkage as the concrete cures or minor thermal expansion. These can be left alone or filled with a flexible concrete crack filler if they bother you. Diagonal cracks that run from corner to corner, or step-pattern cracks that follow the nosing, signal settlement or movement in the base. If you can slide a coin into the crack or if the two sides are offset vertically by more than three millimetres, the step has lost structural integrity and should be replaced. Horizontal cracks along the back edge where the step meets the foundation wall indicate that the step is pulling away, often because the base has settled or frost heave has pushed the step forward.
Spalling is the term for surface deterioration where the top layer of concrete flakes, pits, or peels away, exposing the aggregate underneath. This happens when water seeps into the concrete, freezes, and pops off the surface layer, or when de-icing salts chemically attack the cement paste. Spalling always starts at the edges and nosings because those areas shed water slowly and are hit hardest by salt. Light spalling can be patched with a bonding concrete resurfacer if the underlying concrete is still sound, but once spalling exposes rebar or covers more than 30 percent of the tread surface, the step has reached the end of its service life. Patching old spalled concrete is a temporary fix that rarely lasts more than one winter because the new material does not bond well to deteriorated substrate.
Movement and tilting are non-negotiable reasons to replace steps. If a step has sunk on one side, creating a wedge-shaped tread, it is a tripping hazard and will only get worse as frost heave continues. If the entire step assembly has pulled away from the house, leaving a gap of 10 millimetres or more, water is running behind the step and may be damaging the foundation wall or basement seal. If you can rock a step by pushing on the nosing, the base has failed and the step is no longer safe to use. These conditions cannot be repaired in place. The step must be demolished, the base must be re-excavated and recompacted, and new concrete must be poured. Attempting to mudjack or shim a tilted step might level it temporarily, but it does nothing to fix the failed base, and the problem will return within months.
The Complete Step Construction Process from Start to Finish
Assessment, Design, and Permits
The process begins with an on-site assessment where the contractor measures the vertical rise from grade to the door threshold, checks the existing step condition, evaluates drainage patterns, and discusses design preferences. Alberta Building Code dictates the maximum riser height and minimum tread depth, but within those constraints you can choose step width, landing size, and whether to include integrated planters or retaining walls. The contractor will also verify that the new steps will not block basement windows, interfere with gas or electrical meter access, or violate municipal setback requirements. In Spruce Grove and Stony Plain, a building permit is required for any new exterior steps or a full replacement of existing steps. The permit application includes a site plan, step dimensions, and rebar details, and approval typically takes two to three weeks.
Design choices at this stage affect both cost and longevity. A wider step is more expensive because it requires more concrete and formwork, but it also feels safer and more welcoming, and it sheds water to the sides rather than funneling runoff straight down the centre. A deeper landing gives you room to open a storm door fully or to stand while unlocking the entry door in winter without balanced on a narrow tread. Railings are legally required if the steps rise more than 600 millimetres, and even for shorter steps many homeowners add a rail for safety and resale value. Railings can be surface-mounted after the concrete cures or cast-in, where steel sleeves are embedded in the wet concrete and the railing is bolted in later.
Demolition, Excavation, and Base Preparation
Once the permit is issued, demolition begins. Old concrete steps are broken up with a jackhammer or a skid-steer-mounted hydraulic breaker, and the rubble is loaded into a truck or bin for disposal. Concrete disposal is charged by the tonne, and a typical front entry step weighs 900 to 1,800 kilograms, so expect $150 to $350 in dump fees on top of labour. If the old step was poured against the foundation with no isolation joint, extra care is needed to avoid damaging the foundation wall or waterproofing membrane when breaking the bond. After demolition, the crew digs out weak or organic soil, removing any clay, topsoil, or old fill that could compress over time. The hole is deeper and wider than the finished step to allow room for gravel base and formwork.
Base preparation is where quality contractors separate themselves from low bidders. The excavated area is filled with 150 to 200 millimetres of three-quarter-inch crushed limestone or road base, spread in two layers and compacted with mechanical equipment. A hand-tamped base will settle. A machine-compacted base will not. The contractor will also verify that the grade slopes gently away from the foundation so that water drains away from the house, and if necessary they will add extra gravel or adjust the subgrade to create positive drainage. In areas with heavy clay soil like parts of Parkland County, some contractors lay a geotextile fabric under the gravel to prevent clay from migrating up and contaminating the base. This step adds $50 to $100 in material cost but can prevent settlement on difficult sites.
Forming, Reinforcement, and Pouring
Formwork is built using plywood, dimensional lumber, and steel stakes, carefully leveled and squared so every tread is uniform and the entire assembly is plumb to the house. An isolation joint made of half-inch expansion joint material is placed between the back of the step and the foundation wall to allow independent movement and prevent cracking where the two structures meet. Rebar is cut, bent, and wired together inside the forms, positioned on plastic or metal chairs to hold it in the lower third of the slab where tensile forces are greatest. Some contractors also dowel the new step into the existing foundation wall by drilling holes and epoxying short lengths of rebar into the concrete, creating a mechanical connection that resists the step pulling away over time.
The concrete pour happens in mid-morning to late afternoon to avoid overnight frost risk in spring and fall, and it is scheduled for a day with no rain in the forecast. Ready-mix trucks typically carry six to eight cubic metres, and a typical residential step uses 0.5 to 1.5 cubic metres depending on size. The driver chutes or pumps the concrete into the forms starting at the bottom, and workers use shovels and vibrators to eliminate air pockets and ensure the mix flows around the rebar and into corners. The finisher screeds the top level, floats the surface smooth, then applies a broom texture while the concrete is still workable. Edges are rounded with an edging tool to prevent chipping, and control joints may be saw-cut later to control where shrinkage cracks occur.
Finishing touches include installing railing sleeves if the design calls for cast-in railings, applying a curing compound or covering the steps with plastic, and marking off the area with caution tape to prevent accidental foot traffic. The contractor will return the next day to strip the forms, clean up debris, backfill around the sides with topsoil, and inspect for surface defects. Minor bug holes or blemishes can be patched with a cement slurry. Significant voids or honeycombing are rare with proper vibration but would require a patch mortar or in extreme cases a decision to re-pour.
Curing, Sealing, and Timeline Expectations
Curing takes patience. You can walk on the steps carefully after 48 hours, but heavy loads, furniture dragging, or snow shoveling should wait a full seven days. The concrete continues to gain strength for weeks, and applying a sealer before the concrete is fully cured can trap moisture and cause cloudiness or adhesion failure. Most contractors return after 28 days to apply a breathable penetrating sealer that blocks water and salt without forming a surface film. If you are in a hurry to use the steps for a move-in or event, the contractor may allow light traffic at 72 hours, but full load capacity and sealing still require the standard cure time.
Weather plays a larger role in Alberta than in milder climates. Concrete cannot be placed if the temperature is forecast to drop below 5°C within 48 hours, because freezing destroys the chemical hydration process and the concrete will never reach design strength. Spring and fall pours require insulated blankets or ground heaters if overnight lows are marginal. Summer heat above 30°C can cause rapid surface drying, so contractors may add a retarding admixture, mist the surface during finishing, or schedule pours for early morning. The practical construction season in Spruce Grove runs from late April through late October, with the best results in June, July, and September when temperatures are stable and predictable.
Total project duration from permit application to finished sealed steps is typically four to six weeks. Permit approval takes two to three weeks, demolition and base prep take one day, forming and pouring take one day, and curing and sealing take 28 days. If you are replacing steps on a home you are buying or selling, plan backward from your possession date and add a two-week buffer for weather delays or permit slowdowns. Contractors in the Spruce Grove and Stony Plain area are busiest from May through September, so booking in early spring for a summer build, or in late summer for a fall build, gives you the most scheduling flexibility and often better pricing than peak-season rush jobs.
What Concrete Steps Cost in Spruce Grove and What Drives the Price
A straightforward set of three poured concrete steps to a front door typically runs $1,200 to $2,500 in the Tri-Region, while a full flight of eight to ten steps with landings and decorative finishes can push $4,000 to $8,000 or more. The range is wide because every project sits on different soil, faces different exposure, and carries different finishing expectations. A basic broom-finish job on stable ground costs far less than stamped or exposed aggregate work on a slope that needs engineered fill and drainage. Understanding what moves the needle helps you budget realistically and avoid sticker shock when quotes arrive.
Size and complexity are the biggest cost drivers. Each additional step adds forming labor, concrete volume, and rebar or welded-wire mesh. A single riser is simple. A full basement walkout with retaining walls on both sides, a turned landing, and railings becomes a multi-day job requiring excavation, compacted granular base, vapor barrier, rebar cages, and careful form alignment. Curved or angled designs multiply forming time. Contractors charge for the hours spent building forms that will be stripped and discarded, so intricate shapes cost more even if the concrete volume is identical. Width matters too: a standard 42-inch stair uses less material and fewer ties than a grand 72-inch entrance.
Material and finish choices layer on top of the base price. Standard gray concrete with a broom finish is the floor. Adding fiber mesh for crack resistance might add $50 to $150. A colored integral pigment or acid stain adds another $200 to $600 depending on area. Stamped patterns or exposed aggregate finishes can add $8 to $15 per square foot because they require extra trowel time, release agents, and sealing. If you want cast-in nosing, embedded lighting, or custom bullnose edges, expect each detail to carry its own line item. Precast steps arrive finished and cost less in labor but more in freight and crane time if access is tight.
Site conditions in Parkland County and Acheson can swing costs dramatically. If your lot has two feet of topsoil over clay, the contractor will excavate to mineral soil, compact six to eight inches of three-quarter-inch crushed gravel, and possibly add geotextile fabric to prevent migration. That prep work can add $400 to $1,200 to the job. Sloped sites need retaining walls or stepped footings. Poor drainage means installing weeping tile and routing runoff away from the foundation, adding another $300 to $800. Rocky ground or old buried concrete from a previous stair can require a breaker or excavator, tacking on hourly machine rates. Mobile-home lots and infill properties with tight access may need wheelbarrows instead of a concrete truck chute, which increases labor and pour time.
Seasonal timing affects both price and schedule. Pouring in May through September is straightforward. October and April are borderline: contractors watch forecasts and may use hot water in the mix or insulated blankets if frost threatens overnight, adding $100 to $300. November through March pours are rare and expensive because concrete must stay above 5°C for several days to cure properly. Heated enclosures, salamander heaters, and blankets can double labor costs. Most Tri-Region contractors simply refuse winter work for exterior steps, so if you need steps in January, expect to pay a premium or wait until spring. Booking in late winter for a May start often locks in better rates than calling in June when every crew is slammed.
Comparing Your Options: Poured, Precast, and Alternative Materials
Poured-in-place concrete remains the gold standard for custom fit and long-term durability in Alberta's climate. The contractor builds wood or metal forms to match your exact rise, run, and width, sets rebar or wire mesh for tensile strength, and places concrete in one continuous pour. This method handles any shape, integrates seamlessly with existing foundations, and allows you to specify the exact finish. Because there are no seams, water cannot infiltrate joints and freeze. The downside is time: forming takes a day, the pour takes half a day, and you wait three to seven days before stripping forms and another week before applying full load. Labor is the largest cost component, so complex shapes or tight-access sites drive up the bill. For a walkout basement or a formal front entrance where appearance and fit matter, poured-in-place is usually worth the extra investment.
Precast concrete steps are factory-molded units delivered by truck and set with a crane or forklift. They arrive fully cured with the finish already applied, so installation is fast: a crew can excavate, set a gravel pad, drop the unit, and backfill in half a day. Precast works well for standard configurations like three- or four-step units at mobile-home doors or simple back entries. The concrete is denser and stronger than most field pours because it is cast under controlled conditions and cured in a steam chamber. However, sizes are limited to what the manufacturer stocks, custom widths or radii are expensive or impossible, and the joints between precast units and your foundation can open over time as frost heaves the steps. Delivery and crane fees add $300 to $800 depending on distance and site access. Precast makes sense when you need steps immediately, your opening is standard, and budget is tight.
Wood, steel, and composite decking are alternatives that some homeowners consider, but each has trade-offs in the Tri-Region climate. Pressure-treated wood stairs are the cheapest upfront option, often $600 to $1,500 for a basic flight, but they require annual staining or sealing, can rot at ground contact points despite treatment, and become slippery when wet or iced. Steel pan stairs filled with concrete or grating are durable and slim, common on commercial buildings, but they rust unless galvanized or powder-coated, and they transfer cold directly to your feet in winter. Composite or PVC deck-board stairs resist rot and look clean, but they expand and contract with temperature swings, can become brittle in extreme cold, and lack the mass to stay put without heavy anchoring. For a front entrance or high-traffic area, concrete's combination of durability, low maintenance, and resale value usually outweighs the higher initial cost. For a garden path or shed access, wood or composite may be perfectly adequate.
Within the concrete family, you can also choose between monolithic construction and separate footings with a slab. A monolithic pour integrates the footing and steps in one continuous piece, which is stronger and eliminates cold joints where water can enter. It requires more formwork and concrete volume, so it costs more. A separate footing and step slab is faster to form and uses less material, but the joint between footing and slab is a potential weak point. In areas with deep frost penetration like Parkland County, where footings must reach four feet or more, monolithic construction is often the safer long-term bet. Your contractor will recommend the approach based on soil conditions, step height, and local freeze-thaw history.
Mistakes and Contractor Traps to Avoid
Skipping the permit is the most common shortcut, and it can cost you later. Spruce Grove, Stony Plain, and Parkland County all require building permits for exterior stairs attached to a dwelling, especially if they serve as a required exit or involve structural support. The permit process ensures the design meets building code for riser height, tread depth, handrail placement, and footing depth. Inspectors check that footings extend below frost line and that drainage is directed away from the foundation. If you sell your house and the buyer's home inspector spots unpermitted steps, you may be forced to tear them out and rebuild, or the buyer will demand a price reduction that exceeds what you saved by skipping the permit. Permit fees in the Tri-Region run $150 to $400, a small price for legal protection and resale peace of mind. Any contractor who suggests skipping the permit to save money is waving a red flag.
Poor drainage and inadequate frost protection are the silent killers of concrete steps in Alberta. Water that pools under or beside steps will freeze, expand, and heave the slab upward, cracking it and tilting it away from the house. Proper construction includes a sloped gravel base that drains away from the foundation, weeping tile along the footing if the site is wet, and a gap or expansion joint between the step slab and the house foundation to allow independent movement. Backfill should be granular material, not clay, and it must be compacted in lifts to prevent settling. Contractors in a hurry sometimes pour directly on clay, skip the gravel, or use loose backfill that settles over the first winter. Ask explicitly how drainage will be handled and what base material will be used. If the answer is vague or dismissive, find another contractor.
Inadequate reinforcement is another frequent mistake, especially on budget jobs. Concrete is strong in compression but weak in tension, so steps need rebar or welded-wire mesh to resist cracking when soil settles or frost heaves. A typical residential stair should have at least one horizontal rebar running through each tread and vertical rebar tying the steps to the footing. Wire mesh alone is acceptable for shallow steps on stable ground, but multi-step flights or steps on fill need rebar. Fiber-reinforced concrete adds crack resistance but does not replace structural steel. If your quote is significantly lower than others and does not mention rebar, ask why. Some contractors skip it to shave cost and time, gambling that the homeowner will not notice until cracks appear two years later.
Using the wrong concrete mix or rushing the cure creates weak, spalled surfaces. Exterior steps in Alberta need a minimum 32 MPa (4500 psi) mix with air entrainment to resist freeze-thaw cycles. Air-entrained concrete contains microscopic bubbles that give ice room to expand without fracturing the paste. A standard 25 MPa mix without air will spall and flake within a few winters. The contractor should also cure the concrete properly by keeping it moist for at least three days and protecting it from rapid drying or freezing. Pouring late in the day and letting it freeze overnight, or stripping forms after 24 hours and letting the surface dry out in hot sun, both compromise strength. Ask what mix design will be used and how curing will be managed. A professional will have clear answers.
Lowball bids that seem too good to be true usually are. If one quote is 40 percent below the others, the contractor is either inexperienced, desperate for work, or planning to cut corners. Common shortcuts include shallow footings, no rebar, no gravel base, poor-quality concrete, and no permit. The job may look fine at completion, but problems surface during the first freeze-thaw cycle. You end up paying twice: once for the cheap job and again to fix or replace it. A fair price reflects skilled labor, proper materials, insurance, and warranty. Verify that your contractor carries liability insurance, especially if workers will be on your property. If someone is injured and the contractor has no WCB, you can be held liable. Ask for proof of both before signing a contract.
How to Hire the Right Concrete Contractor in the Tri-Region
Start by confirming that the contractor is experienced specifically with exterior stairs and Alberta frost conditions. Pouring a garage slab is different from forming and pouring a multi-step flight with proper drainage and frost footings. Ask how many stair projects they complete each year and request photos of recent work in Spruce Grove or Parkland County. A contractor who mostly does flatwork may not understand the nuances of riser-and-tread forming, nosing details, or handrail anchors. Experience with local soil and frost depth is critical because Edmonton-area clay and deep frost require techniques that differ from milder or sandier regions. A contractor who has worked through several Alberta winters will anticipate heaving, drainage, and freeze-thaw issues that a newcomer might miss.
Ask detailed questions about the scope of work and get everything in writing. A complete quote should specify footing depth, base material type and thickness, concrete mix strength and air content, reinforcement type and spacing, finish type, curing method, cleanup, and warranty length. It should also state whether the price includes permit fees, excavation, disposal of old steps or soil, and backfill compaction. If the quote is a single line item with no detail, you have no recourse if the contractor skips the gravel base or uses weak concrete. Request a written contract that lists start and completion dates, payment schedule, and what happens if weather delays the job. Never pay the full amount upfront. A typical schedule is one-third deposit, one-third when forms are set and inspected, and final payment after completion and your satisfaction walkthrough.
Check references and verify insurance and WCB coverage before signing anything. Ask for the names and phone numbers of three recent clients whose projects were similar in scope to yours. Call them and ask whether the job finished on time, on budget, and whether any problems arose during or after construction. Drive by one or two completed projects if possible to see the quality firsthand. Request a copy of the contractor's liability insurance certificate and WCB clearance letter. Legitimate contractors will provide these without hesitation. If a contractor resists, claims exemption, or offers a discount for cash with no paperwork, walk away. The savings are not worth the risk of shoddy work, injury liability, or having no recourse when something goes wrong.
Watch for red flags during the quoting process. Pressure to sign immediately, vague answers about materials or methods, no written contract, and reluctance to pull a permit are all warning signs. A professional contractor will visit the site, take measurements, ask about your preferences for finish and design, and provide a detailed written quote within a few days. They will explain the construction sequence, point out any site challenges like poor drainage or tight access, and suggest solutions. They will not promise an unrealistic timeline or guarantee a price that undercuts everyone else by half. Trust your instincts: if the interaction feels rushed, evasive, or unprofessional, keep looking. The Tri-Region has enough skilled concrete contractors that you do not need to settle for one who makes you uncomfortable.
How Tri-Region Services Helps
Tri-Region Services removes the guesswork and risk from hiring by connecting you directly to one vetted, insured local concrete contractor who has proven experience with exterior stairs in Spruce Grove, Stony Plain, Parkland County, and Acheson. Contractors state that they carry liability insurance when they sign up, and we show that on their listing, so you skip the background checks and phone tag. You submit one request describing your project, and we route it to a qualified pro who will visit your property, assess the site conditions, and provide a free written quote with no obligation. You get a single, detailed proposal from a contractor we trust, and you decide whether to proceed. No bidding wars, no spam calls, and no wondering whether the person quoting your job is qualified to do it right.
Why Tri-Region Homeowners Trust Our Network
Every contractor in our directory meets baseline standards for licensing, insurance and local track record.
Insurance on file
All concrete contractors carry liability insurance accounts to protect homeowners from liability if a worker is injured on site.
Liability Insurance Confirmed
Minimum $2 million general liability coverage stated at signup.
Permit Knowledge Required
Listed contractors know Parkland County, Spruce Grove and Stony Plain permit processes and handle submissions correctly.
Local References Available
Every contractor has completed projects in the Tri-Region within the past 18 months with verifiable local addresses.
Written Quotes Standard
All quotes include scope breakdown, materials specified, timeline estimate and payment terms in writing before work starts.
No Complaints on Record
We check Consumer Protection Alberta and local business bureaus before listing to filter out contractors with unresolved disputes.
This page is not tied to a contractor's brand. Leads route straight to your one local partner. Verified reviews can appear here once that partner has them (never fabricated).
Serving the whole Tri-Region
7 Questions About Concrete Steps
How deep do concrete step footings need to be in Spruce Grove?+
What causes concrete steps to crack after one winter?+
Do I need a permit to replace my front steps in Stony Plain?+
How long before I can use new concrete steps?+
What is the difference between broom finish and exposed aggregate?+
Can I pour concrete steps myself to save money?+
Why are my concrete steps flaking and pitting on the surface?+
Do concrete steps need to be sealed in Alberta?+
Get your free quote
Tell us what you need and a local pro will get right back to you.
- ✓ Sent straight to a local business
- ✓ You choose who you hire
- ✓ Free, with no obligation