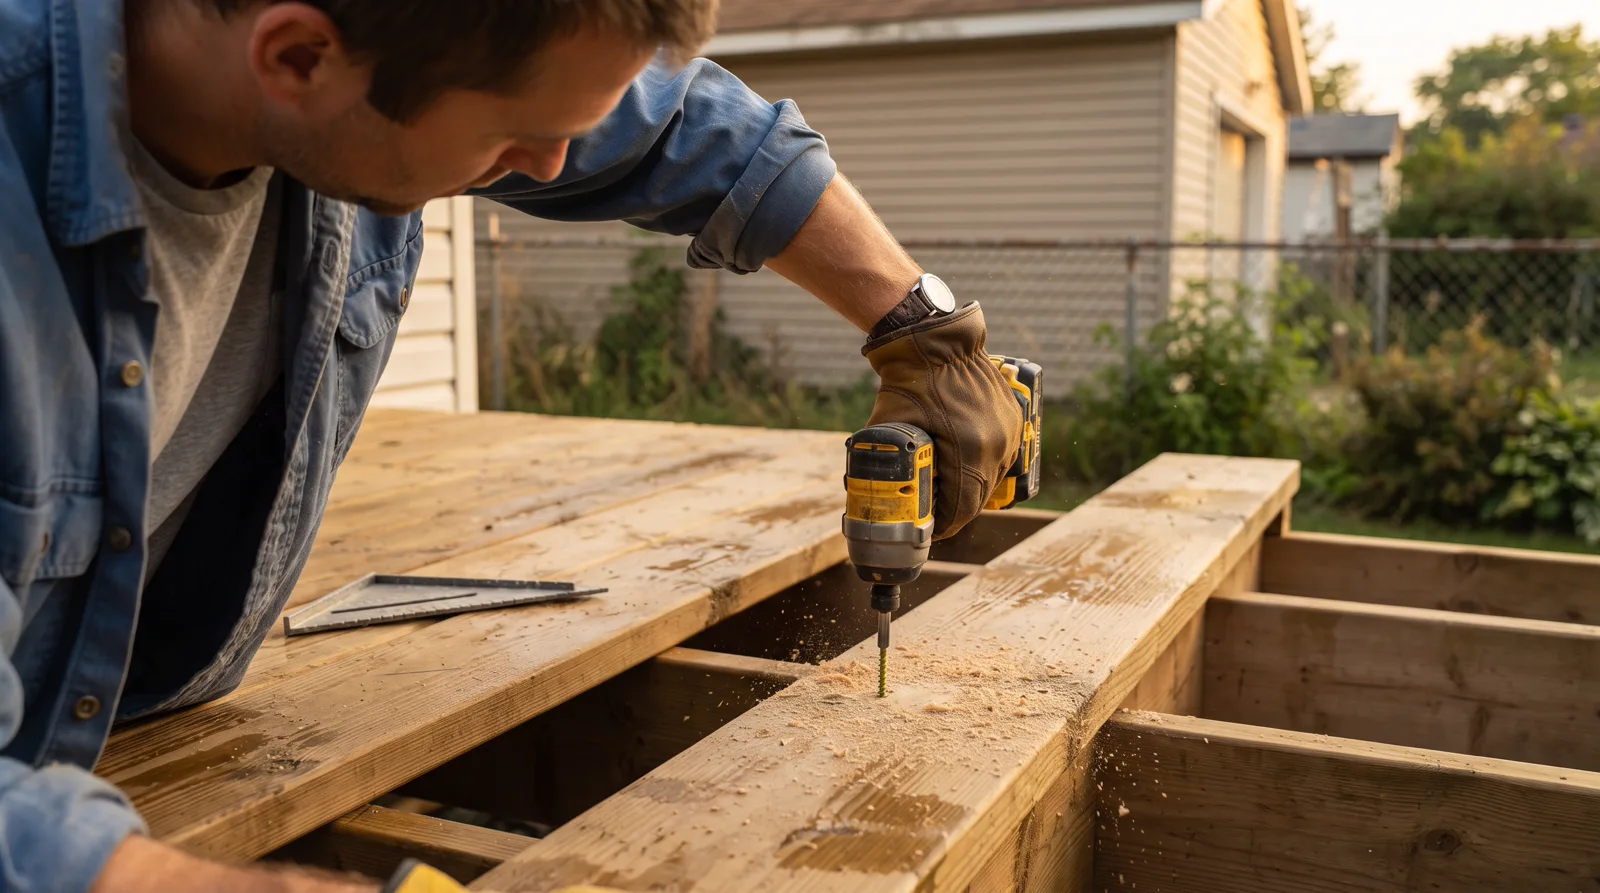
Custom Deck Builder Built for Alberta Winters.
From simple backyard platforms to multi-level outdoor living rooms, we design and build decks that handle deep frost, heavy snow, and decades of freeze-thaw cycles.
Deck Construction Services
Ground-level platforms to elevated multi-story structures, all engineered for Alberta conditions.
Custom Wood Deck Design & Build
Pressure-treated or cedar decks tailored to your yard, grade, and vision. Local pros handle design, permits, footings, framing, decking, railings, and stairs. Every project includes engineered footing plans for Alberta frost line and snow load calculations.
Composite Decking Installation
Low-maintenance composite boards from Trex, TimberTech, or Fiberon over pressure-treated framing. No staining, no splinters, fade and mold warranties. We space boards correctly for Alberta's temperature swings and ensure proper ventilation.
Multi-Level Deck Construction
Tiered decks that step down slopes, wrap around corners, or connect main and walkout levels. Structural posts, beams, and ledger boards engineered for lateral and vertical loads. Stairs and landings meet Alberta Building Code riser and tread rules.
Railings, Stairs & Gates
Code-compliant railings with 36 inch to 42 inch height, balusters spaced under 4 inches, and graspable top rails. Aluminum, cable, glass, or wood pickets. Stairs with proper rise-run ratios and handrails where required.
Pergolas & Shade Structures
Attached or freestanding pergolas, louvered roof systems, or simple shade sails. Cedar or vinyl posts, routed beams, and decorative brackets. Footings meet deck standards. Optional retractable canopies or climbing plant supports.
Deck Repairs & Refinishing
Replace rotted boards, rebuild stairs, reinforce joists, or strip and restain the entire surface. Local pros fix loose railings, sagging beams, and failing ledger connections. Full structural inspection included to catch hidden issues.
Why Alberta Decks Need Local Expertise
🧊 Frost Line & Footing Depth
Alberta's frost line sits at 4 feet or deeper depending on soil. Every footing must reach undisturbed soil below that line or use helical piles. Shallow footings heave in spring, cracking frames and pulling ledger boards off the house. We dig to code and pour footings that stay put through decades of freeze-thaw.
❄️ Snow Load & Structural Capacity
Decks here carry 50 to 70 pounds per square foot of snow in a typical winter. Joist spacing, beam sizing, and post placement all follow Alberta Building Code load tables. Undersized framing sags or collapses. We engineer every deck for the weight it will actually see, not just minimum code.
🌡️ Temperature Swings & Material Movement
A deck in Spruce Grove can see minus 30 in January and plus 30 in July, a 60 degree range. Wood and composite both expand and contract. We gap boards correctly, use stainless fasteners that won't pop, and flash ledgers to prevent ice dam leaks into your rim joist.
📋 Building Permits & Inspections
Spruce Grove, Stony Plain, and Parkland County all require permits for decks over 24 inches high or attached to a dwelling. The permit covers footing depth, structural design, railing height, and stair dimensions. The builder pulls the permit, arranges inspections, and provides stamped drawings when needed.
What it costs here
Everything You Need to Know About Building a Deck in Spruce Grove
From planning and permits to materials and maintenance, this guide covers the full process of adding a deck to your Tri-Region home.
What Deck Construction Actually Involves in Spruce Grove
Building a deck in Spruce Grove means more than nailing boards to a frame. A compliant, durable deck starts with a permit application to Parkland County or the Town of Spruce Grove, depending on your property location. The application requires a site plan showing setbacks from property lines, a structural drawing with joist spacing and beam sizes, and proof that the design meets Part 9 of the Alberta Building Code. Most residential decks fall under Part 9, which governs houses and small buildings. The permit process typically takes two to three weeks, and the fee ranges from $150 to $350 depending on deck size and complexity. Inspections happen at the footing stage and again after framing, before any decking or railing goes on.
The physical work begins with layout and excavation. Deck builders mark corner locations with string lines and batter boards, then dig holes for concrete footings. In this region, frost penetrates to a depth of 1.8 meters, so every footing must extend below that line to prevent heaving during freeze and thaw cycles. Footings are typically 10-inch or 12-inch diameter sonotubes filled with concrete and topped with galvanized post brackets. Spacing depends on the deck's span and load, but a common pattern is footings every 1.8 to 2.4 meters along the beam line. Once concrete cures for 48 hours, builders bolt pressure-treated posts to the brackets and cut them level.
Framing comes next. A ledger board bolts directly to the house rim joist using half-inch lag screws or through-bolts with washers, spaced every 400 millimeters. Flashing above the ledger prevents water from seeping behind the siding and rotting the house structure. Beams span from post to post, usually built from two 2x8 or 2x10 boards sandwiching the posts. Joists run perpendicular to the house at 400-millimeter centers, hung from the ledger with galvanized joist hangers and resting on the beam. Blocking between joists stiffens the frame and prevents twisting. After framing passes inspection, decking boards go down with hidden fasteners or stainless screws, and railings are installed to meet the 42-inch height requirement and four-inch sphere rule, which prevents small children from slipping through.
Why Alberta's Climate Demands Purpose-Built Deck Design
Spruce Grove sits in a climate zone where winter temperatures drop to minus 30 Celsius and summer heat pushes past 30 degrees. This 60-degree annual swing causes wood to expand and contract, which over time loosens fasteners, opens gaps, and splits boards. Pressure-treated lumber contains moisture when it arrives from the mill, and as it dries in service, it shrinks. A deck built in May with wet lumber will have noticeably wider gaps between boards by October. Builders account for this by leaving a quarter-inch gap during installation, knowing the wood will move. Species matters too. Western red cedar and pressure-treated spruce or pine are common choices here, each with trade-offs. Cedar resists rot naturally and stays dimensionally stable, but costs 50 to 70 percent more than treated lumber. Treated lumber is affordable and strong, but it can warp and twist as it dries.
Snow load is another critical factor. The Alberta Building Code specifies a ground snow load of 1.8 kilopascals for this area, and decks must be engineered to carry that weight plus occupancy loads without sagging or failing. A poorly spaced joist system will bounce underfoot or, worse, collapse under heavy snow. Hail is a recurring threat from May through September. Large hailstones can dent composite decking, crack plastic railing caps, and pit softwood boards. Metal flashing and post caps take the beating better than exposed wood end grain, which soaks up water and rots when the grain is vertical. Builders orient deck boards bark side up so any cupping sheds water away from the surface rather than creating puddles.
Chinook winds, which are warm and dry, arrive in winter and can strip moisture from exposed wood in a matter of hours. This rapid drying accelerates checking and splitting, especially in posts and beam ends. To counter this, deck builders seal all cut ends with a water-repellent preservative before installation. Freeze and thaw cycles create another problem. Water that seeps into cracks or nail holes expands when it freezes, widening the gap and accelerating decay. Stainless steel or coated fasteners resist corrosion far better than standard galvanized hardware, which can rust through in five to seven years when exposed to Alberta's wet springs and freeze cycles.
Signs You're Ready for a New Deck
Structural Red Flags That Can't Be Ignored
Soft or spongy spots in the decking surface indicate rot beneath the finish. Press down hard with your foot on suspected areas. If the board flexes more than surrounding boards or feels musty, the joist below has likely decayed. Pull up a board and inspect the joist tops. Brown, crumbly wood with a stringy texture is advanced rot, and that joist needs replacement. If multiple joists show rot, rebuilding the frame is more cost effective than patching. Rot often starts where the deck meets the house because the ledger traps moisture against the rim joist. A rotten ledger is a safety emergency. The entire deck load hangs from that board, and if it fails, the deck can peel away from the house.
Wobbly railings are another urgent warning. Railings must resist a 200-pound horizontal load applied at any point along the top rail. Grab your railing and push hard. If it moves more than a few millimeters, the posts are loose or rotted at the base, or the rail fasteners have pulled out. Check where posts bolt to the deck frame. If the bolt hole is wallowed out and the post rocks, the deck no longer meets code. Loose railing posts are common on decks older than 15 years because the original builders often used undersized lag screws instead of through-bolts. A failing railing won't stop someone from going over the edge, and in Spruce Grove, many decks sit 2.4 meters or more above grade.
Cosmetic Decline That Signals Deeper Issues
Widespread splintering and cracking across the deck surface means the wood has reached the end of its service life. A few small checks are normal, but when you can't walk barefoot without catching splinters, the boards are too far gone to sand and refinish. Large cracks that run lengthwise along boards collect water and accelerate rot in the joists below. Popped nails are another symptom of aged wood. As boards dry and shrink, nails lose their grip and back out, creating trip hazards and exposing the deck frame to moisture. If you're hammering down nails every spring, the wood has shrunk beyond the fasteners' holding capacity, and new screws won't solve the problem long term.
Faded, grey wood is mostly a cosmetic issue, but it also signals that the surface has lost its protective finish. Unprotected wood absorbs water readily, which feeds mold, mildew, and rot. If your deck hasn't been cleaned and sealed in five years, the surface is likely porous and vulnerable. You can test this by splashing water on the boards. If it soaks in immediately rather than beading up, the wood is unprotected. Restaining might extend the life by three to five years, but if the underlying structure is compromised, you're better off rebuilding. Many Spruce Grove homeowners choose this point to upgrade to composite decking or PVC railing, which eliminates the maintenance cycle entirely.
Outgrowing Your Deck's Footprint or Function
A deck that felt spacious for a young couple can become cramped when kids arrive or when you start hosting family gatherings. If you're dragging chairs onto the lawn because the deck won't hold everyone, you've outgrown the footprint. Expanding an existing deck is possible if the foundation and framing are sound, but often it's more straightforward to tear down and rebuild with a larger layout. Adding a second level or wraparound section usually requires new footings and a fresh permit, and the cost approaches new construction. When planning a larger deck, think about zones. A common design includes a dining area near the house and a lounging or fire pit area farther out, connected by stairs or a stepped platform.
Changing how you use your yard is another reason to rebuild. If you've added a hot tub, an outdoor kitchen, or a pool, the deck needs to integrate with those features. Hot tubs require reinforced framing to carry the load, which can exceed 2,000 kilograms when filled. Building a new deck around a hot tub is simpler than retrofitting an old frame. Similarly, if you've landscaped the yard and the deck no longer fits the sightlines or traffic flow, a redesign solves the problem. Modern deck designs in Spruce Grove often include built-in benches, planter boxes, privacy screens, and pergola structures, none of which were common 20 years ago. If your deck is a plain rectangle with basic railings, you're missing opportunities to extend your living space and boost resale value.
The Deck Construction Process from Permit to Final Inspection
Design and Permitting
The process starts with a site visit and design consultation. A deck builder measures the existing space, notes door locations and grade changes, and discusses your goals for size, height, and features. They'll ask about budget, material preferences, and how you plan to use the deck. From there, they create a scaled drawing showing the deck footprint, joist layout, beam and post locations, and railing details. This drawing forms the basis of the permit application. In Parkland County, the application goes to the Safety Codes office along with a site plan showing property lines and setbacks. Decks must be set back at least 1.2 meters from side and rear property lines unless a variance is granted. The review process checks that the design meets structural requirements, guards and handrails comply with code, and the deck won't obstruct utility easements.
Once the permit is issued, the builder schedules the work. Most deck builds in this climate happen between May and September, when ground conditions are stable and concrete cures reliably. Cold weather installation is possible but adds cost because builders must use heated enclosures or hot water mixes to prevent concrete from freezing before it sets. Lead times vary by season. In June and July, expect to wait three to six weeks for construction to start. In April or late September, you might get on the schedule within a week. Materials are usually ordered after the permit is approved to avoid stocking items that might not meet the inspector's requirements.
Excavation and Footing Installation
The crew arrives with string lines, a post hole digger or auger, and sonotubes. They mark footing locations according to the plan, then dig holes to the required depth. In Spruce Grove, that's 1.8 meters to get below the frost line. Each hole is checked for depth and plumb before the sonotube is placed. Tubes are cut level with grade or slightly above to keep the post base dry. Concrete is mixed on site or delivered by truck, then poured into the tubes and vibrated to remove air pockets. A galvanized post bracket is embedded in the wet concrete, positioned so the post will sit plumb. Concrete takes 48 hours to reach handling strength, so no work happens during the cure period.
While footings cure, the crew preps the ledger attachment area. They remove a section of siding to expose the house rim joist, then install metal flashing that tucks up under the siding and laps over the ledger. The ledger board, usually a 2x8 or 2x10 pressure-treated plank, is bolted to the rim joist with half-inch lag screws or through-bolts. Bolts are spaced 400 millimeters apart and staggered to avoid splitting the rim joist. This connection is critical. A failed ledger drops the entire deck, so inspectors check it carefully. Once footings have cured, posts are bolted to the brackets and cut to height with a laser level. Posts must be plumb in both directions, checked with a four-foot level before any beams are attached.
Framing, Decking, and Railing
Beams are assembled from two 2x8 or 2x10 boards sandwiching the posts, fastened with carriage bolts. Joists are cut to length and installed at 400-millimeter centers, hung from the ledger with metal hangers and resting on the beam. Joist ends are cut square and toenailed or bolted to the beam. Blocking goes in between joists at mid-span to stiffen the frame and prevent lateral movement. The inspector arrives after framing is complete to verify joist spacing, beam sizes, fastener types, and ledger attachment. If everything passes, the crew proceeds to decking. Boards are laid perpendicular to the joists, fastened with hidden clips or screws. Composite decking uses hidden fasteners that clip into grooves on the board edges, leaving a clean surface. Wood decking is face-screwed with stainless or coated screws, two per joist.
Railing posts are bolted through the rim joist or notched and bolted to the inside of the frame. Post spacing is typically 1.8 meters or less. Top and bottom rails are fastened to the posts, and balusters or pickets fill the space between. Alberta code requires that a four-inch sphere cannot pass through any opening in the railing, so balusters are spaced accordingly. The top rail must be 42 inches above the deck surface, and the entire assembly must resist a 200-pound horizontal and vertical load. After railing is installed, the deck is cleaned, and any cut ends are sealed. A final inspection confirms railing height, baluster spacing, and overall workmanship. Once the inspector signs off, the permit is closed, and the deck is ready for furniture and use.
What Deck Construction Costs in the Tri-Region (and What Drives the Price)
A basic ground-level pressure-treated deck in Spruce Grove or Stony Plain typically runs $35 to $50 per square foot installed, which puts a 12x16 foot deck in the $6,700 to $9,600 range. An elevated deck with stairs adds $45 to $70 per square foot because of the additional framing, railings, and frost footings required by Alberta Building Code. A 16x20 composite deck with built-in benches and planters can reach $75 to $95 per square foot, landing between $24,000 and $30,400. These are 2026 ranges for fully permitted, code-compliant work by insured contractors in Parkland County and the surrounding municipalities.
The single biggest cost driver is material choice, but not just the decking surface. Alberta's deep frost line (minimum 1.2 meters in this region, often deeper in clay soils around Acheson and rural Parkland County) means every footing requires substantial excavation and concrete. A deck with eight footings might need 2.4 cubic meters of concrete just for the foundation, and that work has to happen before a single board goes down. Contractors price this separately or build it into their per-square-foot rate, so always ask whether footings, permits, and site prep are included or added on top.
Design complexity has an outsized impact on labor costs. A simple rectangular deck with a single stair run is straightforward framing. Add a 45-degree corner, a wraparound layout, multiple levels, or a covered section and you multiply the engineering, cutting, and fastening time. Custom railings (horizontal cable, tempered glass panels, or decorative metal balusters) can add $80 to $150 per linear foot compared to standard pressure-treated pickets at $30 to $50 per foot. In Spruce Grove's newer developments where lots back onto greenbelts or parks, homeowners often invest in upgraded railings because the deck is a primary sight line from inside the home.
Permit fees in Parkland County, Spruce Grove, and Stony Plain range from $150 to $400 depending on deck size and whether it requires engineered drawings. Decks over a certain height or span trigger additional structural review, which adds engineering fees of $500 to $1,200. Most contractors handle the permit application, but confirm this upfront. A contractor who suggests skipping the permit to 'save money' is setting you up for trouble when you sell: home inspectors flag unpermitted decks, and municipalities can require removal or expensive after-the-fact permitting with penalties.
Comparing Deck Materials and Construction Methods for Alberta's Climate
Pressure-treated lumber remains the most common choice in the Tri-Region because it delivers solid performance at $4 to $7 per square foot for materials. The wood is chemically treated to resist rot and insects, and it handles Alberta's freeze-thaw cycles without the brittleness issues seen in some composites. The tradeoff is maintenance: you'll need to clean and re-stain or seal the deck every two to three years to prevent greying, checking, and splinter formation. Pressure-treated pine or spruce is widely available at local yards in Spruce Grove and Stony Plain, which keeps costs down and makes repairs simple. Expect a 20 to 30 year lifespan with consistent upkeep.
Cedar offers natural rot resistance and a premium appearance without chemical treatment, but it costs $9 to $14 per square foot for materials and requires the same maintenance schedule as pressure-treated wood. Western red cedar is lighter and more stable than treated lumber, which matters on elevated decks where structural load is a design concern. In Parkland County's rural areas where aesthetics and natural materials are priorities, cedar shows up frequently. The wood weathers to a silver-grey patina unless you seal it annually. One advantage in Alberta: cedar handles moisture swings without the resin bleed or surface cracking common in treated pine during hot summers.
Composite decking (brands like Trex, TimberTech, or Azek) costs $12 to $20 per square foot for materials but eliminates staining and sealing. These products are engineered wood fiber and plastic blends that resist fading, mold, and splintering. The hidden fastener systems create a clean surface with no visible screws. The catch in Alberta's climate is thermal expansion: composites expand and contract more than wood with temperature swings, so proper gapping and fastening technique is critical. A deck installed too tight in winter can buckle when summer heat hits. Quality composite products carry 25 to 50 year warranties, but cheaper versions can fade to washed-out grey or develop surface mold in shaded areas. Always spec a product rated for Canadian climate zones.
Ground-level decks (less than 24 inches above grade) are simpler and cheaper to build because they require minimal railing and no stair stringers, but they still need frost footings and proper drainage. In areas with heavy clay soil like parts of Acheson or east Parkland County, ground-level decks can suffer frost heave if footings aren't deep enough or if surface water pools underneath. Elevated decks (24 inches or higher) require code-compliant guardrails (minimum 36 inches in Alberta, 42 inches is common) and structurally sound stair systems with proper rise and run dimensions. The framing under an elevated deck must carry snow loads: Alberta Building Code specifies ground snow loads of 1.8 to 2.4 kilopascals in this region, which dictates joist sizing and spacing.
Contractor Traps and Deck Building Mistakes That Cost You Later
The most expensive mistake is a contractor who skips or shortchanges the footings. Alberta's frost depth requirement exists because shallow footings heave when soil freezes and expands, lifting the deck structure and cracking connections. A deck that feels solid in July can rack and separate by March after a freeze-thaw winter. Proper footings in the Tri-Region go down 1.2 meters minimum, with the bottom flared or poured onto undisturbed soil or engineered fill. Contractors who pour shallow footings or use deck blocks (pre-cast concrete piers sitting on grade) are building code violations that will fail within a few years. Ask to see the footing depth during inspection, or require photos before backfill.
Inadequate ledger board attachment is the second most common structural failure. The ledger is the board that bolts to your house and carries half the deck load. It must be through-bolted (not lag-screwed) into the rim joist or house framing with proper flashing above to prevent water intrusion. In Spruce Grove and Stony Plain, where many homes have vinyl or fiber-cement siding, contractors sometimes bolt through the siding into the sheathing instead of the framing, creating a weak attachment that can pull away under load or snow weight. The ledger also requires a drainage gap or membrane so water doesn't wick into the house structure. A failed ledger can cause deck collapse, which is why building inspectors scrutinize this connection closely.
Cheap or mismatched fasteners cause long-term problems. Pressure-treated lumber contains copper compounds that corrode standard steel screws and nails, leading to rust stains, weakened connections, and eventual fastener failure. Code requires hot-dipped galvanized, stainless steel, or coated fasteners rated for treated lumber contact. Some contractors use whatever screws they have on the truck to save a few hundred dollars, and within three to five years the deck surface is covered in rust streaks and loose boards. Similarly, composite decking requires specific fasteners and installation methods: using treated-lumber screws on composite can crack the boards or void the warranty.
Drainage and water management mistakes are pervasive and hard to spot until damage appears. Decks need a slight slope (one percent grade) away from the house so water doesn't pool. Joist spacing must allow airflow underneath, and the area below an elevated deck should be graded to shed water away from the foundation. In Parkland County's clay soils, poor drainage below a deck can create persistent wet zones that promote rot in the substructure and attract carpenter ants. Contractors sometimes build decks over flat or poorly graded yards without addressing this, and homeowners discover soft joists or rim boards five years later when damage is expensive to repair.
Liability gaps are invisible until something goes wrong. A contractor who shows up without liability insurance (required for any employer in Alberta, and strongly recommended even for sole proprietors) or liability insurance is transferring risk to you. If a worker is injured on your property and the contractor has no WCB, you can be held liable for medical costs and lost wages. If the deck collapses or causes property damage and there's no liability coverage, you're paying out of pocket. Always request proof of WCB clearance and a certificate of liability insurance naming you as additional insured before work starts. Legitimate contractors provide this without hesitation.
How to Hire the Right Deck Builder in Spruce Grove and the Tri-Region
Start with a written scope that specifies materials by grade and brand, structural details (footing depth, joist size and spacing, fastener type), and whether the price includes permits, site prep, and cleanup. Vague quotes like 'build a deck for $8,000' leave room for misunderstandings and change orders. A detailed quote lets you compare contractors on equal footing and confirms that everyone is pricing the same work. Ask how the contractor handles permitting: do they pull it, do you, or is it skipped? Any suggestion to skip permits is an automatic disqualification.
Check references from projects completed in the last two years, and ask specifically about how the contractor handled problems or changes. Every project has surprises (rotten rim joists discovered during ledger attachment, unexpected underground utilities, design tweaks mid-build), and how a contractor responds tells you more than a perfect job that went exactly to plan. Drive by a couple of finished decks if possible and look at the quality of cuts, fastener alignment, railing plumbness, and stair construction. Sloppy details in visible areas usually mean sloppy work in structural areas you can't see.
Verify WCB coverage and liability insurance before signing anything. In Alberta, you can check a contractor's WCB status online through the liability insurance Search tool using their business name or account number. Liability insurance should be at least $2 million and current. A contractor who hesitates or offers excuses about insurance is not a contractor you want on your property. Also confirm that the person you're talking to is the person who will be on site: some companies sell the job and then subcontract it to a crew you never met. Ask who will be doing the work and whether they're employees or subs.
Walk the site with the contractor before you agree to anything. Point out existing drainage issues, underground utilities (call Alberta One-Call for locates), and any access constraints like narrow gates or overhead wires. A good contractor will note these and adjust the estimate if necessary. Watch for contractors who give a firm price without asking questions or measuring carefully: they're either inexperienced or planning to come back with change orders once work starts. Expect a detailed quote within a few days, not a same-day handshake deal.
Payment terms matter. Never pay the full amount upfront. Standard practice in Alberta is a deposit (10 to 25 percent) to order materials, a mid-project payment when framing is complete and inspected, and final payment on completion. Paying too much up front removes the contractor's incentive to finish on time or address problems. If a contractor pressures you for cash payment or a large advance, walk away. Legitimate businesses accept checks, e-transfers, or credit cards and provide receipts for every payment.
How Tri-Region Services Helps
Tri-Region Services connects you to one vetted, insured local deck builder in Spruce Grove, Stony Plain, or Parkland County who will provide a free written quote with no obligation. Contractors state that they carry liability insurance when they sign up, and we show that on their listing, so you're not sorting through online ads or hoping a Kijiji post is legitimate. One qualified pro will visit your property, take measurements, discuss your layout and material preferences, and provide a detailed estimate that breaks out footings, framing, decking, railings, stairs, and permits separately. You'll know exactly what you're paying for and what's included before any work begins. There's no fee for the referral, and you're under no pressure to proceed unless the quote and contractor meet your standards.
Why Homeowners Choose These Deck Builders
Every contractor in this network meets baseline standards for licensing, insurance, and local reputation.
Licensed & Insured Builders
Verified liability insurance and liability insurance before any work begins.
Permit Handling Included
The builder pulls permits, submits drawings, and coordinates inspections with your municipality.
Structural Engineering Available
Large or complex decks get stamped engineering drawings when required by code or conditions.
Material Warranties Honored
Manufacturer warranties on lumber, composite, and fasteners passed through to you with documentation.
Local References Provided
Speak to recent customers in Spruce Grove, Stony Plain, or Parkland County before you commit.
Post-Build Support
Seasonal maintenance advice, repair help, and warranty service if issues arise after completion.
This page is not tied to a contractor's brand. Leads route straight to your one local partner. Verified reviews can appear here once that partner has them (never fabricated).
Serving the whole Tri-Region
8 Questions About Deck Construction in the Tri-Region
Do I need a building permit to build a deck in Spruce Grove?+
How deep do deck footings need to be in Alberta?+
What is the best decking material for Alberta winters?+
How long does it take to build a deck?+
When is the best time of year to build a deck in Alberta?+
How much does a deck cost in Spruce Grove?+
Do composite decks hold up to Alberta weather?+
How do I maintain a wood deck through Alberta winters?+
Get your free quote
Tell us what you need and a local pro will get right back to you.
- ✓ Sent straight to a local business
- ✓ You choose who you hire
- ✓ Free, with no obligation