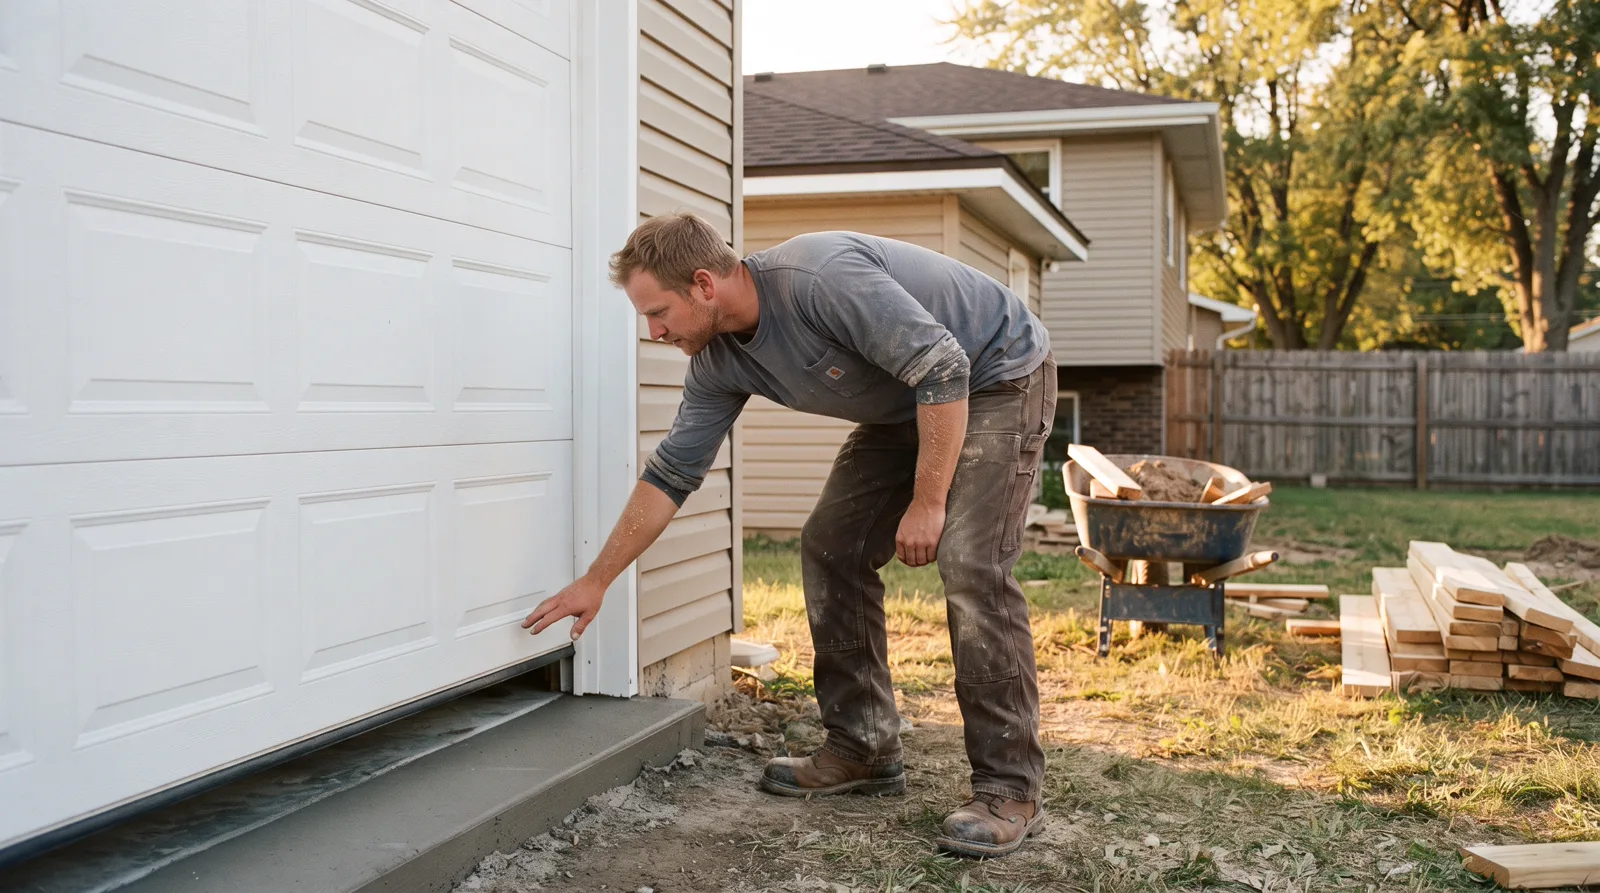
Build Your New Garage in Spruce Grove & Area.
Custom detached and attached garages designed for Alberta winters, built to code, and backed by Insured local contractors.
Garage Construction Services in Spruce Grove
From single car to custom RV bays, every project meets Alberta Building Code and handles our climate.
Single & Double Car Garages
Standard 12x20 single or 24x24 double bay detached garage. Includes foundation, framing, roof, siding, overhead door, electrical rough in, and insulation. Permit application and engineered drawings included.
Attached Garage Addition
Extend your home with a code compliant attached garage. Includes foundation tie in, breezeway or direct entry, matching exterior finish, and integration with existing electrical and roof lines. Requires structural assessment and permit.
Oversized & RV Garages
Custom width and height for RVs, boats, or equipment. Common sizes 30x40 or 36x48 with 12 to 14 foot ceiling clearance. Engineered trusses, commercial overhead doors, and reinforced foundation for heavier vehicles.
Heated Workshop Garages
Insulated to R-24 walls and R-40 ceiling, vapor barrier, finished drywall, dedicated 100 or 200 amp subpanel, and in floor heat or forced air rough in. Built for year round comfort and trade work.
Foundation & Slab Only
Excavation, gravel base, vapor barrier, rebar reinforcement, and 4 to 6 inch concrete slab with thickened edge footing. Engineered for frost depth and Alberta freeze thaw cycles. Can build shell later.
Garage Shell or Finish Carpentry
Complete the structure if you have a foundation, or finish interior walls, insulation, electrical, and drywall if the shell is up. Flexible scheduling for owner builders or staged projects.
Why Garages Here Need Local Expertise
❄️ Deep frost and frost heave protection
Footings must extend below 4 foot frost line. We use engineered foundation design, compacted gravel base, and reinforced concrete to handle freeze thaw movement without cracking or slab lift.
🌬️ Wind and snow load calculations
Spruce Grove and Parkland County see 50+ km/h gusts and heavy spring snow. Engineered trusses and roof framing are spec'd for local load tables, and inspector sign off requires stamped drawings.
📋 Parkland County and Spruce Grove permits
Detached garages over 10 square meters need a development permit and building permit. Setbacks, lot coverage, and appearance standards vary by zone. Contractors handle the application and inspections.
🔌 Electrical and gas line planning
Most garages need a dedicated subpanel for tools, vehicle charging, or heat. Gas line trenching for forced air or radiant must meet code depth and distance rules. Coordinated with utility locates and inspection schedule.
What it costs here
Everything You Need to Know About Building a Garage in Spruce Grove
Permitting, foundation choices, insulation standards, overhead door types, and timeline expectations for Tri-Region homeowners.
Why Garage Construction in Spruce Grove and Parkland County Is Different
Building a garage in central Alberta is not the same as building one in Vancouver or Toronto. The climate here dictates almost every structural decision. Winter temperatures routinely drop to minus 30 or colder, and chinook winds can swing the temperature 20 degrees in a few hours. That freeze-thaw cycle is brutal on foundations, concrete slabs, and any structure that is not built to handle the expansion and contraction. A garage built to minimum standards somewhere else will crack, heave, and leak within a few years here. Frost penetration in this region reaches 1.8 to 2.4 meters deep, which means footings and piles must go well below that line or the entire structure can shift as the ground freezes and thaws.
The Alberta Building Code and the National Building Code both apply, but municipalities layer on their own requirements. Spruce Grove, Stony Plain, Acheson, and Parkland County each have distinct permit processes, setback rules, and inspection schedules. A detached garage in Spruce Grove may need to sit at least 0.6 meters from the property line, but that can change depending on whether you are on a corner lot or if your garage faces a lane. Parkland County has additional considerations for acreages and properties with septic fields or wells. You cannot assume the rules are the same from one address to the next, and a contractor who does not know the local bylaw differences will cost you time and money in permit delays or failed inspections.
Snow load is another critical factor that shapes garage design here. The Alberta Building Code specifies minimum snow load ratings, and most residential garages in this area are designed for around 1.9 to 2.4 kilopascals of ground snow load. That may sound technical, but it translates to a roof structure strong enough to hold several feet of heavy, wet snow without sagging or collapsing. Hail is also a real concern. Central Alberta sees some of the most severe hailstorms in Canada, and a poorly designed or cheaply roofed garage will take a beating. Metal roofing and impact-resistant shingles are common upgrades here for good reason. If your garage shares a wall with your house or sits close to it, you also need to think about snow shedding, ice dams, and how meltwater drains away from both structures.
What Professional Garage Construction Actually Involves
Garage construction is not a weekend project or a simple slab pour. It is a coordinated sequence of trades, inspections, material deliveries, and weather-dependent work that typically takes six to twelve weeks from permit application to final inspection. The timeline depends on the size and complexity of the build, whether you are adding electrical or plumbing, and how fast the municipality processes permits. A basic single-car detached garage with no power might finish in six weeks if everything goes smoothly. A two-car insulated garage with 220-volt service, floor drains, and a workshop area can easily stretch to three months, especially if you hit delays in the permit stage or if weather shuts down concrete work.
The trades involved include a general contractor who manages the job, a concrete crew for the foundation and slab, framers for the walls and roof, roofers, electricians if you are adding power, and sometimes plumbers if you are running water or floor drains. In Alberta, any contractor working on your property must carry and you should verify that before any work starts. If a worker gets hurt on your property and the contractor does not have valid WCB, you can be held liable. Reputable contractors will provide their WCB clearance letter without being asked. You also want to confirm they carry liability insurance, because damage to your existing home, landscaping, or utilities during construction is not uncommon.
Materials matter as much as labor. A garage built with engineered roof trusses will handle snow load far better than one framed with dimensional lumber and no engineered plan. Insulation is often skipped to save money, but an uninsulated garage in Alberta is almost useless in winter unless you are just storing summer equipment. Spray foam or batt insulation in the walls and ceiling, combined with a vapor barrier and proper ventilation, keeps the space usable year-round and prevents condensation damage. The overhead door is another decision point. A steel insulated door with weatherstripping costs more upfront but pays off in durability and energy efficiency. Cheap doors warp, freeze shut, and let in drafts.
Electrical work is usually required even if you are not planning a full workshop. Most homeowners want at least a few outlets, overhead lighting, and an exterior light. If you plan to charge an electric vehicle, run power tools, or heat the space, you will need a dedicated 220-volt circuit and a subpanel, which adds to the cost but is far cheaper to install during construction than to retrofit later. Permit and inspection requirements vary by municipality, but all electrical work must be done by a licensed electrician and inspected before the garage can be closed in and finished.
Signs You Need a New Garage Instead of Repairs
Not every garage problem is worth fixing. If your existing garage is sinking, leaning, or showing major structural damage, rebuilding is often the smarter financial move. Foundation heave is common in Alberta, especially in older garages that were built with shallow footings or poured on grade without proper base preparation. If one corner of the garage has dropped or lifted more than a few centimeters, the structure is compromised. You will see cracked walls, doors that will not close properly, and gaps along the roofline. Trying to patch and shore up a shifted foundation is expensive and temporary. A new garage with properly engineered footings or piles solves the problem permanently.
Roof damage is another clear indicator. If your garage roof is sagging, leaking in multiple places, or visibly rotted, the cost of a full roof replacement plus repairs to damaged framing and sheathing can easily exceed half the cost of a new build. Older garages often have undersized roof framing that was never designed for modern snow loads, and simply re-roofing does not fix that structural deficiency. A collapse under heavy snow is rare but not unheard of, and the damage to vehicles, equipment, and anything stored inside makes the risk unacceptable. If the roof structure is compromised, tearing down and rebuilding is the responsible choice.
Size and layout issues also drive new construction. If your current garage is too small for modern vehicles, has no room for storage, or lacks the clearance for a truck or SUV, expanding it is often not practical. Adding on to an existing garage requires matching the old foundation, tying into the existing roof structure, and dealing with mismatched materials and framing. The result is usually more expensive and less functional than building a new garage to the size and layout you actually need. Many homeowners in Spruce Grove and Stony Plain have older single-car garages that are barely wide enough for a compact car, let alone a pickup truck and tools. A new two-car or oversized single-car garage makes far more sense than trying to work within the limitations of an outdated structure.
The Garage Construction Process from Permit to Completion
Permit Application and Site Preparation
The process begins with a permit application to your municipality. In Spruce Grove, Stony Plain, or Parkland County, you will need to submit a site plan showing the proposed garage location, dimensions, setbacks from property lines, and distances from the house and other structures. The municipality will review the application for compliance with zoning bylaws, lot coverage limits, and building code requirements. Approval can take anywhere from one week to six weeks depending on the complexity of the application and the current workload of the planning department. If your property has easements, utility rights of way, or environmental restrictions, expect additional review time.
Once the permit is issued, site preparation begins. The contractor will stake out the garage location, verify setbacks, and arrange for utility locates if any digging will happen near underground lines. In many areas, gas, power, water, and telecommunications all run underground, and hitting a line during excavation can cause serious damage, service outages, and liability. Alberta One Call provides free utility locates, and no reputable contractor skips this step. The site is then cleared, graded, and prepped for the foundation work.
Foundation and Slab Work
Foundation options in this region typically include a concrete slab on grade with thickened edges, a frost wall foundation with a separate slab, or a pile foundation for problem soils. The choice depends on soil conditions, drainage, frost heave risk, and budget. A standard slab on grade with a gravel base and vapor barrier works well on stable, well-drained soil. The edges of the slab are thickened and reinforced to carry the weight of the walls and roof, and the slab is poured at least 100 millimeters thick with rebar or wire mesh for strength. In areas with clay soil or poor drainage, a pile foundation with grade beams may be necessary to prevent settling and heave.
Concrete work is weather dependent. Pouring concrete in freezing temperatures requires heated enclosures, blankets, and additives, which add cost and complexity. Most contractors prefer to pour foundations and slabs when daytime temperatures are reliably above 10 degrees Celsius. The concrete must cure for several days before framing can begin, and proper curing is critical for long-term strength and durability. Rushing this stage to save time almost always leads to cracking and structural problems later.
Framing, Roofing, and Exterior Finish
Framing begins once the foundation is cured and inspected. The walls are built with 2x4 or 2x6 studs depending on insulation requirements, and the corners and openings are reinforced to handle wind loads and racking forces. Engineered roof trusses are delivered to site and set in place with a crane or by hand, depending on the size of the garage and site access. Trusses are far stronger and more reliable than site-built rafters, and they are designed specifically for Alberta snow loads. Sheathing goes on next, usually plywood or oriented strand board, and the structure is wrapped with a weather barrier.
Roofing installation follows. Asphalt shingles are the most common choice for residential garages, but metal roofing is popular for its durability and hail resistance. Shingles must be rated for high wind and impact, and proper ventilation at the soffits and ridge is essential to prevent ice dams and condensation in the attic space. The overhead door opening is framed and the header is sized to carry the roof load above it without sagging. Exterior finish options include vinyl siding, metal siding, stucco, or board and batten, depending on what matches your home and your budget.
Electrical, Insulation, and Final Inspections
Electrical rough-in happens after the framing is complete and before insulation. The electrician runs wiring for outlets, lights, and any dedicated circuits, and the work is inspected before the walls are closed up. This is the time to add anything you might want later, because retrofitting wiring after the walls are finished is expensive and disruptive. Insulation is installed next, and the type and thickness depend on whether you plan to heat the space. Batt insulation between the studs and in the ceiling is standard, but spray foam provides better air sealing and higher R-value if budget allows.
Interior finishing is optional and depends on how you plan to use the garage. Many homeowners leave the walls unfinished and just install the overhead door, man door, and exterior trim. Others finish the interior with drywall, paint, and storage systems. The final building inspection covers framing, electrical, insulation, and overall code compliance. Once the inspection passes, the permit is closed and the garage is legally complete. Most projects wrap up with grading and drainage work around the perimeter to ensure water drains away from the foundation, and landscaping or paving to restore the yard and driveway.
What Garage Construction Really Costs in the Tri-Region
A basic single car detached garage in Spruce Grove, roughly 12 feet by 20 feet with wood frame and asphalt shingle roof, starts around $18,000 to $24,000 if you keep finishes simple and stay off steep or complicated sites. Double that footprint to a two car garage, 20 feet by 24 feet, and you're looking at $32,000 to $48,000 depending on door choices, insulation, electrical service and foundation depth. Those ranges assume a straight build on level ground with reasonable soil bearing capacity, standard truss roof and vinyl siding. The moment you add a loft, oversized doors for an RV, in floor heat, spray foam insulation or a custom facade to match your house, the price climbs sharply. A fully finished heated workshop with 200 amp sub panel, drywall, LED lighting and epoxy floor coating can push a 24 by 28 foot garage past $70,000, especially if the site needs grading or if winter construction premiums apply.
Three big cost drivers separate a budget garage from a premium one in this region. First is the foundation system. A floating slab on grade with thickened edge and rebar runs $6,000 to $9,000 for a typical two car footprint, but if your lot slopes or the frost line concern is high, a full frost wall foundation with proper weeping tile and backfill drainage will add $8,000 to $14,000 to the base price. Second is insulation and climate control. Uninsulated framing with no heat is the cheapest route, but Parkland County winters make that garage nearly useless from November to March. Batt insulation in walls and ceiling plus a vented gas heater brings comfort and adds roughly $4,500 to $7,000 depending on size. Spray foam insulation, while expensive up front at $3,000 to $5,500 for a double garage, pays back in energy savings and moisture control if you plan to work in the space year round. Third is electrical scope. A simple 60 amp sub panel with four circuits, a few outlets and overhead fluorescents costs $2,200 to $3,500 installed. Bump that to 100 amp service with dedicated welder circuit, multiple task lights, GFCI protected outlets and exterior flood lights, and the electrical bid alone can reach $5,500 to $8,000.
Local factors also move the needle. If your property backs onto an environmentally sensitive area or sits in Parkland County's fringe, the setback rules and development permit process can stretch timelines and add $1,200 to $2,000 in engineering or surveyor fees that suburban Spruce Grove lots avoid. Garages built in winter, especially pours in January or February, carry premiums for ground thawing, concrete blankets and crew overtime that can inflate the foundation cost by 15 to 25 percent. Soil type matters too. Clay till common around Stony Plain needs proper compaction and sometimes granular base reinforcement. Sandy soils in parts of Acheson drain well but may need deeper footings if bearing capacity is marginal. A geotechnical assessment is rarely required for a simple garage, but if the site has had fill added or sits near old drainage courses, spending $800 to $1,200 on a soil report can prevent a cracked slab and future headaches. Material supply disruptions, while less severe than during the pandemic spike, still cause price swings. Treated lumber, engineered beams and overhead door assemblies can jump 10 to 15 percent between quote and build if lead times stretch past three months, so ask contractors whether quotes are firm or subject to escalation clauses.
Comparing Your Build Options: Materials, Methods and Trade-Offs
Wood frame construction dominates residential garage builds in the Tri-Region because it balances cost, speed and flexibility. Contractors frame walls with 2x4 or 2x6 studs at 16 inch centers, sheath with OSB or plywood, wrap with a weather barrier like Tyvek, then clad with vinyl siding, engineered lap siding or metal panels. Roof trusses, either prefabricated or site built, go up in a day and get sheathed with OSB before asphalt shingles or metal roofing. This method is fast, trades are familiar with it, and the structure can be insulated and finished inside however you want. The downside is ongoing maintenance. Siding needs painting or replacement every 15 to 20 years, wood can rot if flashing or trim details trap moisture, and rodents occasionally chew into soffits or wall cavities if gaps exist. For a homeowner who wants the garage to match the house and plans to maintain it properly, wood frame is the most economical and versatile choice.
Steel building kits, pre engineered with bolt together frames and metal panel walls and roof, appeal to buyers who want low maintenance and rapid assembly. A 24 by 24 foot steel kit runs $12,000 to $18,000 delivered, and a skilled crew can erect the shell in two or three days once the slab is ready. The panels resist fire, insects and rot, and manufacturers back the finish with warranties up to 40 years against fading or chalking. The trade off is interior finishing. Steel studs and insulation batts must be added if you want heated space, electrical conduit runs on the surface unless you furr out walls, and the metal skin can sweat heavily in winter without proper vapor barrier and ventilation. Condensation dripping onto tools or vehicles is a common complaint in uninsulated steel garages. Wind noise during chinook gusts is another issue unless panels are fastened with extra screws and trim is caulked tight. Steel works well for unheated storage or farm equipment, but if you envision a heated workshop, wood frame gives you more finishing options and easier utility routing at similar or lower total cost once insulation and electrical are factored in.
Masonry garages, built with concrete block or insulated concrete forms, are rare in residential settings because cost runs 30 to 50 percent higher than wood or steel for the same footprint. A full ICF garage, poured with rebar reinforced concrete inside foam forms, delivers unmatched energy efficiency, soundproofing and durability. The walls are fireproof, the structure can handle hail and high wind without damage, and heating costs drop to nearly zero if you add radiant in floor heat. However, an ICF double garage starts around $55,000 and climbs quickly with windows, overhead doors and finishing. Block walls are cheaper than ICF but still cost more than frame, and they require skilled masons and proper reinforcement to meet code in our frost heave conditions. For most homeowners, masonry makes sense only if you're building a large shop, need extreme fire resistance for welding or painting work, or plan a second story living space where the mass and soundproofing justify the premium. Otherwise, a well built wood frame garage insulated to R-20 in walls and R-40 in the ceiling delivers comfort and value without the masonry expense.
Contractor Traps and Mistakes That Cost Homeowners Thousands
The biggest trap is the lowball bid that leaves out critical scope. A contractor quotes $28,000 for a double garage, then after the permit is pulled and foundation poured, change orders pile up. Suddenly the electrical rough in is extra because the original quote assumed you'd hire your own electrician. The overhead doors aren't included, just the framed openings. Eavestroughs, downspouts and splash blocks are added at $1,200. Interior vapor barrier and insulation batts are another $3,500 because the quote only covered framing and exterior. By the time you're done, the $28,000 garage cost $39,000 and you have no recourse because nothing was itemized in writing. Avoid this by demanding a line item quote that breaks out foundation, framing, roofing, siding, doors, windows, electrical, insulation and finishing. If a contractor resists transparency, walk away. Legitimate builders know what each phase costs and have no problem spelling it out.
Another common mistake is choosing a contractor based solely on personality or a friend's vague recommendation without checking insurance, WCB clearance and references. Alberta's construction industry has plenty of capable solo operators and small crews, but it also has unlicensed builders who disappear mid job, skip permits to save fees, and carry no liability coverage. If a worker gets hurt on your property and the contractor has no WCB account in good standing, you as the homeowner can be held liable for medical costs and lost wages. Similarly, if the garage is built without a permit and an inspector flags it during a future home sale, you'll pay to bring it to code or tear it down. Before you sign anything, verify the contractor holds commercial general liability insurance with at least two million in coverage, confirm their WCB account is active, and ask for photos and phone numbers of three recent garage projects in the Tri-Region. Call those references and ask whether the job finished on time, stayed on budget, and whether any issues arose after completion. A builder with nothing to hide will provide this information promptly.
Ignoring the permit and inspection process is a third mistake that feels like a shortcut but creates legal and financial risk. Some homeowners skip the development permit to save the $400 to $800 fee and avoid the setback review, then build the garage wherever they want. When a neighbor complains or a future buyer's home inspector notices the unpermitted structure, the municipality can order it removed or impose fines and require a retroactive permit that costs double or triple the original fee. In Parkland County, setbacks from property lines, septic fields and environmentally sensitive areas are strictly enforced, and detached garages over a certain size require engineered drawings. In Spruce Grove, a garage larger than 650 square feet triggers additional review. Skipping this step saves nothing in the long run. Work with your contractor to pull the permit, schedule the required inspections at foundation, framing and final stages, and keep all paperwork. A properly permitted garage adds value to your home and gives you peace of mind that the structure meets code for wind, snow load and fire safety.
How to Hire the Right Garage Builder in Spruce Grove
Start by defining your project clearly before you reach out to contractors. Decide whether you want a basic unheated storage garage or a fully finished heated workshop. Measure your vehicles and equipment to determine minimum door width and interior clearance. If you plan to park a lifted truck or store a boat on a trailer, standard eight foot overhead doors won't work. Walk your property and identify the best location considering sun exposure, drainage slope, driveway access and utility easements. Check your property's registered plan or call the municipality to confirm setback rules so you don't design something that violates zoning. This upfront work lets you give contractors a specific brief, which leads to accurate quotes and avoids the vague estimates that balloon into disputes later.
When you collect bids, interview at least three builders and ask the same questions to each. How long have they operated in the Tri-Region, and can they show examples of garages they've completed in the past two years? What foundation system do they recommend for your soil type and slope, and why? Do they pull permits and schedule inspections, or is that left to you? What is the payment schedule, and how much deposit is required? How do they handle weather delays, material price increases or unforeseen site conditions like buried concrete or high groundwater? A professional contractor will answer these clearly and provide a written contract that spells out scope, timeline, payment terms, warranty coverage and change order process. Be wary of anyone who demands a large deposit up front, refuses to itemize the quote, or pressures you to sign the same day. Good builders stay busy through referrals and don't need high pressure tactics.
Once you've selected a contractor, stay involved but let them work. Clarify communication expectations at the start. Will they text you progress photos daily, or do you prefer a weekly site meeting? Who is your point of contact if a question arises, the owner or the site foreman? Agree on how changes will be documented and priced before they're executed so neither party feels blindsided. Pay according to the contract schedule, typically a deposit at signing, a progress payment when framing is complete and inspected, and final payment when the garage is finished and you've walked it with the builder to confirm everything matches the scope. Retain a small holdback, often 10 percent, for 30 days after completion in case minor deficiencies like trim gaps or door adjustments need attention. Most builders are fine with this because it protects both sides and ensures quality work.
How Tri-Region Services Helps
We connect homeowners in Spruce Grove, Stony Plain, Parkland County and Acheson with one vetted, insured local contractor who specializes in garage construction. Every pro in our network tells us they carry liability insurance, pulls permits as required, and has completed multiple residential garage projects in the Tri-Region within the past 18 months. When you request a quote through Tri-Region Services, we match your project details with the right builder, and they provide a free written estimate with line item pricing, timeline and warranty terms. No high pressure sales, no runaround, just a straightforward quote from a contractor who knows Alberta building code, understands our climate challenges, and has the references to back up their work. You make the hiring decision, and the quote comes with no obligation.
How We Connect You With Reliable Garage Builders
Every contractor in the Tri-Region network is asked about licensing, insurance, and local reputation before we send your inquiry.
liability insurance verified
All referred contractors carry liability insurance accounts to protect you from liability if someone is injured on site.
Licensed and insured
General liability insurance of at least two million dollars and valid business licenses or trade certifications on file.
Local references available
Contractors provide recent Tri-Region project addresses and homeowner contacts you can verify before signing.
Engineered plans included
Foundation and truss drawings stamped by an Alberta engineer, required for permit approval and inspector sign off.
Transparent written quotes
Itemized estimates showing materials, labor, permits, and timeline so you can compare apples to apples across bids.
No obligation introductions
You describe your project, we connect you with up to three local contractors, and you choose who to hire or walk away.
This page is not tied to a contractor's brand. Leads route straight to your one local partner. Verified reviews can appear here once that partner has them (never fabricated).
Serving the whole Tri-Region
7 Common Garage Construction Questions
Do I need a permit to build a garage in Spruce Grove or Parkland County?+
How deep does a garage foundation need to be in this area?+
What size garage do I need for two vehicles and storage?+
Should I insulate and heat my garage in Alberta?+
How long does it take to build a garage from permit to completion?+
Can I build a garage myself to save money?+
What is the difference in cost between attached and detached garages?+
Do I need a vapor barrier and insulation in an unheated garage?+
Get your free quote
Tell us what you need and a local pro will get right back to you.
- ✓ Sent straight to a local business
- ✓ You choose who you hire
- ✓ Free, with no obligation