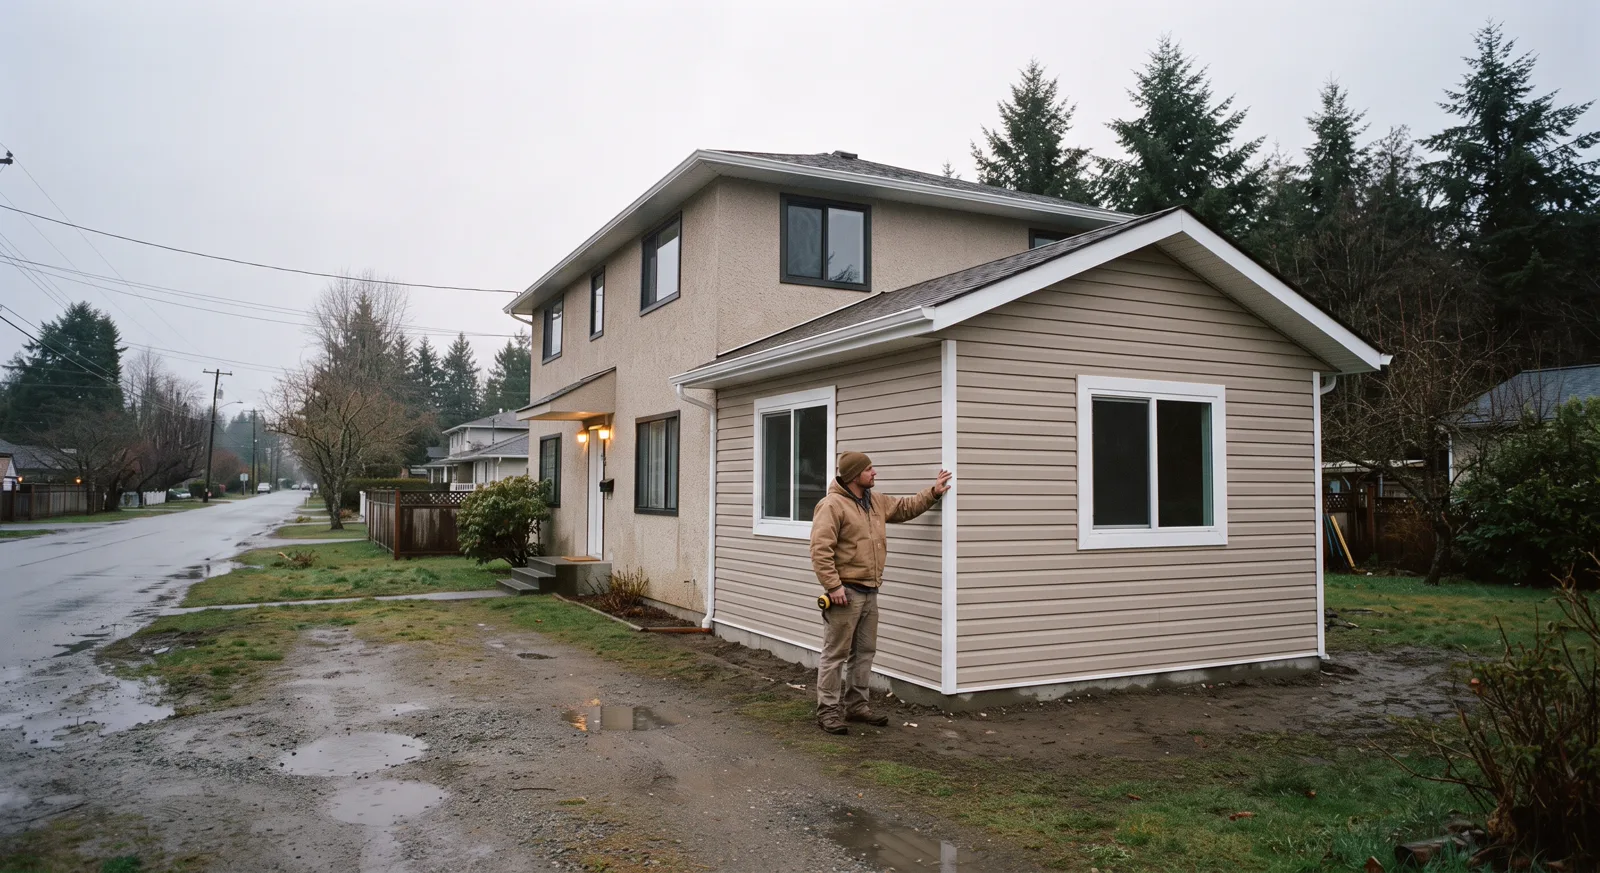
Add the Space You Need with Professional Home Additions.
Engineered room additions and second-story builds designed for Alberta's deep frost and snow load. Licensed contractors who handle permits, structural engineering, and code compliance.
Home Addition Services
From single-room bump-outs to full second stories, engineered and permitted for the Tri-Region.
Main Floor Room Additions
Add bedrooms, home offices, or family rooms on your main level. Includes foundation to frost depth, framing, insulation to R-40+ walls, mechanical tie-ins, and finishing. Matched siding, roofing, and trim to blend seamlessly with your existing home.
Second Story Additions
Build up instead of out to maximize lot space. Requires structural assessment of existing foundation and framing, engineered floor joists, new stairs, roof reconstruction. Ideal for adding 2 to 4 bedrooms and a bathroom without losing yard space.
Garage Conversions & Extensions
Convert attached garages into living space or extend garages for workshop, gym, or studio. Includes insulation upgrade, heating/cooling integration, flooring, drywall, and electrical. Foundation already in place reduces cost and timeline.
Bump-Out Additions
Extend a room by 3 to 8 feet to enlarge kitchens, bathrooms, or dining areas. Less invasive than full additions. Requires cantilevered framing or poured footings, roof tie-in, and exterior finish matching. Permits still required in Spruce Grove and Parkland County.
Sunrooms & Four-Season Additions
Climate-controlled glass or screened additions for year-round use. Built on frost footings with heated floors, triple-pane windows, and insulated roof. Designed to handle Alberta snow load and provide usable space even in January.
In-Law Suites & Secondary Suites
Self-contained living spaces with bedroom, bathroom, kitchenette, and private entrance. Requires secondary suite permit (allowed in most Spruce Grove zones), separate HVAC zone, sound insulation, and egress windows meeting fire code.
Alberta-Specific Addition Requirements
🧊 Deep Frost Footings & Foundations
Alberta building code requires footings 1.2 meters (4 feet) below grade to prevent frost heave. All additions need engineered foundations matching your existing home's depth. Poured concrete with proper drainage and weeping tile protects against spring melt and freeze-thaw cycles.
❄️ Snow Load & Roof Engineering
Tri-Region snow loads require roof structures engineered for 2.4 kPa ground snow. Additions must match existing roof pitch and tie-in structurally. Ridge beams, trusses, and connections designed to handle heavy wet snow and ice damming common in Parkland County winters.
🔥 Extreme Temperature Insulation
Additions built to handle minus 40°C winters and plus 30°C summers. Minimum R-40 walls, R-60 attic, triple-pane windows, vapour barriers, and air sealing. Heating extended from existing furnace or supplemented with in-floor heat, mini-splits, or baseboard. Energy efficiency affects resale and comfort.
📋 Spruce Grove & Parkland County Permits
Building permits required for all additions over 10 square meters. Includes structural drawings, site plan, energy compliance (R-2000 or equivalent), and inspections at footing, framing, insulation, and final stages. Development permits also needed if addition changes building footprint or exceeds setback rules.
What it costs here
Everything You Need to Know About Home Additions in Spruce Grove
From planning and permits to foundation work and finishes, here's how the addition process works in the Tri-Region.
What Home Additions Actually Are and Why Spruce Grove Homeowners Choose Them
A home addition is new construction that expands your home's footprint or height, permanently adding livable square footage to your property. Unlike finishing a basement or converting an attic, an addition involves pouring foundations, framing walls, tying into your existing structure, extending utilities, and completing exterior work that matches your current home. In Spruce Grove, Stony Plain, and Parkland County, most additions fall into three categories: single-story bump-outs that extend a kitchen or living room by 10 to 20 feet, full second-story builds that double your upstairs space, and detached structures like laneway suites or garden studios that add self-contained living areas. Each type requires engineered drawings, Parkland County or Town of Spruce Grove building permits, Alberta Safety Codes inspections at multiple stages, and coordination with utility providers for gas, electrical, and water extensions.
Homeowners choose additions over moving for three main reasons: preserving their investment in a neighborhood they love, avoiding the transaction costs and stress of selling and buying, and capitalizing on existing lot size and zoning. If you bought a half-acre property in Parkland County five years ago, your land value has likely appreciated significantly, and your lot can legally accommodate a much larger home than what currently sits on it. Moving to a bigger house in the same area means paying today's inflated prices plus realtor commissions, legal fees, land transfer taxes, and moving costs that easily exceed $40,000 before you factor in the new mortgage. An addition lets you stay put, avoid bidding wars, keep your kids in the same schools, and build exactly what you need rather than compromising on someone else's floor plan.
The timeline for a typical addition in this region runs four to seven months from design to occupancy, depending on scope, weather, permit turnaround, and how quickly your contractor can schedule trades. A 300-square-foot main-floor kitchen extension might take 12 to 16 weeks in summer, while a full second-story addition with four bedrooms and two bathrooms could stretch to eight months if you're breaking ground in October and dealing with frozen soil, delayed material shipments, and limited daylight for exterior work. Winter construction in Alberta is entirely feasible with proper planning, but it adds costs for temporary heat, ground thawing, and tarping, and it narrows the weather windows for roofing and siding. Most contractors in Spruce Grove and Stony Plain recommend starting design in late winter, securing permits by May, and framing through summer so that your home is weathered in before the first hard freeze in November.
Alberta Climate and Market Realities That Make Additions the Smart Move
Spruce Grove, Stony Plain, and Parkland County sit in a climate zone where freeze-thaw cycles, deep frost penetration, and extreme temperature swings put constant stress on building envelopes. Foundations must extend below the 1.8-meter frost line to prevent heaving, roofs must carry snow loads up to 2.4 kilopascals, and wall assemblies need R-23 minimum insulation to meet current Alberta Building Code requirements. When you add onto an existing home, your contractor must match or exceed the thermal performance of your original structure, which often means upgrading windows, adding vapour barriers, and installing high-efficiency HVAC zones to keep the new space comfortable without spiking your utility bills. Chinook winds in winter can swing temperatures 20 degrees in a few hours, and that rapid expansion and contraction can crack poorly tied-in additions, separate flashing, and open gaps where conditioned air leaks out. A competent general contractor in this region understands these forces and builds accordingly.
The real estate market in the Tri-Region area has made additions economically attractive compared to buying up. Median home prices in Spruce Grove climbed past $475,000 in early 2026, while buildable lots in Parkland County are listing at $150,000 to $250,000 depending on services and location. If your current home is paid down or carries a low mortgage rate locked in before 2023, moving forces you into a new loan at today's rates, potentially adding $800 to $1,500 per month in carrying costs even before you factor in the larger principal. An addition financed through a home equity line of credit or refinance lets you borrow against your existing equity at blended rates, keep your property taxes lower than they would be on a new purchase, and avoid the soft costs of staging, showing, and double-moving. For families in Parkland County who value acreage, privacy, and established landscaping, the math is even more compelling: comparable properties are scarce, and the premium for land has outpaced building costs by a wide margin.
Material costs and labour availability also influence the decision. Lumber, engineered joists, and framing materials saw price spikes through 2024 and 2025, but they remain cheaper per square foot than the premium you would pay for finished space in a new home. A quality contractor can source materials locally through Spruce Grove lumber yards, negotiate builder pricing, and schedule trades during slower periods to keep costs down. In contrast, buying a new build in a subdivision means paying the developer's markup on every finish, accepting builder-grade fixtures, and dealing with warranty limitations that may not cover future issues. An addition gives you control over every specification: you choose your flooring, lighting, cabinetry, and mechanical systems, and you can prioritize durability and efficiency over cosmetic shortcuts. For homeowners planning to stay in their property for ten or more years, that control translates to long-term savings and satisfaction.
Signs Your Home is Ready for an Addition, Not Just a Cosmetic Fix
You know you need an addition, not a renovation, when your spatial problems cannot be solved by reconfiguring what you already have. If your family has outgrown your three-bedroom bungalow and you are converting the dining room into a makeshift bedroom or squeezing a home office into a closet, you are dealing with a genuine square footage deficit. Renovations can improve layout, update finishes, and modernize systems, but they cannot create space where none exists. Similarly, if you are running out of storage and your garage is packed floor to ceiling because your home lacks a mudroom, pantry, or dedicated laundry area, an addition is the only permanent solution. Rearranging furniture and buying organizers might buy you six months, but they do not address the underlying shortage of functional space.
Another clear sign is when your home's current structure cannot support the changes you need. If you want to add a second bathroom upstairs but your floor joists were not engineered to carry the weight of a full tub, toilet, and tile, or if your basement ceiling is too low to finish legally, you are looking at an addition rather than a remodel. In Spruce Grove and Stony Plain, many homes built in the 1980s and 1990s have shallow frost walls, undersized electrical panels, and HVAC systems that are already maxed out. Trying to finish existing space in those homes without upgrading infrastructure leads to code violations, failed inspections, and unsafe living conditions. A properly designed addition includes new mechanical runs, upgraded service panels, and independent structural support, so you are not overloading a 40-year-old system that was never meant to handle the load.
The third indicator is lifestyle change that makes your current layout obsolete. Multigenerational living is increasingly common in this region, and if you need a self-contained suite for aging parents or adult children returning home, your existing floor plan probably cannot accommodate separate entrances, kitchenettes, and accessible bathrooms without gutting major portions of the house. Similarly, if you are running a home-based business and need a dedicated office with a private entrance for clients, or if you are serious hobbyists who require workshop space, studio lighting, or specialized ventilation, an addition gives you purpose-built space that does not compromise your living areas. Trying to retrofit a bedroom into a pottery studio or convert a garage into a massage therapy clinic rarely meets code requirements for commercial use, ventilation, and accessibility.
Lot Size, Zoning, and Setback Rules in Parkland County and Town Jurisdictions
Before you commit to an addition, verify that your property can legally accommodate the new construction. Parkland County, the Town of Spruce Grove, and the Town of Stony Plain each have zoning bylaws that dictate maximum lot coverage, setbacks from property lines, and height restrictions. In typical residential zones, your home and all accessory structures combined cannot cover more than 40 percent to 50 percent of your lot, and additions must maintain minimum setbacks of 1.2 meters from side property lines and 6 meters from rear lines. If your existing home sits close to a boundary or if you are on a small infill lot, you may not have room for a lateral addition without applying for a variance, which adds time and uncertainty to the process.
Corner lots, properties adjacent to environmental reserves, and homes in older subdivisions with restrictive covenants face additional constraints. Your contractor or designer should pull a real property report and review your title before drawing plans, so that you are not surprised by easements, utility rights of way, or neighbour agreements that limit where you can build. If you are in a lake or acreage development in Parkland County, you may also need to consider septic field setbacks, well buffers, and wildfire interface regulations that affect building materials and clearances. These are not minor details: a design that violates setback rules will be rejected at permit stage, wasting weeks of engineering time and delaying your project by months.
The Real Process: From Initial Concept to Final Occupancy Permit
The process starts with a design consultation where you walk your contractor or architect through your goals, budget, and timeline. Be specific about how you will use the new space, what your non-negotiables are, and what tradeoffs you are willing to make. A good designer will measure your existing structure, assess foundation conditions, evaluate mechanical capacity, and identify potential issues like undersized electrical service, aging roof membranes that should be replaced while scaffolding is up, or drainage problems that will worsen once you increase roof area. After that initial meeting, the designer produces schematic drawings that show floor plans, elevations, and how the addition ties into your existing home. You review those drawings, request revisions, and lock in the overall concept before moving to engineered construction drawings.
Once you approve the design, your contractor commissions engineered drawings from a qualified professional engineer or architect. In Alberta, any addition that affects structural elements, adds a second story, or exceeds a certain square footage requires sealed drawings that specify foundation details, beam sizing, connection methods, and load paths. The engineer will calculate snow loads, wind loads, and seismic requirements based on Alberta Building Code and local amendments, and they will design connections that tie the new structure to your existing home without overstressing old framing. These drawings, along with a completed permit application, site plan, and applicable fees, go to Parkland County or the Town of Spruce Grove for review. Permit turnaround varies: straightforward additions may clear in three to four weeks, while complex projects or applications requiring variances can take two to three months.
With permit in hand, your contractor schedules excavation, concrete forming, and foundation pour. In this region, foundation work must happen when ground conditions allow stable excavation and temperatures are warm enough for concrete to cure properly, typically late April through October. If you are building in winter, the site must be heated, the ground thawed with blankets or propane heaters, and the concrete protected with insulated forms and curing blankets for at least 72 hours. After the foundation cures and passes its first inspection, framing begins: walls go up, roof trusses or rafters are installed, and the structure is sheathed with plywood or OSB. The framing inspection verifies that lumber grades, fastening schedules, and structural connections match the engineered drawings. Then your contractor installs windows and doors, applies building wrap and flashing, and completes roofing and siding to weatherproof the addition before moving inside.
Trades, Inspections, and the Coordination Dance in a Working Home
Once the addition is weathered in, the contractor schedules electrical, plumbing, and HVAC rough-ins. Electricians run wiring for outlets, lighting, and dedicated circuits; plumbers install supply lines, drain stacks, and vent pipes; and HVAC technicians extend ductwork or install independent heating and cooling zones. Each trade must coordinate with the others to avoid conflicts where a duct crosses a plumbing stack or an electrical panel blocks a mechanical chase. Alberta Safety Codes inspections occur at rough-in stage: a qualified Safety Codes Officer checks that electrical work meets CSA standards, plumbing meets the Alberta Plumbing Code, and gas lines are properly sized and tested. Any deficiencies must be corrected before insulation goes in, because covering non-compliant work means tearing it out later.
Insulation, vapour barrier, and drywall follow rough-in approvals. Your contractor insulates walls to R-23 or better, ceilings to R-40 or higher, and installs a continuous polyethylene vapour barrier on the warm side of the insulation to prevent moisture from migrating into wall cavities and causing mold or rot. Drywall crews hang, tape, and finish the wallboard, and then your contractor schedules finish work: flooring, trim, cabinetry, painting, and fixture installation. Throughout this phase, you are living in your home with limited access to certain areas, dust barriers in place, and trades coming and going daily. A quality contractor minimizes disruption by scheduling loud or messy work for predictable hours, protecting your existing finishes, and maintaining clean paths for your family to move through the house safely.
The final inspection occurs after all finish work is complete and the space is ready for occupancy. The Safety Codes Officer returns to verify that electrical outlets are installed correctly, plumbing fixtures operate without leaks, smoke detectors and carbon monoxide alarms are in place, and all work complies with the approved permit drawings. If the addition includes new heating equipment, a gas inspection confirms that appliances are vented properly and connected to code. Once the inspector signs off, Parkland County or the Town issues an occupancy permit, legally authorizing you to use the new space. Your contractor provides you with warranty documents, product manuals, and a final walk-through to demonstrate how systems operate. At that point, the addition is yours to enjoy.
What Home Additions Really Cost in the Tri-Region
A single-story addition in Spruce Grove or Stony Plain typically runs $200 to $350 per square foot, which means a 300 square foot bump-out for a larger kitchen costs $60,000 to $105,000, while a full 500 square foot main-floor addition with a bedroom and bath can reach $100,000 to $175,000. Second-story additions cost more because you are building on top of an existing structure that may need reinforcement, adding $250 to $450 per square foot once you factor in structural upgrades, crane work, temporary supports, and the complexity of tying new framing into old. A 600 square foot second story in Parkland County that adds two bedrooms and a bathroom will land between $150,000 and $270,000, and that range widens if your existing roof trusses were never designed to carry a floor load or if your foundation needs underpinning to handle the extra weight.
The single biggest cost driver is foundation work, because Alberta frost goes down 1.2 to 1.5 meters and any new footing must reach below that line or it will heave and crack the first winter. Digging and pouring a frost-protected foundation in clay soil costs $15,000 to $35,000 for a typical single-story addition, and more if you hit rock or need a pump truck to place concrete in a tight backyard. Matching your existing exterior finish adds another layer of expense: if your house is brick, laying new brick and tying it to the addition frame costs $18 to $28 per square foot of wall, while vinyl siding runs $6 to $12 per square foot but rarely matches the fade and texture of 15-year-old panels. Roofing tie-ins are tricky because you need to match shingle color and style, remove courses from the existing roof, and flash the valley so snow melt and spring rain do not pool and leak, which adds $3,500 to $8,000 to the roofing budget for a modest addition.
Permit fees in Spruce Grove, Stony Plain, and Parkland County run $800 to $2,500 depending on the addition size and whether you need a development permit, and your contractor should pull those permits and arrange inspections at footing, framing, insulation, and final stages. Heating and cooling the new space means extending ductwork or adding a zone, which costs $2,500 to $6,000 if your furnace has capacity, or $8,000 to $15,000 if you need a larger furnace or a separate heat pump to handle the load. Electrical and plumbing rough-ins add $4,000 to $12,000 depending on how many outlets, lights, and fixtures you are installing and how far the new space sits from your panel and main stack. Budget another 10 to 15 percent for surprises: rotted rim joists discovered during demo, underground utility lines that need rerouting, or soil conditions that require deeper piles or engineered fill.
Comparing Your Main Addition Methods and Materials
Single-story additions are simpler and cheaper because you build on grade, dig footings, pour a slab or crawlspace foundation, frame walls, and tie into the existing structure at one level. The roof is new and independent, so you avoid the complexity of supporting a second floor or reinforcing old ceiling joists. Single-story additions work well when you have yard space and want to add a main-floor primary suite, expand a kitchen, or create a mudroom and laundry without stairs. The downside is land use: you lose backyard or side yard, and if your lot is narrow or your setback to the property line is tight, zoning rules in Spruce Grove or Parkland County may limit how far you can extend. Single-story additions also increase your roof area and the perimeter you need to insulate and finish, which raises material costs compared to stacking space vertically.
Second-story additions maximize your footprint by building up instead of out, which preserves yard space and often yields better returns if you are adding bedrooms in a neighborhood where four-bedroom homes sell for significantly more than three-bedroom homes. The engineering challenge is real: your existing foundation and main-floor framing must support the new load, and many older homes in Stony Plain were built with roof trusses that cannot be removed or modified without a full structural redesign. Your contractor will hire an engineer to assess bearing walls, calculate load paths, and specify steel beams or posts if needed, which adds $2,500 to $6,000 to the project. The second floor also requires stairs, which consume 40 to 50 square feet of your main floor and cost $3,000 to $8,000 for a code-compliant run with railings. Crane or conveyor rental to lift framing lumber, trusses, and shingles onto the build deck adds another $1,500 to $3,500, and you will need temporary weather protection while the old roof is open.
Bump-outs are small additions, typically 3 to 8 feet deep and 10 to 20 feet wide, that extend one room without a full foundation or major structural work. A kitchen bump-out that cantilevered joists off the existing floor frame and added a bay window costs $18,000 to $35,000, while a bathroom bump-out on a crawlspace foundation runs $25,000 to $50,000. Bump-outs are faster and less invasive than full additions, but they only work if your floor system can cantilever the load and if zoning setbacks allow the projection. For foundation types, a full basement under your addition costs more upfront but adds usable space and matches most homes in the Tri-Region, while a slab on grade is cheaper and faster but leaves you with no storage and a step down if your main floor sits higher. Crawlspace foundations split the difference, providing access to plumbing and wiring while keeping excavation and concrete costs lower than a full basement.
Contractor Traps and Mistakes That Cost You Money
The biggest mistake homeowners make is hiring a contractor without liability insurance, because if a worker is hurt on your property and the contractor has no WCB, you can be held personally liable for medical costs and lost wages under Alberta law. Always ask for a WCB clearance letter dated within the last 30 days and a certificate of liability insurance that names you as an additional insured and carries at least two million dollars in coverage. A contractor who hesitates or says he will add you to his policy later is not someone you want framing a two-story addition onto your house. Unlicensed contractors are common in rural Parkland County, and while Alberta does not require a general contractor license for most residential work, a legitimate builder will have business registration, GST number if revenue exceeds thresholds, and a trail of references and completed permits you can verify with the municipality.
Skipping permits is the second most expensive mistake, because an unpermitted addition will be flagged when you sell and the buyer's lawyer or home inspector will demand a retroactive permit and inspection, which often means opening walls to verify framing, insulation, and wiring, then repairing and repainting at your cost. Municipalities in Spruce Grove and Stony Plain enforce permits through neighbor complaints and aerial surveys, and the penalty for building without a permit includes the original permit fee plus a penalty that can double or triple the cost. Worse, unpermitted work may not meet code, which means your addition could have inadequate insulation for Alberta winters, undersized headers that sag under snow load, or electrical circuits that overheat and pose a fire risk. A good contractor pulls permits as part of the base price and schedules inspections so you have a paper trail proving the work was done right.
Failing to plan for mechanical systems is another common trap: you add 500 square feet and assume your existing furnace, air conditioner, and electrical panel will handle the load, then discover mid-winter that the new bedroom is freezing because the furnace runs constantly and cannot keep up, or the panel is full and you need a costly upgrade to add circuits for the addition. Your contractor should assess your furnace capacity in BTUs, check the panel for available breaker slots, and confirm your water heater can serve additional fixtures before framing starts. Ignoring drainage and grading around the new foundation leads to wet basements and frost heave, especially in Parkland County clay soil that expands when wet and contracts when dry. Proper grading slopes away from the foundation at one inch per foot for the first six feet, and your contractor should install weeping tile around new footings and tie it to a working sump or daylight drain so spring melt and summer storms do not pool against the concrete.
How to Hire the Right Home Addition Contractor
Start by asking for three references from projects completed in the last two years, then call those homeowners and ask what went well, what went wrong, and whether the contractor stayed on budget and on schedule. Drive by the finished projects if possible and look at the quality of the siding tie-in, the roof valley flashing, and the grading around the foundation, because those details separate a professional job from a quick flip. Check online reviews on Google and HomeStars, but weight recent reviews more heavily than old ones and look for patterns: if multiple customers mention poor communication or surprise charges, believe them. Ask the contractor how long he has been building additions in the Tri-Region, whether he uses his own crews or subcontractors, and who will be on site every day to manage the work and answer your questions.
Get at least three written quotes that break down costs by category (foundation, framing, roofing, mechanical, finishes) so you can compare apples to apples and spot lowball bids that omit permits, grading, or HVAC work. A detailed quote will specify materials by brand and grade (for example, 2x6 wall framing with R-20 batt insulation, not just 'insulation'), include a payment schedule tied to milestones (30 percent at contract signing, 30 percent at lock-up, 30 percent at substantial completion, 10 percent final), and state a timeline with start and end dates. Be wary of contractors who demand half the money upfront or who offer a discount if you pay cash, because legitimate businesses accept checks and credit cards and do not need large deposits to buy materials. Ask what happens if the project runs over budget due to unforeseen conditions: does the contractor eat the cost, or do you pay time and materials after a certain threshold? A fair contract will include a contingency line (usually 10 percent of the total) and a change-order process so you both agree on extra costs in writing before the work is done.
Red flags include contractors who cannot provide proof of insurance, who pressure you to sign the same day, who have no physical business address or website, or who show up in an unmarked truck with no company signage. A professional contractor will give you time to review the contract, will answer questions about code requirements and material choices without defensiveness, and will walk you through the permit process and inspection schedule so you know what to expect. Ask how he handles waste disposal (a bin rental and haul-away costs $600 to $1,200 for a typical addition), whether the quote includes cleaning and touch-up painting where the new addition meets old walls, and how he protects your existing home from dust and weather during construction. The right contractor will give you a written warranty on his work (one year for labor is standard, longer for structural elements), will return your calls and texts promptly during the build, and will leave your property clean and safe at the end of each day.
How Tri-Region Services Helps
Tri-Region Services routes your project to one vetted, insured local contractor who has passed our screening for liability insurance, liability insurance, and a proven track record of completed additions in Spruce Grove, Stony Plain, and Parkland County. You get a free written quote with no obligation, and because we only work with builders who pull permits and follow Alberta building code, you avoid the traps and shortcuts that lead to failed inspections and costly repairs. We do not take a cut or mark up the price; we simply connect you to a pro who will show up, do the work right, and stand behind the job when it is done.
Why Homeowners Trust Our Addition Contractors
Every addition project is a major investment. Here's how we protect yours.
Licensed General Contractors
Alberta-licensed with $5 million liability insurance stated at signup.
Structural Engineering Included
Every addition gets stamped engineering drawings for foundations, load-bearing walls, and roof tie-ins as required by code.
Permit Application & Inspections
Local pros handle all permit submissions, schedule inspections, and ensure code compliance at every stage.
Builder's Risk Insurance Coordination
We guide you through notifying your home insurer and arranging builder's risk coverage during construction.
Site-Specific Plans, Not Templates
Additions designed around your existing foundation, roof, mechanical systems, and lot setbacks.
Post-Completion Warranty
One year workmanship warranty covering framing, finishing, mechanical tie-ins, and exterior envelope.
This page is not tied to a contractor's brand. Leads route straight to your one local partner. Verified reviews can appear here once that partner has them (never fabricated).
Serving the whole Tri-Region
7 Common Questions About Home Additions
Do I need a permit for a home addition in Spruce Grove or Parkland County?+
How long does a home addition take from start to finish?+
Can I live in my house during a home addition?+
Will a home addition increase my property taxes?+
How deep do footings need to be for an addition in Alberta?+
Do I need a structural engineer for a home addition?+
What's the return on investment for a home addition in Spruce Grove?+
Can I add a secondary suite as part of my addition?+
Get your free quote
Tell us what you need and a local pro will get right back to you.
- ✓ Sent straight to a local business
- ✓ You choose who you hire
- ✓ Free, with no obligation