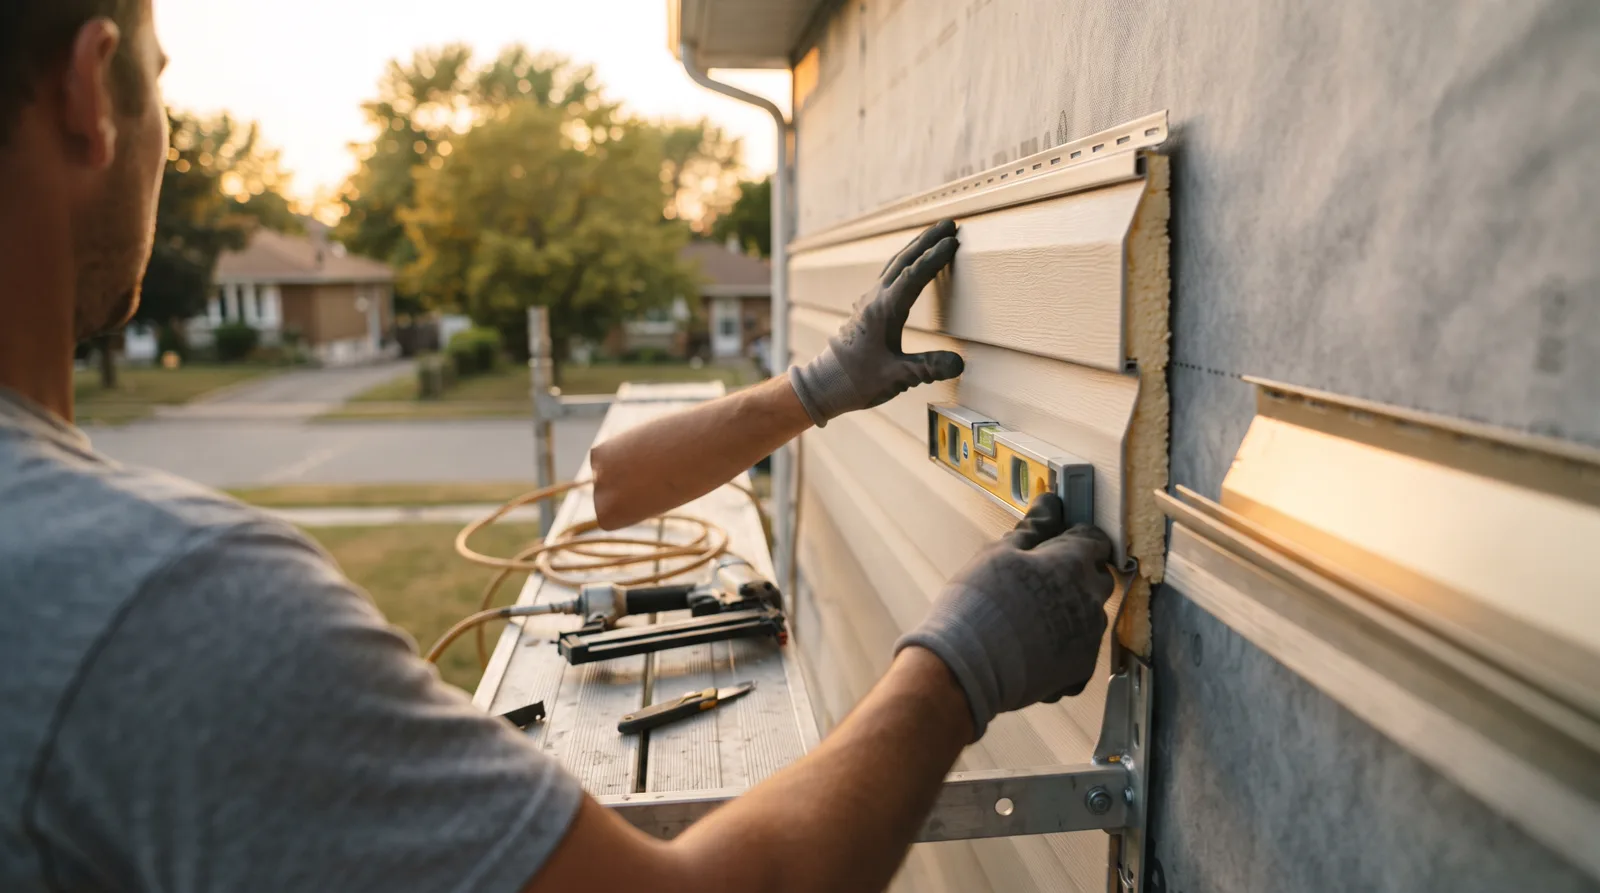
Insulated Siding That Cuts Your Heating Bill and Stands Up to Alberta Winters.
Upgrade to energy-efficient insulated siding designed for extreme freeze-thaw cycles, chinook winds, and deep frost. Lower energy costs, warmer walls, lifetime performance.
Insulated Siding Systems for Every Budget
Continuous foam backing eliminates thermal bridging, reduces air leakage, and keeps your furnace from running overtime in -30°C cold snaps.
Foam-Backed Vinyl Siding
Rigid foam contoured to the vinyl profile creates R-4 to R-5 continuous insulation. Most cost-effective insulated option. Hail-resistant, low maintenance, 40-plus year lifespan. Popular for ranch homes and split-levels across Parkland County.
Insulated Fiber Cement Panels
Fiber cement planks or panels laminated with rigid foam insulation. R-5 to R-6 performance, fire-rated, extreme durability. Ideal for two-story homes and areas exposed to wind-driven snow. Requires experienced installers due to weight and cutting precision.
SIP-Style Insulated Cladding
Structural insulated panel approach with factory-bonded foam core and exterior skin. R-7 to R-8 continuous insulation. Used for whole-house thermal envelope upgrades, shop buildings, and net-zero construction. Requires engineered plans and permit review in most jurisdictions.
Rainscreen Over Continuous Insulation
Exterior rigid foam board (polyiso or XPS) covered by strapping and ventilated siding. Highest moisture management performance. Recommended for stucco tear-offs and north-facing walls prone to ice damming. Alberta building code compliant when detailed correctly.
Insulated Panel Retrofit Over Existing Siding
Thin insulated panels installed directly over clean, sound existing vinyl or wood siding. Adds R-3 to R-4 without full tear-off. Budget-friendly option for older homes where original siding is intact but walls feel cold. Requires careful flashing at windows and doors.
Window and Door Extension Jambs
When you add exterior insulation, window and door frames sit deeper in the wall. Jamb extensions bring the interior trim flush and maintain proper flashing. Required by code when insulation thickness exceeds 1.5 inches. Includes aluminum capping on exterior.
Why Insulated Siding Works Here
❄️ Extreme Freeze-Thaw Cycles
Spruce Grove sees 60 to 80 freeze-thaw events per year, especially during chinook cycles. Continuous foam backing stabilizes wall temperature swings and reduces condensation risk inside stud bays, preventing mold and sheathing rot common in poorly insulated walls.
🌡️ Deep Frost Penetration
Frost can reach 6 to 8 feet deep in uninsulated foundations and poorly detailed wall assemblies. Insulated siding moves the thermal boundary outboard, keeping sheathing and framing above the dew point during -35°C cold snaps and cutting the risk of ice dam formation at eaves.
💰 High Natural Gas Heating Costs
Tri-Region households spend $1,400 to $2,800 per winter on natural gas heating. Insulated siding cuts heat loss through walls by 30 to 40 percent compared to uninsulated vinyl, translating to $250 to $600 annual savings depending on home size and furnace efficiency.
🏚️ Older Housing Stock with Minimal Wall Insulation
Many 1970s and 1980s homes in Stony Plain and Parkland County were built with 2x4 walls and R-11 fiberglass batts, well below today's R-22 to R-28 code minimum. Adding R-5 continuous exterior insulation brings effective performance to R-16 to R-18 without gutting interior walls.
What it costs here
Everything You Need to Know About Insulated Siding in Alberta
How it works, what it costs, how to choose the right system, and how to hire a contractor who gets the details right.
What Insulated Siding Actually Is and How It Works in Alberta's Climate
Insulated siding is a factory-engineered composite panel system where rigid foam insulation is permanently bonded to the back of a vinyl, fiber cement, or engineered wood cladding. Unlike traditional siding installed over separate batt or board insulation, insulated siding arrives as a single integrated unit with the insulation already locked in place. The foam core typically ranges from 1.25 inches to 1.5 inches thick and delivers an R-value between R-4 and R-6, depending on the product line and manufacturer. This might seem modest compared to wall cavity insulation, but the critical advantage lies in continuous coverage with zero thermal bridging. Every stud, plate, and framing member in a conventional wall acts as a thermal bypass where heat escapes. Insulated siding wraps the entire exterior in an unbroken thermal blanket, eliminating those weak points and reducing overall heat loss by 20 to 30 percent in most Spruce Grove and Stony Plain homes.
Alberta's climate makes thermal bridging a serious issue. When outdoor temperatures drop to minus 30 Celsius during a January cold snap, any gap or interruption in your insulation layer becomes a fast track for heat loss. Standard vinyl siding installed over housewrap and sheathing leaves the studs exposed as cold spots. Insulated siding eliminates that problem by maintaining consistent thermal resistance across every square foot of wall surface. The foam core also acts as a secondary air barrier, blocking wind-driven air infiltration that sneaks past the primary housewrap. During a chinook event, when temperatures swing 20 degrees in a few hours, that air sealing becomes even more valuable. Rapid temperature changes create pressure differentials that drive air movement through wall assemblies. A tight, continuous foam layer resists those shifts and keeps conditioned air inside where it belongs.
The structural benefits extend beyond energy performance. Insulated siding panels are significantly more rigid than standard vinyl because the foam core prevents oil-canning and flexing. When hail hammers down during a summer storm, the foam backing absorbs impact energy and reduces denting and cracking. In Parkland County, where hail events happen almost every year, that impact resistance translates to fewer insurance claims and longer siding lifespan. The foam also dampens sound transmission, cutting down on highway noise or industrial hum from nearby facilities in Acheson. You will notice a quieter indoor environment, especially in bedrooms and living areas along exterior walls. Installation technique matters as well. Insulated panels require mechanical fastening through the foam into solid sheathing or framing, and every seam must be overlapped correctly to maintain the thermal and moisture barrier. Poor installation voids the performance advantage, so hiring experienced contractors familiar with Alberta building practices is essential.
Why Spruce Grove and Parkland County Homes Need Insulated Siding
Extreme Temperature Swings and Freeze-Thaw Cycles
Alberta's freeze-thaw cycle is one of the harshest in Canada. Spruce Grove and Stony Plain regularly see daytime highs above zero followed by overnight lows well below freezing, sometimes within the same 24-hour period. Every freeze-thaw event drives moisture deeper into wall assemblies. Water infiltrates through siding seams, soaks into sheathing or insulation, then expands when it freezes. Over time, this expansion and contraction degrades sheathing, rots framing, and creates pathways for mold. Insulated siding with proper flashing and sealed seams blocks that moisture entry. The rigid foam layer does not absorb water, so even if condensation forms on the cold side of the assembly, it cannot migrate inward. This makes insulated siding a critical upgrade for homes older than 15 years, when original housewrap and sealants begin to fail.
Chinook winds add another layer of complexity. When warm Pacific air flows over the Rockies and descends onto the foothills and parkland, temperatures can rise 15 to 25 degrees in a single afternoon. That rapid warming melts snow on roofs and walls, creating runoff that refreezes overnight. Homes without adequate insulation and air sealing experience massive heat loss during these swings, driving up furnace runtime and energy bills. Insulated siding stabilizes the wall temperature, reducing the temperature differential between indoors and outdoors. This minimizes condensation risk inside the wall cavity and keeps ice dams from forming along the roofline. It also reduces the thermal stress on your HVAC system, extending equipment life and cutting monthly gas and electricity costs by $40 to $120 depending on home size and existing insulation levels.
Hail Damage and Insurance Realities
Hailstorms in the Spruce Grove and Parkland County area are frequent and severe. Golf ball-sized hail can punch holes in standard vinyl siding, crack fiber cement, and dent aluminum. Once the siding is compromised, water intrusion follows quickly. Insurance companies in Alberta are increasingly strict about siding claims, often requiring documented maintenance records and declining coverage if damage is deemed pre-existing or due to deferred upkeep. Insulated siding panels are engineered to meet ASTM D3746 impact resistance standards, which means they can withstand higher-energy impacts without failure. The foam backing distributes the force across a larger area, preventing localized cracking and punctures. Homeowners who upgrade to insulated siding often see lower premiums or better claim outcomes because the product is recognized as a superior protective layer.
Beyond the insurance angle, hail damage repair is expensive and disruptive. Replacing sections of standard siding requires color matching, which is difficult after a few years of UV exposure. Insulated panels are thicker and more uniform, making patches less obvious. The integrated foam also means you are not just replacing cladding but restoring thermal performance at the same time. Many Spruce Grove contractors now recommend insulated siding as the default repair option after major hail events, because it solves two problems in one pass. You restore curb appeal and weather protection while upgrading energy efficiency. The material cost is higher, typically $7 to $12 per square foot installed compared to $4 to $7 for standard vinyl, but the long-term savings in energy and future repairs offset that premium within five to eight years.
Energy Costs and Comfort in Alberta Winters
Natural gas prices in Alberta fluctuate, but heating costs remain a major household expense from November through March. A poorly insulated wall loses heat continuously, forcing your furnace to cycle more often and run longer. Insulated siding reduces that heat loss by creating a continuous thermal barrier. The R-4 to R-6 improvement might not sound dramatic, but it stacks with your wall cavity insulation to deliver measurable savings. In a typical 1,800-square-foot two-story home with 1,400 square feet of exterior wall area, upgrading to insulated siding can cut annual heating costs by $150 to $400. The exact figure depends on your existing wall insulation, furnace efficiency, and thermostat habits, but the direction is always the same. Less heat escapes, so less gas burns.
Comfort improvements are just as important as dollar savings. Homes with poor wall insulation feel drafty even when the furnace is running. You notice cold spots near exterior walls, uneven temperatures between rooms, and a general sense that the house never quite warms up. Insulated siding fixes that by raising the interior surface temperature of exterior walls. When the wall surface is warmer, radiant heat loss from your body to the wall decreases, and the room feels more comfortable even at a lower thermostat setting. Many homeowners report turning the thermostat down by one or two degrees after installation and still feeling warmer. That behavioral change compounds the energy savings and reduces wear on your heating system.
Seven Warning Signs Your Home Needs an Insulated Siding Upgrade
High heating bills despite a well-maintained furnace are the most common red flag. If your gas or electric bills climb every winter even though your HVAC system is serviced regularly and your windows are in good shape, your walls are likely the weak link. Older homes in Spruce Grove and Stony Plain often have minimal wall insulation, sometimes just R-12 or R-13 fiberglass batts with gaps around electrical boxes and plumbing penetrations. Adding insulated siding boosts the effective R-value and seals air leaks, cutting your heating load. Track your monthly energy use over a full year. If winter bills are double your summer baseline and you cannot identify the source, wall insulation is the likely culprit.
Ice dams forming along your eaves and gutters signal heat escaping through the walls and roof. When warm air leaks out of your living space, it heats the roof deck and melts snow. That meltwater runs down to the colder eave overhang and refreezes, forming a dam that backs water under shingles. While most ice dam discussions focus on attic insulation and ventilation, wall heat loss contributes significantly. Insulated siding reduces the temperature differential along the wall-to-roof junction, minimizing the heat that reaches the eave. If you see icicles longer than six inches hanging from your gutters or notice water stains on your soffits after a thaw, your walls are likely leaking heat and need attention.
Condensation or frost forming on the interior surface of exterior walls indicates a serious thermal problem. This usually appears in closets along exterior walls, behind furniture, or in corners where two exterior walls meet. When the wall surface temperature drops below the dew point, moisture in the indoor air condenses and eventually leads to mold, mildew, and paint failure. Insulated siding raises the interior wall surface temperature, keeping it above the dew point even during cold snaps. If you spot black mold on baseboards, smell musty odors near exterior walls, or see frost on window frames and adjacent drywall, your wall assembly is underperforming and putting your health and home structure at risk.
- Visible gaps, warping, or buckling in your existing siding. Wind-driven rain enters these openings and soaks the sheathing. Replacing with insulated panels seals the envelope and prevents further moisture intrusion.
- Hail damage that compromised multiple panels. If your siding has dents, cracks, or missing sections after a storm, upgrading to insulated siding during the repair makes financial and performance sense.
- Mold or mildew smell near exterior walls or in closets. This indicates trapped moisture inside the wall cavity. Insulated siding with proper vapor management stops the cycle.
- Uneven indoor temperatures, with some rooms consistently colder than others. This points to weak thermal performance in specific wall sections. Insulated siding equalizes heat retention across the entire building envelope.
The Complete Installation Process: What to Expect from Start to Finish
Pre-Installation Assessment and Permit Requirements
Every insulated siding project begins with a detailed exterior assessment. A qualified contractor inspects your current siding, sheathing condition, flashing details, and any signs of water damage or structural issues. They measure the square footage of wall area, note architectural features like bay windows, gables, and trim details, and identify any repairs needed before new siding goes up. This assessment also includes checking the plane and levelness of your walls. Insulated panels are thicker and less forgiving of uneven substrates, so any bowing or warping in the sheathing must be corrected first. The contractor will provide a written scope of work, material specifications, and a timeline estimate. Expect this phase to take one to three hours for a typical single-family home.
Permit requirements in Spruce Grove, Stony Plain, and Parkland County vary by municipality, but most jurisdictions classify insulated siding installation as exterior alteration work requiring a development or building permit. Your contractor should handle the permit application, but you are responsible for ensuring it is obtained before work starts. The permit process typically involves submitting site plans, product specifications, and contractor credentials. Approval can take one to three weeks depending on workload at the municipal office. Skipping the permit exposes you to fines, complicates future home sales, and may void your insurance coverage if a claim arises. Reputable contractors will not proceed without proper permits in place.
Removal of Old Siding and Substrate Inspection
Once permits are secured, the crew removes your existing siding. This is done carefully to avoid damaging the underlying sheathing, housewrap, and window flashings. Older vinyl or aluminum siding comes off quickly, but fiber cement or wood cladding may require cutting and prying. As each section is removed, the contractor inspects the sheathing for rot, water stains, mold, or structural damage. Any compromised sheathing is cut out and replaced with new OSB or plywood. This step is critical because insulated siding relies on a solid, flat substrate for proper fastening and performance. Damaged sheathing undermines the entire installation and voids most product warranties.
After sheathing repairs, the crew installs or replaces the weather-resistant barrier, commonly called housewrap or building paper. This layer sheds water that penetrates the siding and allows vapor to escape from the wall cavity. Modern housewraps integrate air-sealing features, and seams are taped with specialized flashing tape to create a continuous barrier. In Alberta's climate, this step cannot be rushed. Gaps or poorly sealed seams allow wind-driven moisture to enter, which defeats the purpose of upgrading to insulated siding. The contractor should use products rated for cold-weather installation, as standard tapes lose adhesion below 5 degrees Celsius. All window and door openings receive new flashing pans and head flashing to direct water away from the rough opening.
Panel Installation, Fastening, and Seam Details
Insulated siding panels are installed from the bottom up, starting with a starter strip that establishes the correct angle and provides a nailing base for the first course. Each panel locks into the one below and is fastened through the foam into the sheathing or framing. Fasteners must penetrate at least 19 millimeters into solid wood to meet manufacturer requirements and local building codes. Over-driving fasteners compresses the foam and creates a thermal weak point, so installers use depth-limited nail guns or hand-drive fasteners with care. Panels must hang vertically without tension or compression, allowing for thermal expansion and contraction. Alberta's temperature range from minus 40 to plus 35 Celsius means the siding will expand and contract significantly over the year. Proper fastening technique prevents buckling in summer and gapping in winter.
Horizontal seams where panels butt together are staggered to avoid continuous vertical joints, which would create pathways for water infiltration. Each seam is overlapped according to the manufacturer's specifications, typically 25 to 38 millimeters. Some insulated siding systems include interlocking foam edges that compress together to form a tight seal. Others rely on overlapping panels with caulked joints. Either way, the goal is to prevent water from running behind the siding and contacting the sheathing. Vertical corners, window and door trim, and soffit transitions require specialized trim pieces that maintain the thermal barrier while accommodating movement. These details take time and skill. A rushed installation will show gaps, misaligned seams, and poor trim fit within the first year.
Final Inspection, Cleanup, and Timeline Expectations
Once all panels and trim are installed, the contractor performs a final walkthrough to check fastener tightness, seam alignment, flashing integrity, and overall appearance. Any defects or missing caulk are corrected on the spot. The municipal inspector then visits to verify code compliance, focusing on fastening patterns, flashing details, and material certifications. This inspection is mandatory in most Alberta municipalities and must pass before the job is considered complete. If deficiencies are found, the contractor corrects them and requests a re-inspection. Only after final sign-off should you release final payment.
Site cleanup includes removing all old siding, packaging, fasteners, and debris. The crew should haul everything away, not leave it stacked for you to deal with. Any landscaping or hardscaping disturbed during installation should be restored to its original condition or better. Expect the entire project to take five to ten days for a typical 1,800-square-foot home, depending on weather, crew size, and complexity. Larger homes, extensive repairs, or intricate architectural details extend the timeline. Always build in a weather buffer. Rain or high winds can halt work for safety reasons, and insulated siding should never be installed when temperatures drop below the manufacturer's minimum threshold, usually minus 10 to minus 15 Celsius depending on the product line.
What Insulated Siding Really Costs in Spruce Grove and Parkland County
Insulated vinyl siding for an average 1,500 square foot bungalow in Spruce Grove typically runs between $12,000 and $18,000 installed, while a two-storey home of 2,200 square feet can range from $18,000 to $28,000. These prices include removal of one layer of old siding, proper building wrap installation, and foam-backed panels with an R-value between 2.0 and 4.0. Fiber cement insulated systems cost roughly 30 to 50 percent more than vinyl but deliver superior hail resistance and fire rating, which matters in Parkland County where rural properties face higher wildfire insurance scrutiny and where hailstorms in June and July routinely damage conventional siding.
The biggest cost drivers are the condition of your existing sheathing, the complexity of your roofline, and whether you need structural repairs before new siding goes on. Homes built in the 1970s and 1980s around Stony Plain often have deteriorated OSB or plywood under the old aluminum siding, and discovering rot or mold during tear-off can add $2,000 to $6,000 to your project for sheathing replacement and reframing. Two-storey homes with multiple gables, bay windows, and decorative trim require more cuts, custom corners, and scaffolding time, which pushes labor costs up by 25 to 40 percent compared to a simple ranch-style build. Any work above 20 feet triggers additional safety equipment requirements under Alberta OHS regulations, and reputable contractors price that compliance into their quotes.
Material quality and insulation thickness also create wide price swings. Entry-level insulated vinyl with a thin foam backer and 0.040-inch panel thickness costs around $8 to $11 per square foot installed, while premium systems with contoured foam cores, 0.046-inch-thick panels, and lifetime fade warranties run $12 to $16 per square foot. The thicker foam provides better wind resistance during chinook events when gusts in Parkland County can exceed 90 kilometers per hour, and the heavier gauge vinyl resists buckling during extreme freeze-thaw cycles common from November through March. Cheaper systems save money up front but often show wavy panels and color fade within five to seven years, which undermines both curb appeal and the energy savings you installed the product to achieve.
Permits in Spruce Grove currently cost around $150 to $250 for a full siding replacement and require engineered drawings if you are making any structural changes to support new cladding weight. Parkland County has similar permit fees but enforces stricter setback and fire separation rules for acreages, especially if you are re-siding an older garage or shop within 10 feet of a property line. Budget an extra $400 to $800 for engineered stamped plans if your installer needs to add structural bracing or if the building inspector flags concerns during the initial review. Skipping the permit to save a few hundred dollars exposes you to stop-work orders, fines up to $10,000, and major complications when you try to sell or refinance your home.
Comparing Your Insulated Siding Material and Method Options
Foam-backed vinyl remains the most popular insulated siding choice in the Tri-Region because it balances cost, durability, and proven performance in Alberta winters. The foam core is permanently laminated to the back of each vinyl panel, creating a continuous thermal break that reduces air infiltration and adds rigidity to prevent panel distortion during temperature swings. Quality systems use contoured foam that fills the hollow areas behind the vinyl profile, which dramatically improves impact resistance against hail and windblown debris. Cheaper flat-foam products leave voids behind the panel ridges and perform poorly when a July hailstorm pelts your home with ice the size of marbles. Expect R-values between 2.0 and 4.0 with foam-backed vinyl, which translates to measurable heating cost reductions but not the step-change improvement you would see from a full exterior insulation retrofit.
Insulated fiber cement siding costs more but delivers superior fire rating, impact resistance, and longevity in harsh climates. The rigid foam insulation board is installed separately behind fiber cement planks, giving you flexibility to use higher R-value foam (up to R-10 or beyond) if you want maximum thermal performance. Fiber cement will not melt, warp, or ignite, which lowers insurance premiums on rural properties in Parkland County and satisfies stricter fire separation requirements near lot lines. The material also stands up to chinook wind-driven rain and freeze-thaw cycling better than any vinyl product, with manufacturer warranties often running 30 to 50 years compared to 20 to 30 years for premium vinyl. The trade-off is higher material cost, heavier weight that may require structural reinforcement on older homes, and the need for repainting every 10 to 15 years to maintain appearance and warranty coverage.
Retrofitting rigid foam insulation behind traditional non-insulated siding is another route some homeowners consider, especially if they love the look of natural wood or want to keep historic cladding intact. Installers fasten two to four inches of extruded polystyrene or polyisocyanurate foam directly to your existing sheathing, then apply strapping and a rainscreen gap before mounting the finish siding. This approach can achieve R-10 to R-20 continuous insulation, far exceeding any factory-backed insulated panel system, and it improves your building envelope performance enough to qualify for energy efficiency rebates through programs like the Canada Greener Homes Grant. The downside is cost, which often runs $16 to $24 per square foot installed, and the added wall thickness that affects window and door trim details, electrical boxes, and exterior fixtures. This method makes the most sense on high-performance builds or deep energy retrofits where you are already replacing windows and upgrading attic insulation to Passive House or near-Passive standards.
Common Mistakes and Contractor Red Flags to Avoid
Hiring a contractor who skips the building wrap or uses substandard housewrap is one of the costliest mistakes homeowners make, because it guarantees moisture problems within a few years. Proper insulated siding installation in Alberta requires a weather-resistant barrier rated for air and water infiltration, installed with taped seams and integrated flashing at all penetrations. Some installers use cheap plastic film or skip the wrap entirely, gambling that the siding itself will keep water out. When chinook winds drive rain horizontally during winter melt events or when ice dams form along your roofline during freeze-thaw cycles, water finds every gap and saturates your sheathing. By the time you notice interior stains or smell mold in your walls, you are looking at $8,000 to $15,000 in remediation and re-siding costs. Always verify in writing that your contract includes a named-brand housewrap product such as Tyvek or Typar, installed per manufacturer specs, and ask to see photos of the wrap in place before any panels go up.
Accepting a quote from an uninsured contractor or a crew without liability insurance is a massive liability risk that can cost you tens of thousands of dollars if someone gets hurt on your property. Alberta law holds property owners jointly liable for workplace injuries if the contractor they hired does not carry and a fall from a second-storey scaffold or a laceration from power tools can generate medical and wage-loss claims exceeding $100,000. Always ask for a current WCB clearance letter before signing any contract, and verify the document directly with WCB Alberta rather than trusting a photocopy the contractor hands you. Confirm that the contractor also carries commercial general liability insurance with at least $2 million coverage, because that policy protects you if the crew damages your gas line, breaks a window, or causes water intrusion that leads to mold. Saving $1,500 by hiring a low-ball cash crew without insurance can destroy your financial security if anything goes wrong.
Paying the full contract amount up front or agreeing to a payment schedule that front-loads most of the money before work is substantially complete leaves you with no leverage if the quality is poor or the crew disappears mid-project. Reputable contractors in Spruce Grove and Parkland County typically ask for 10 to 25 percent down to order materials, another 40 to 50 percent at the halfway point when the old siding is off and new panels are going up, and the final 25 to 40 percent on completion after you have inspected the work and the building inspector has signed off. Be extremely wary of any contractor who demands 50 percent or more before touching your house, or who pressures you to pay cash to avoid GST. That payment structure is a red flag for fly-by-night operators who take deposits from multiple customers, buy materials for one job, and leave the others hanging when cash flow problems hit. Protect yourself by paying with credit card or by check tied to clear milestone deliverables, and never release final payment until you have written confirmation that all permits are closed and all subcontractors and suppliers have been paid in full.
How to Hire the Right Insulated Siding Installer in the Tri-Region
Start by asking for a written scope of work that specifies the exact product being installed, the R-value of the insulation, the brand and type of building wrap, the method of flashing around windows and doors, and the warranty terms for both materials and labor. A professional quote will list the square footage being covered, the number of layers of old siding being removed, whether sheathing inspection and repair are included, and the expected project duration. Vague quotes that simply say "insulated siding installed" with a lump-sum price give you no protection if the crew cuts corners or substitutes cheaper materials. Insist on line-item pricing so you can see what you are paying for removal, for materials, for labor, for permits, and for waste disposal. This transparency also makes it easier to compare bids from multiple contractors on an apples-to-apples basis rather than guessing why one quote is $5,000 lower than the others.
Check references from projects completed in the last 12 to 24 months, and drive by those properties to see how the siding looks after a full winter of freeze-thaw cycles and summer hailstorms. Call at least three past customers and ask specific questions about how the crew handled unexpected rot or sheathing damage, whether the project finished on schedule, how the contractor managed permit inspections, and whether any callbacks were needed after final payment. Pay close attention to how the contractor responds when you ask about liability insurance, liability insurance, and permit compliance. A confident professional will produce documentation immediately and will welcome your due diligence, while a sketchy operator will deflect, make excuses, or pressure you to trust them without proof. If the contractor hesitates or tells you permits are not necessary for your project, walk away, because that attitude guarantees problems down the road.
Verify that the crew actually installing your siding has experience with the specific product being used, because installation methods vary significantly between different insulated siding systems. Foam-backed vinyl requires careful attention to panel overlap, expansion gaps, and fastener placement to avoid buckling during temperature swings, and many callbacks stem from installers who treat insulated panels like standard vinyl and do not follow the manufacturer's nailing schedule. Fiber cement with separate foam backing demands precise flashing details and proper clearance above grade to prevent moisture wicking, and crews accustomed to vinyl often make critical mistakes. Ask the contractor how many insulated siding jobs the actual installation team has completed, request photos of those projects, and confirm that they have read and will follow the product manufacturer's installation manual. Manufacturers void material warranties if the siding is installed incorrectly, so this step protects both your investment and your long-term coverage.
How Tri-Region Services Helps You Find the Right Contractor
Tri-Region Services routes you to one vetted, insured local siding professional who serves Spruce Grove, Stony Plain, Parkland County, and Acheson. Contractors state that they carry liability insurance when they sign up, and we show that on their listing. We also look for a track record of quality insulated siding installations in Alberta climate conditions before adding any contractor to our network. You get a free written quote with transparent pricing, a clear scope of work, and no pressure to sign on the spot. Our process saves you the time and risk of sorting through online reviews and unverified ads, and ensures you are talking to a pro who understands Alberta building codes, permit requirements, and the specific challenges of working through chinook winds, freeze-thaw cycles, and summer hailstorms.
How We Protect You
Insulated siding is a long-term investment. You deserve contractors who carry proper insurance, follow building code, and stand behind their work.
liability insurance stated at signup, Before Match
Every contractor in our network carries active Workers Compensation Board coverage. You never assume liability for on-site injuries.
$2M Liability Insurance Minimum
All matched contractors carry general liability insurance of at least two million dollars, protecting your property during installation.
Alberta Building Code Compliance
Insulated siding installations must meet thermal and moisture control requirements under Part 9 of the Alberta Building Code. Our contractors document compliance and coordinate permit inspections where required.
Engineered Details for Window and Door Openings
Flashing, air barrier continuity, and jamb extensions are detailed to manufacturer specs and code requirements, preventing water intrusion and air leakage at the most vulnerable points.
Written Material and Labor Warranties
You receive separate warranties for siding material (typically 20 to 40 years from manufacturer) and installation labor (minimum 2 years from contractor). Both are documented in your contract.
Post-Installation Quality Review
We follow up after substantial completion to confirm the job matches the scope, all trim and flashing is installed, and you understand warranty claims procedures.
This page is not tied to a contractor's brand. Leads route straight to your one local partner. Verified reviews can appear here once that partner has them (never fabricated).
Serving the whole Tri-Region
7 Questions About Insulated Siding
How much energy will insulated siding actually save me?+
Do I need a building permit to install insulated siding?+
Will insulated siding prevent ice dams on my roof?+
Can you install insulated siding over old wood siding or stucco?+
What is the difference between foam-backed vinyl and applying rigid foam separately?+
How long does insulated siding last in Alberta's climate?+
Do I need to upgrade my windows at the same time?+
What happens to electrical outlets and exterior lights when you add thick insulation?+
Get your free quote
Tell us what you need and a local pro will get right back to you.
- ✓ Sent straight to a local business
- ✓ You choose who you hire
- ✓ Free, with no obligation