Kitchen & Bath Remodeling in Spruce Grove Built Right, Permitted, On Budget.
Full kitchen and bathroom renovations from framing to finish. Licensed general contractors who handle permits, coordinate trades, and deliver rooms you'll use every day for decades.
Full Scope Kitchen & Bath Remodeling
From layout redesign to final grout, we manage the entire build. You pick your finish level, local pros deliver the room.
Full Kitchen Remodel
Demo to drywall, new electrical and plumbing rough-in, cabinets, countertops, flooring, backsplash, lighting, paint. The contractor pulls permits, schedules inspections, coordinates 6 to 8 trades, and hands you a finished kitchen. Timeline: 12 to 16 weeks from permit approval to final walk.
Full Bathroom Remodel
Gut to studs or selective demo. New drain and supply lines, in-floor heat option, tile surround or acrylic system, vanity, toilet, fixtures. Vent fan on a proper switch, GFCI outlets, moisture-rated drywall. 5 to 8 weeks depending on tile complexity and fixture lead time.
Kitchen Cabinet Install & Refinish
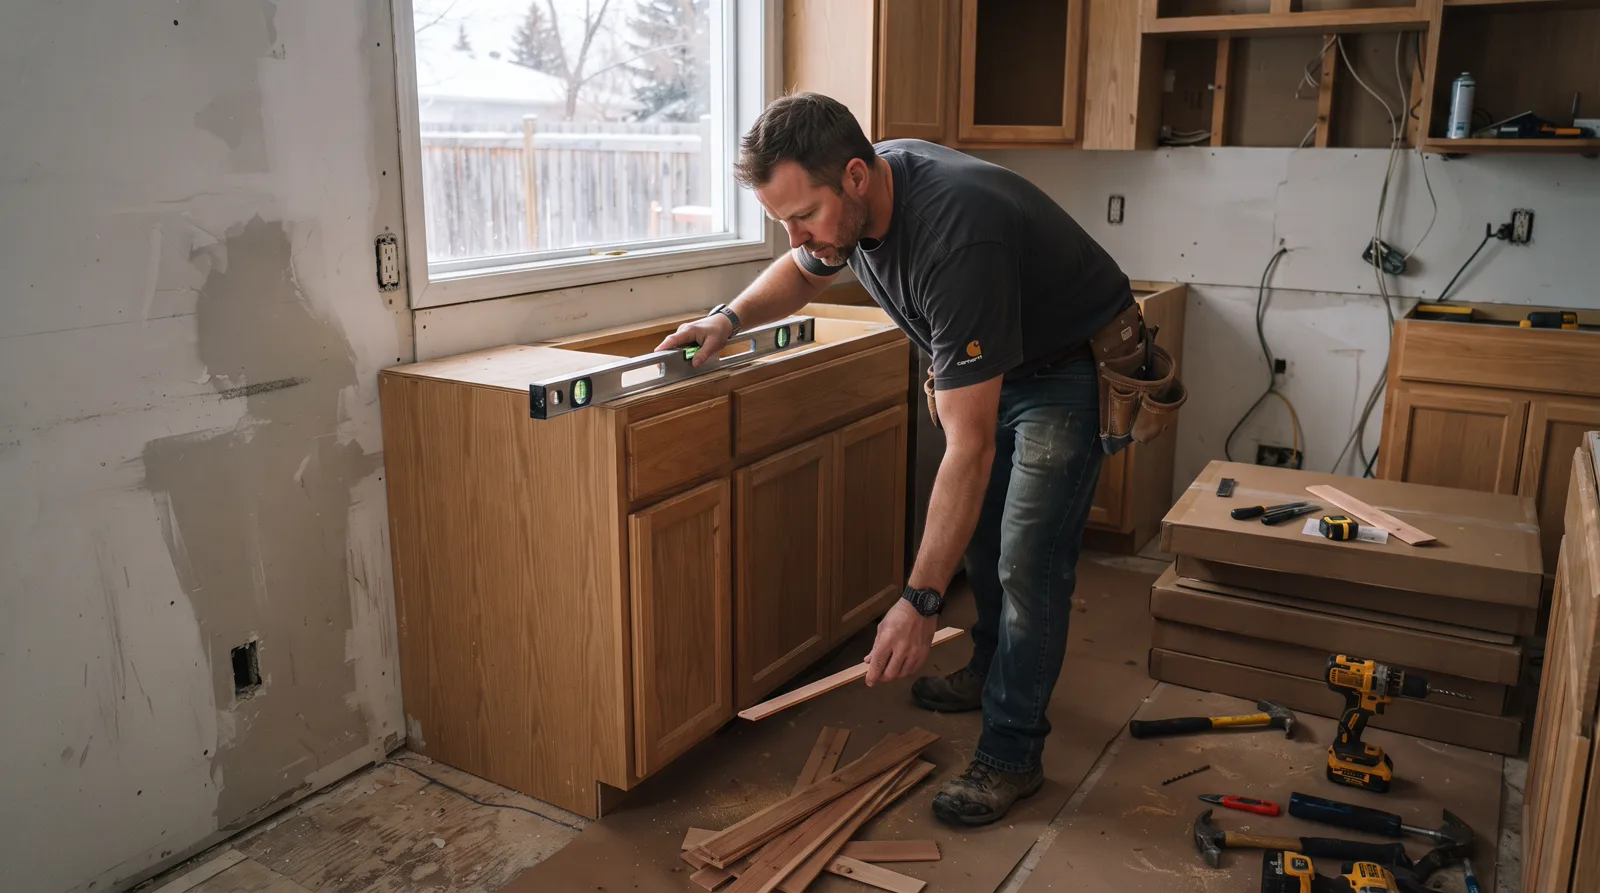
New cabinet boxes and doors, or reface existing boxes with new doors and hardware. We level, shim, scribe to walls, install crown and base trim. Countertop template and install follows. If you're keeping appliances, we verify clearances before ordering.
Kitchen Electrical Upgrade
Separate 20A circuits for microwave and fridge, dedicated 50A for range, under-cabinet lighting on dimmers, pendant drops over island. AFCI breakers per 2019 Alberta code. Permit, rough-in inspection, cover inspection. Red-sealed journeyman signs off.
Tub to Shower Conversion
Remove tub, lower drain if needed, frame new curb or curbless base, waterproof membrane (Schluter or equivalent), tile or acrylic surround, glass door, grab bars blocking. Meets barrier-free code if requested. Typical timeline: 2 to 3 weeks.
Bathroom Vent & Exhaust
Properly ducted exhaust fan (not into attic), insulated duct to exterior, dampered cap. Sized to room volume, wired to separate switch or humidity sensor. Prevents mold in Alberta's freeze-thaw cycle. Required by code for any bathroom without operable window.
Why Kitchen & Bath Work Is Different Here
🧊 Freeze-Thaw on Exterior Walls
Kitchens on north or west walls need R22 minimum, vapour barrier behind cabinets, and no plumbing in exterior walls. Bathrooms on outer walls get in-floor heat or toe-kick heaters to prevent freeze risk on supply lines.
📋 Parkland County & Spruce Grove Permits
Any work touching plumbing drain lines, gas lines, or electrical panels requires a permit and three inspections: rough-in, insulation (if walls opened), and final. The contractor pulls permits, books inspections, and makes corrections if the inspector flags anything.
💧 Well Water & Hard Water
Homes on well or hard city water (common in Stony Plain) see mineral buildup on faucets and inside tanks. We recommend accessible shutoffs, easy-clean fixtures, and a water softener rough-in if you plan to add one later.
🪟 Ventilation for Humidity Control
Cooking steam and shower humidity condense on cold windows in winter. Properly ducted range hood (300+ CFM for gas range) and bathroom fan (80+ CFM) are code minimum. We size them correctly and run hard duct, not flex, to exterior.
What it costs here
Everything You Need to Know About Kitchen & Bath Remodeling in the Tri-Region
How the process works, what drives cost, how to pick finishes, and what to expect from permit to final inspection.
How Kitchen and Bath Renovation Actually Works in the Tri-Region
A kitchen or bath project in Spruce Grove or Stony Plain is never just cabinetry and tile. It is a coordinated sequence of structural, mechanical and finish trades that must meet the current Alberta Building Code and the specific amendments adopted by Parkland County and the two municipalities. The typical scope opens with demolition and protection of adjacent living space, moves through framing adjustments and rough‑in for plumbing, electrical and ventilation, then proceeds to insulation, vapour barrier, drywall, waterproofing, cabinetry, countertop fabrication, flooring and final trim. Each phase triggers a specific inspection requirement. A general contractor who holds a valid Alberta municipal business licence manages the scheduling so that plumbers, electricians, HVAC technicians, carpenters, tile setters and countertop fabricators arrive in the correct order without leaving the site idle.
Permit requirements depend on the extent of work. Replacing cabinets and countertops in the same footprint with no plumbing or electrical changes often needs no permit in Spruce Grove or Stony Plain. Moving a sink, adding a dishwasher, relocating a gas range, altering a load‑bearing wall or changing a window opening triggers a development permit and a building permit. Parkland County applies its own bylaw where the property sits outside municipal boundaries. The contractor prepares drawings that show existing and proposed layouts, structural details for any beam or header, and a ventilation design that meets Section 9.32 of the Alberta Building Code. The permit package is submitted electronically through the municipal portal. Review times range from five to fifteen business days depending on the season and the complexity of the structural changes.
Material lead times are a local reality. Custom cabinetry from Alberta manufacturers such as AyA Kitchens or local shops in Edmonton typically runs four to eight weeks after approved drawings. Stone countertops sourced from Calgary or Edmonton fabricators add two to three weeks for templating and installation. Specialty tile ordered from Toronto or Vancouver distributors can add another two weeks. A realistic timeline for a full kitchen renovation in a 1980s split‑level in Spruce Grove is ten to fourteen weeks from signed contract to substantial completion. Bathrooms in the same vintage homes usually run six to nine weeks. The contractor builds float into the schedule for inspection delays, weather‑related delivery holds on the Yellowhead corridor, and the inevitable discovery of outdated wiring or galvanized pipe once walls are open.
- Permit triggers: plumbing relocation, gas line changes, structural wall alteration, window resizing
- Typical inspection sequence: framing, plumbing rough‑in, electrical rough‑in, insulation vapour barrier, final
- Lead time drivers: custom cabinetry four to eight weeks, stone countertop two to three weeks, specialty tile two to four weeks
Alberta Climate and Housing Stock Conditions That Drive Kitchen and Bath Work
The freeze‑thaw cycle in the Edmonton metropolitan region creates moisture pressure that attacks kitchen and bath assemblies from both sides. Exterior walls in homes built before 1990 often have a polyethylene vapour barrier stapled to studs with minimal overlap and no acoustic sealant at penetrations. When chinook winds drive warm humid air into wall cavities in January, condensation forms on the cold sheathing. In kitchens this shows up as staining behind base cabinets or mould growth at the rim joist. In bathrooms it appears as deteriorating grout at exterior wall tile or soft drywall behind vanities. A renovation that opens these walls is the only reliable moment to install a continuous air barrier, add exterior rigid insulation where framing allows, and reseal every penetration with compatible sealant rated for minus forty.
Snow load and hail influence design choices that surface during a renovation. Roof trusses in Parkland County acreages and older Spruce Grove neighbourhoods were designed to the 1970s ground snow load of 1.9 kilopascals. The current NBC 2023 Alberta edition references 2.4 kilopascals for this zone. When a kitchen remodel includes a vaulted ceiling or skylight addition, the structural engineer must verify the existing truss system or specify reinforcement. Hailstorms in 2023 and 2024 damaged thousands of roofs across the Tri‑Region. Insurance adjusters often require upgraded roof deck sheathing and impact‑rated shingles before they will renew coverage. A general contractor coordinating a kitchen project that includes a roof penetration for a range hood vent must specify a flashing assembly that meets the new hail resistance expectations.
The housing vintage across Spruce Grove, Stony Plain and Acheson creates predictable problem clusters. The 1970s and 1980s subdivisions of Broxton Park, Millgrove, Lakewood and Heritage Estates share polybutylene supply lines, aluminum branch circuit wiring, and cast iron drain stacks that are nearing the end of their service life. The 1990s developments of Deer Park, Jesperdale and Southcreek introduced early PEX that lacks an oxygen barrier, leading to accelerated corrosion of boiler components in hydronic floor heat systems common in master baths. Acheson industrial area acreages often have private septic systems that limit fixture counts and require an Alberta Private Sewage Systems permit for any bathroom addition. Understanding these vintage‑specific failure modes lets a contractor price the necessary remediation upfront rather than issuing change orders after demolition.
- Pre‑1990 vapour barrier details: stapled poly, minimal overlap, no sealant at penetrations
- Current ground snow load for Tri‑Region: 2.4 kilopascals per NBC 2023 Alberta edition
- Vintage failure modes: polybutylene 1970s to 1980s, aluminum wiring 1970s, early PEX without oxygen barrier 1990s
Real Warning Signs That Your Kitchen or Bath Needs Professional Intervention
Persistent odour under the kitchen sink or behind the dishwasher is rarely a cleaning issue. In Spruce Grove homes with polybutylene supply lines, a sweet chemical smell indicates the pipe wall is degrading and leaching antioxidants into the water. In Stony Plain homes with cast iron drain stacks, a sewer gas smell at the floor drain means the trap primer has failed or the stack has developed a longitudinal crack from ground movement. Both conditions require opening walls to replace the affected piping with PEX‑A or PVC to current code. Ignoring the smell leads to sudden catastrophic leaks that flood finished basements and trigger insurance claims that can exceed thirty thousand dollars in water damage restoration.
Tile movement or grout failure at the tub surround or kitchen backsplash often signals a substrate problem rather than a tile installer error. In the Tri‑Region, many 1980s bathrooms used green board drywall as a tile backer. Green board loses structural integrity after repeated wetting cycles from shower steam. The correct remedy is removal to studs, installation of cement board or a sheet membrane system such as Schluter‑Kerdi, and proper waterproofing of niches, benches and curb transitions. In kitchens, cracked grout at the countertop to backsplash joint usually means the countertop substrate has deflected because the base cabinets were not shimmed to a level plane during the original install. A professional renovation corrects the substrate, installs a decoupling membrane, and uses a polymer‑modified thin‑set rated for the expected movement.
Electrical warning signs are subtle but dangerous. Flickering lights when the microwave runs, outlets that feel warm, or breakers that trip when the dishwasher and kettle operate simultaneously indicate an overloaded branch circuit. Many Spruce Grove kitchens from the 1970s still share a single fifteen amp circuit for countertop receptacles, the refrigerator and the lighting. The current code requires two dedicated twenty amp small appliance circuits for countertop receptacles, a dedicated circuit for the refrigerator, and GFCI protection for all receptacles within one point five metres of a sink. Aluminum wiring found in Millgrove and Broxton Park homes requires copper pigtailing with approved connectors at every device. A renovation that does not address these deficiencies leaves the homeowner exposed to fire risk and potential insurance denial.
- Sweet chemical smell under sink: polybutylene degradation
- Sewer gas at floor drain: cast iron stack crack or trap primer failure
- Tile or grout failure: green board substrate breakdown or cabinet deflection
- Electrical red flags: shared fifteen amp circuit, aluminum wiring without pigtails, missing GFCI
The Renovation Process Step by Step from Consultation to Final Inspection
The process begins with an on‑site consultation where the contractor measures the existing space, photographs every wall cavity accessible through access panels, and reviews the electrical panel for capacity and wiring type. In Spruce Grove and Stony Plain the contractor checks the municipal GIS for easements, right‑of‑way constraints and lot grading plans that affect window or door changes. A design agreement is signed that outlines the scope, the fee for construction drawings, and the allowance budget for appliances, fixtures and finishes. The contractor then produces permit‑ready drawings that include a code compliance matrix referencing the Alberta Building Code 2023, the National Plumbing Code 2020 and the Canadian Electrical Code 2024 as adopted by Alberta. These drawings are submitted with the permit application and the applicable safety codes council levy.
Once the permit is issued, the project moves to demolition and site protection. The crew installs dust containment barriers, negative air pressure HEPA filtration, and floor protection rated for heavy appliance traffic. Demolition exposes the real conditions: the condition of the subfloor, the routing of existing plumbing and electrical, and any previous unpermitted work. The contractor documents everything with dated photographs and updates the homeowner before ordering long‑lead items. Rough‑in follows. The plumber pressure tests the new supply and drain lines. The electrician pulls new circuits, installs the panel upgrade if required, and labels every breaker. The HVAC technician installs the range hood duct to exterior with a backdraft damper and seals all penetrations. Each trade calls for its own inspection. The contractor coordinates the inspection schedule so that framing, plumbing, electrical and insulation inspections happen in sequence without re‑work.
After rough‑in approvals, the close‑in phase begins. Insulation and vapour barrier are installed to meet Section 9.25 of the Alberta Building Code. Drywall is hung, taped and sanded. Waterproofing is applied in wet areas per the manufacturer's written instructions and photographed before tile starts. Cabinetry arrives and is installed to a laser level reference line. Countertop templates are taken after cabinets are secured. Flooring is installed up to the cabinet toe‑kick. The plumber returns for fixture setting. The electrician installs devices, under‑cabinet lighting and the final panel schedule. The HVAC technician commissions the range hood. The contractor walks the site with the municipal safety codes officer for the final building inspection. A clearance letter is issued. The contractor provides the homeowner with a binder containing all permits, inspection reports, product warranties, maintenance guides and a lien holdback release timeline as required by the Alberta Prompt Payment and Construction Lien Act.
- Design agreement includes: construction drawing fee, allowance budget, code compliance matrix
- Inspection sequence: framing, plumbing rough‑in, electrical rough‑in, insulation vapour barrier, final
- Final deliverables: permit binder, inspection reports, product warranties, lien holdback schedule
What kitchen and bath renovations really cost in the Tri-Region and what drives the price
A basic kitchen refresh in Spruce Grove or Stony Plain, where you keep the existing layout and swap cabinets, countertops, and appliances, typically runs $15,000 to $35,000. A mid-range full kitchen remodel that moves plumbing or gas lines, adds an island, upgrades electrical for induction cooking, and includes new flooring will land between $40,000 and $75,000. High-end kitchens with custom cabinetry, stone countertops, and structural changes can easily push past $100,000. Bathroom renovations follow a similar pattern: a simple vanity, toilet, and tub surround swap costs $8,000 to $18,000, while a full primary bath remodel with heated floors, a walk-in shower, and custom tile work runs $25,000 to $50,000 or more.
The biggest cost drivers are layout changes and material choices. Moving a sink three feet means rerouting plumbing through your floor joists, which adds a plumber's time, potential structural work if joists need reinforcement, and drywall and flooring repair afterward. Running a new gas line for a range in a different spot requires a licensed gas fitter and a Parkland County or Spruce Grove permit, plus inspection fees. Electrical upgrades are common because older homes in the Tri-Region were built before induction cooktops, pot-filler faucets, and under-cabinet lighting became standard. Adding circuits or a subpanel for a kitchen remodel can add $1,500 to $4,000 to your bill. Structural changes, like removing a load-bearing wall to open a kitchen to the living room, require an engineer's letter, a permit, and a beam installation, often adding $5,000 to $12,000.
Material costs vary wildly. Stock cabinets from a big-box store run $150 to $400 per linear foot installed, semi-custom cabinets from a local supplier cost $400 to $700 per linear foot, and fully custom cabinetry built in Alberta can hit $800 to $1,200 per linear foot. Countertops range from $50 per square foot for laminate to $80 to $150 for quartz or granite, and up to $200 or more for exotic stone or thick-edge details. Flooring choices matter too: luxury vinyl plank costs $6 to $12 per square foot installed, engineered hardwood runs $12 to $18, and porcelain tile with heated mats underneath can reach $20 to $30 per square foot. Alberta's freeze-thaw cycles and dry winters mean you want materials that handle humidity swings without cracking or warping, which often pushes homeowners toward engineered products over solid wood or natural stone with high moisture sensitivity.
Hidden costs catch people off guard. Permit fees in Parkland County, Spruce Grove, and Stony Plain are typically $200 to $600 depending on scope, but delays waiting for inspections can add days to your timeline and labour costs if trades are sitting idle. Disposal fees for old cabinets, countertops, and drywall run $400 to $1,000 for a typical kitchen. If your contractor discovers knob-and-tube wiring, aluminum wiring, or polybutylene plumbing during demolition, bringing those systems up to code is not optional and can add $2,000 to $8,000 you did not budget for. Appliance delivery and installation, especially for built-in or panel-ready models, can add another $500 to $1,500. Finally, living without a kitchen or bathroom for two to six weeks often means eating out more, which is not a renovation cost on paper but hits your wallet just the same.
Comparing your options: methods, materials, and trade-offs
Cabinet choices define your kitchen's look and a big chunk of your budget. Stock cabinets are pre-made in standard sizes, available quickly, and cost less, but you are limited to the manufacturer's finishes, dimensions, and hardware. If your kitchen has an awkward corner or a weird ceiling height, stock cabinets leave gaps you fill with filler strips or open shelving. Semi-custom cabinets let you pick door styles, finishes, and some size adjustments, so you can fit more storage into tight spots and match your style more closely. Custom cabinets are built to your exact measurements and design, which means no wasted space, unique features like pull-out spice racks or appliance garages, and finishes that match your vision perfectly, but the lead time is often eight to twelve weeks and the cost is double or triple stock pricing.
Countertop materials each have strengths and weaknesses. Laminate is affordable, available in hundreds of colours, and easy to install, but it chips, burns, and shows wear faster than stone. Quartz is engineered stone that resists stains, does not need sealing, and comes in consistent patterns, making it the most popular choice in the Tri-Region right now. Granite is natural stone with unique veining, very durable, but requires annual sealing and can crack if installed improperly or if your house settles unevenly, which can happen in Parkland County's clay soils. Butcher block adds warmth and is great for baking prep, but it scratches, stains, and needs regular oiling. Porcelain slabs are newer, extremely durable, and can mimic marble or concrete, but they are expensive and require experienced fabricators because they are brittle during cutting and installation.
Bathroom fixtures and finishes offer similar trade-offs. Acrylic tub surrounds are inexpensive, quick to install, and easy to clean, but they look builder-grade and can crack if something heavy falls on them. Tile surrounds give you endless design options, handle moisture well if installed correctly with a proper membrane, and add resale value, but they cost more, take longer, and grout lines need periodic cleaning and sealing. Fiberglass showers are the budget option and lightweight, but they yellow over time and feel flimsy. Solid surface or stone bases with glass enclosures look high-end and last decades, but they are the most expensive route. For vanities, you can go with a pre-made unit for $600 to $1,500, a semi-custom piece for $1,500 to $3,500, or a custom design with specific storage, countertop material, and finish for $3,500 to $8,000 or more.
Flooring in kitchens and bathrooms has to handle water, temperature swings, and heavy use. Luxury vinyl plank is waterproof, comfortable underfoot, looks like wood or stone, and installs fast, but it can dent under heavy appliances and does not add the same resale value as real wood or tile. Porcelain tile is extremely durable, waterproof, and works with in-floor heating, which is popular in the Tri-Region because stepping onto a warm floor in January matters. Tile is cold without heating, though, and grout lines can stain if not sealed. Engineered hardwood in kitchens is controversial because water damage is still a risk near sinks and dishwashers, but it adds warmth and value if you are careful with spills. In bathrooms, sheet vinyl is the budget pick and works fine in a basement bath, but most homeowners doing a serious remodel choose tile or luxury vinyl for durability and appearance.
Mistakes and contractor traps to avoid
Skipping permits is the most common mistake and the one that causes the biggest headaches. Homeowners assume that if they are just replacing cabinets or a vanity, no permit is needed, but in Parkland County, Spruce Grove, and Stony Plain, any work that involves plumbing, gas, or electrical changes requires a permit and inspections. If you sell your house and the buyer's home inspector spots unpermitted work, you may have to open walls, bring everything up to current code, and get retroactive permits, which costs far more than doing it right the first time. Insurance companies can also deny claims if a fire or flood originates from unpermitted work. A contractor who offers to skip permits to save you money is not doing you a favour. They are setting you up for legal and financial trouble, and they probably are not insured properly either.
Failing to verify a contractor's liability insurance and liability insurance is another trap. In Alberta, contractors with employees must carry liability insurance. If a worker gets hurt on your property and the contractor does not have WCB, you can be held liable for medical costs and lost wages, which can run into tens of thousands of dollars. Liability insurance protects you if the contractor damages your home, like flooding your basement or cracking a foundation wall. Always ask for a WCB clearance letter and a certificate of insurance, and call the insurance company to confirm the policy is active and covers the scope of your project. If a contractor hesitates or says they will get it to you later, walk away. Legitimate contractors have this paperwork ready because they get asked for it on every job.
Vague contracts and weak payment terms lead to endless disputes. A proper contract lists every material by brand and model number, specifies who pulls permits, includes a detailed timeline with milestones, and states exactly what is included and what is extra. If your contract just says quartz countertops without naming the brand, thickness, edge profile, or colour, you will end up with the cheapest option the contractor can source, not the one you saw in the showroom. Payment terms should be tied to completion milestones, not dates. A common structure is a small deposit to start, a payment when demolition and rough-ins are done and inspected, another when cabinets and countertops are installed, and a final payment when the job passes final inspection and you have done a walk-through. Never pay the full amount up front, and never pay the final draw until every deficiency is fixed and you are satisfied.
Underestimating timelines causes frustration and cost overruns. A kitchen remodel in the Tri-Region typically takes four to eight weeks from demolition to final touches, assuming no surprises and materials arrive on time. Bathrooms take two to four weeks. Delays happen when cabinets are backordered, a plumbing inspection fails because a vent was not sloped correctly, or the contractor's tile installer is busy on another job. If you are living in the house during the renovation, plan for dust, noise, and limited access to the space. Rushing a contractor to meet an unrealistic deadline leads to sloppy work, skipped steps, and mistakes that cost more to fix later. Build buffer time into your schedule, and ask the contractor what their plan is if materials are delayed or an inspection has to be rescheduled.
How to hire the right kitchen and bath pro
Start by confirming the contractor is licensed, insured, and has verifiable references from recent projects in the Tri-Region. Ask to see their WCB clearance letter and liability insurance certificate, and follow up with the insurance company to confirm coverage is current. Check online reviews on Google, HomeStars, and the Better Business Bureau, but also ask for phone numbers of three past clients whose projects were similar in scope to yours. When you call those references, ask specific questions: Did the contractor show up on time? Did they clean up daily? Were there surprise costs, and if so, how were they handled? Would you hire them again? A contractor who has been working in Spruce Grove, Stony Plain, or Parkland County for years will have a trail of satisfied clients who are happy to vouch for them.
Get at least three written quotes and compare them carefully. The lowest bid is often missing something, like permits, disposal, or a waterproof membrane behind shower tile. The highest bid might include premium materials or more detailed finish work that adds value, or it might just mean the contractor is overpriced. Look at what each quote includes: brand names for cabinets, countertops, fixtures, and appliances, whether permits and inspections are covered, who is responsible for drywall and paint touch-ups, and what the warranty terms are. A detailed quote shows the contractor has walked your space, thought through the job, and priced it accurately. A vague quote with round numbers and no material specs is a red flag that the contractor is guessing or planning to upsell you later.
During your initial meeting, pay attention to how the contractor communicates. Do they ask questions about how you use your kitchen, whether you cook a lot, if you need storage for small appliances, or if anyone in your household has mobility concerns? Do they point out potential problems, like a window that will interfere with upper cabinets or a floor that is not level and will need shimming? A good contractor listens, offers solutions, and explains trade-offs in plain language. If they pressure you to sign immediately, dismiss your concerns, or guarantee a timeline that sounds too good to be true, trust your gut and keep looking. Renovations are stressful enough without a contractor who is hard to reach, defensive about mistakes, or cutting corners to save time.
How Tri-Region Services helps
Tri-Region Services connects you with one vetted, insured local contractor who has told us they carry liability insurance and has a track record of quality work in Spruce Grove, Stony Plain, Parkland County, and Acheson. We do not sell your contact information to a dozen companies or make you sit through high-pressure sales pitches. You get one qualified pro who will visit your home, assess your project, and provide a free written quote with clear pricing,材料 specifications, and a realistic timeline. If you decide to move forward, you are working directly with a local contractor who knows Alberta building codes, permit requirements, and the climate challenges that matter here, and if any issues come up, we are here to help resolve them. Request your free quote today and get your kitchen or bath project started the right way.
How Quality Is Guaranteed on Every Remodel
No shortcuts, no surprises. Every contractor in our network meets these standards before they touch your home.
Licensed General Contractor
Every GC holds a valid Alberta license, carries liability insurance, and maintains liability insurance for all employees and subs.
Permits Pulled & Inspections Passed
The contractor pulls permits in your name, schedules inspections, and makes any corrections required by the inspector before moving forward.
Red-Sealed Trades on Electrical & Plumbing
Electricians and plumbers are journeyman-certified and sign off on their own work per Alberta Safety Codes Act.
Detailed Scope & Fixed Price Quote
Written scope lists every task, material grade, and exclusion. Price is fixed unless you request a change order in writing.
Warranty on Workmanship
One year on labor, manufacturer warranty on materials. If a cabinet door sags or a tile cracks due to install error, they fix it at no charge.
Single Point of Contact
One project manager coordinates all trades, orders materials, and answers your questions. You never chase six different people for updates.
This page is not tied to a contractor's brand. Leads route straight to your one local partner. Verified reviews can appear here once that partner has them (never fabricated).
Serving the whole Tri-Region
7 Questions Homeowners Ask Before Starting a Kitchen or Bath Reno
Do I need a permit to remodel my kitchen or bathroom in Spruce Grove?+
How long does a full kitchen remodel take in the Tri-Region?+
What's the difference between a mid-grade and high-end kitchen remodel cost?+
Can I live in my home during a kitchen or bathroom remodel?+
Do you handle cabinet ordering and countertop templates?+
What happens if the inspector fails the rough-in?+
Can you remodel just the bathroom and leave the kitchen for next year?+
How do I choose between tile and acrylic for a shower surround?+
Get your free quote
Tell us what you need and a local pro will get right back to you.
- ✓ Sent straight to a local business
- ✓ You choose who you hire
- ✓ Free, with no obligation