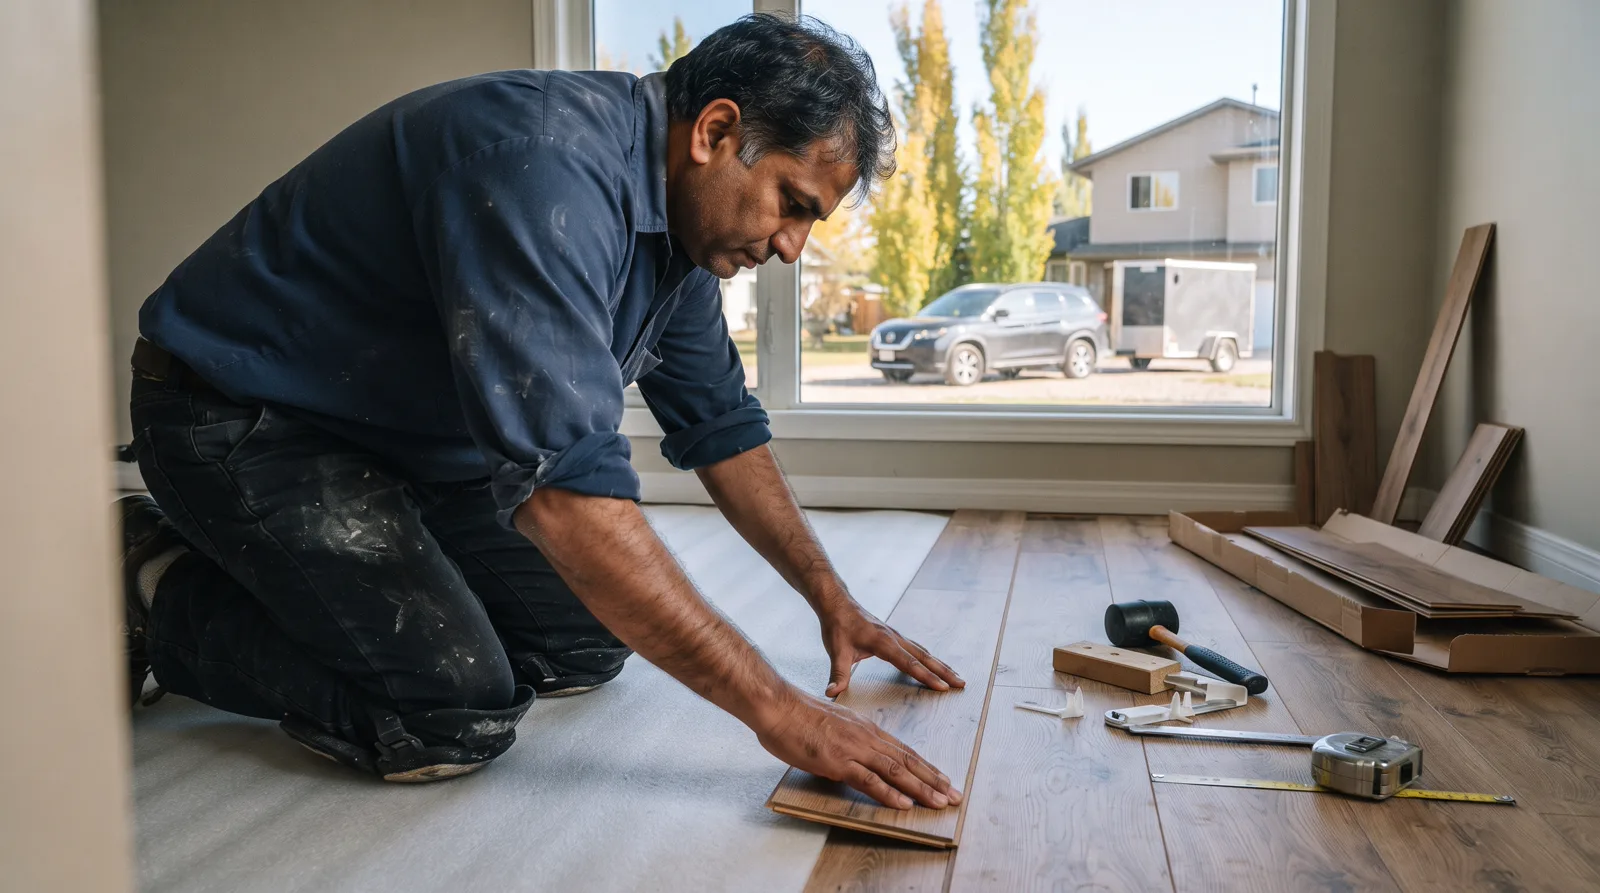
Laminate Flooring Installation Built for Alberta Homes.
Durable, affordable wood-look floors installed by licensed Alberta professionals. Proper acclimation, moisture barriers, and workmanship you can trust.
Complete Laminate Flooring Services
From tear-out to final trim, local pros handle every step of your laminate installation.
Main Floor Laminate Installation
Living rooms, kitchens, hallways and bedrooms. We measure, acclimate for 48 hours minimum, install proper foam or cork underlayment, and finish with matching trim and transitions. Includes furniture moving and job site cleanup.
Basement Laminate Flooring
Moisture testing, vapor barrier installation, and waterproof or water-resistant laminate planks rated for below-grade Alberta basements. We address uneven concrete, perimeter gaps for expansion, and proper transition to stairs or carpet.
Laminate Plank Repair & Replacement
Damaged planks from water, scratches, or pet claws replaced to match your existing floor. We source matching product or close alternatives, disassemble the affected section, and reinstall without tearing up the entire room.
Underlayment & Moisture Barrier
Proper foam, cork, or combination underlayment for sound dampening, minor subfloor irregularities, and thermal insulation. Polyethylene vapor barrier on concrete slabs to block moisture migration, critical in Alberta basements prone to frost heave and spring thaw.
Trim, Baseboards & Transitions
Quarter-round, baseboards, and transition strips to finish the install. T-moldings between rooms, reducers to tile or vinyl, and stair nosing. Painted, stained, or prefinished to match your decor. Includes removal of old trim if needed.
Old Flooring Removal & Subfloor Prep
Tear out carpet, vinyl, or old laminate. Dispose of debris. Level subfloor with floor patch compound, sand high spots, and ensure clean, dry surface. Essential step for click-lock laminate that will telegraph every imperfection.
Why Alberta Homes Need Specialized Laminate Installation
🌡️ Extreme Humidity Swings
Chinook winds and furnace-dry winters cause dramatic indoor humidity changes. We leave proper expansion gaps at walls and transitions, and insist on 48 to 72 hour acclimation so planks adjust to your home's moisture level before install. Skipping this step causes buckling or gapping within months.
❄️ Basement Moisture & Frost Heave
Parkland County and Spruce Grove basements see seasonal frost heave and spring moisture migration through concrete slabs. We moisture-test every concrete subfloor with a calcium chloride kit, install 6-mil poly vapor barrier, and recommend waterproof laminate cores (not just water-resistant) for below-grade installs.
📐 Alberta Building Code Compliance
Laminate installations in Alberta must meet flame-spread and smoke-development ratings per the Alberta Building Code. We use only products with CCMC or ULC certification, ensure proper underlayment for sound transmission (critical in condos and duplexes), and pull permits when required for structural subfloor work.
🏔️ Local Material Sourcing & Warranty Coverage
We stock laminate from Canadian distributors with local warranty service, not grey-market imports. If a plank delaminates or the locking system fails, you get a replacement from Edmonton or Acheson, not a six-month wait from overseas. Matters when you need a repair in February.
What it costs here
Everything You Need to Know About Laminate Flooring in Spruce Grove
Materials, installation, durability, and how to choose the right laminate for your Alberta home.
What Laminate Flooring Installation Actually Involves
Laminate flooring installation is the process of covering your existing subfloor with engineered planks that replicate the look of hardwood, tile, or stone at a fraction of the cost. In Spruce Grove and surrounding areas, most installations involve removing old carpet, vinyl, or damaged flooring, preparing the subfloor to ensure it is level and dry, then laying down an underlayment and clicking together interlocking laminate planks. The planks float over the subfloor without nails or glue, which makes the installation faster and allows the floor to expand and contract naturally with Alberta's extreme temperature swings. A typical residential job takes one to three days depending on square footage, room layout, and whether baseboards need to be removed and reinstalled.
The materials themselves consist of a high-density fiberboard core, a photographic image layer that mimics wood grain or tile patterns, and a clear protective wear layer on top. Quality laminate flooring sold in the Edmonton metro area usually carries an AC3 or AC4 abrasion rating, meaning it can handle moderate to heavy residential traffic without showing scratches or fading. Thickness ranges from 7 millimeters to 12 millimeters, with thicker planks providing better sound dampening and a more solid feel underfoot. Most products are rated for use in living rooms, bedrooms, hallways, and kitchens, but not in full bathrooms or laundry rooms where standing water is common. Installers will assess your home's humidity levels and subfloor condition before recommending a specific product and underlayment type.
Professional installation includes measuring each room, calculating waste allowance for cuts and errors, ordering the correct amount of material, acclimating the laminate in your home for 48 hours to match indoor humidity, and then executing the install with proper expansion gaps around all perimeter walls and fixed objects. In Parkland County and Stony Plain, many older homes have concrete slab foundations or crawl spaces that require moisture barrier underlayment to prevent warping. Installers also handle transitions between rooms, doorways, and different flooring types, using T-moldings, reducers, or threshold strips. After installation, baseboards or quarter-round trim are reinstalled to cover the expansion gap, and the floor is cleaned and ready for immediate use. No curing time is required, unlike hardwood or tile, so you can move furniture back in the same day.
Why Spruce Grove Homeowners Choose Laminate Over Other Flooring
Alberta's climate creates unique flooring challenges that make laminate an ideal choice for many homes in this region. Spruce Grove experiences temperature extremes from minus 30 Celsius in January to plus 30 Celsius in July, along with sudden chinook wind events that can swing indoor humidity by 20 percent in a single day. Solid hardwood floors expand and contract with these humidity changes, leading to gaps in winter and cupping in summer. Laminate's engineered construction makes it far more dimensionally stable, so the floor maintains a consistent appearance year round without the seasonal movement that plagues traditional wood. Homeowners also avoid the cost and disruption of annual refinishing, since laminate's wear layer is factory-applied and does not require sanding or staining.
Cost is another major factor driving the shift to laminate in this market. New hardwood flooring installation in the Edmonton area typically runs $8 to $15 per square foot installed, while quality laminate ranges from $4 to $8 per square foot including labor. For a 1,200 square foot bungalow, that difference translates to $4,800 to $8,400 in savings, which many families redirect toward kitchen upgrades, landscaping, or other renovations. Laminate also installs faster than hardwood, reducing labor costs and minimizing the time your household is disrupted. Carpet, the other common alternative, traps allergens, pet dander, and dirt, making it a poor choice for families with asthma or allergies. Laminate's hard surface can be vacuumed or damp-mopped in minutes, and spills wipe up without staining.
Durability is critical in homes with children, pets, or high foot traffic, and modern laminate floors perform exceptionally well under real-world conditions. The wear layer resists scratches from dog claws, chair legs, and dropped tools better than prefinished hardwood, and the photographic image layer does not fade from sunlight exposure the way some vinyl products do. In Acheson and rural Parkland County, where homes often have gravel driveways and muddy entryways, laminate's resistance to surface abrasion means less visible wear at thresholds and high-traffic zones. Warranties on quality laminate products typically cover 20 to 30 years for residential use, and many homeowners report their floors still look excellent after a decade of daily use. The combination of affordability, climate resilience, and low maintenance makes laminate the most practical flooring choice for the majority of households in this area.
Signs Your Home Needs New Flooring
Visible damage is the most obvious indicator that your current flooring has reached the end of its useful life. Carpet that shows worn traffic paths, permanent stains, or a flattened texture in hallways and doorways cannot be restored and traps odors even after professional cleaning. Vinyl or linoleum with cracks, curling edges, or discoloration from sunlight exposure creates an outdated appearance and can trap moisture underneath, leading to subfloor rot. Hardwood floors with deep scratches, gaps wider than a credit card, or boards that have cupped or crowned due to moisture damage are expensive to refinish and may not return to a flat, uniform surface. Laminate itself can fail over time, especially if it was installed without proper underlayment or in areas with high moisture exposure. If you see planks that are lifting at the seams, swelling along edges, or developing a spongy feel underfoot, the core has absorbed water and the floor must be replaced.
Unpleasant odors are a red flag that your flooring is harboring mold, mildew, or bacteria that cleaning cannot eliminate. Carpet installed in basements or over concrete slabs in older Spruce Grove homes often absorbs moisture from the ground, creating a musty smell that intensifies in humid summer months. Pet accidents that soak through to the padding or subfloor leave urine salts that reactivate with humidity, causing persistent odors even after surface cleaning. Vinyl or laminate installed directly over damp concrete without a moisture barrier can develop mold colonies underneath that you cannot see but can smell. If your home has a stale or sour odor that does not improve with ventilation or deodorizers, the flooring is likely the source and needs to be removed to allow the subfloor to dry and be treated.
Functional issues like uneven surfaces, excessive noise, or cold floors also signal the need for replacement. Floors that creak, shift, or feel soft in certain areas may indicate subfloor damage from water leaks, insect infestation, or structural settling. In homes with crawl spaces, inadequate insulation below the subfloor makes floors uncomfortably cold in winter, and replacing old flooring provides an opportunity to add rigid foam insulation or upgrade the underlayment for better thermal performance. Carpet over concrete slabs conducts cold directly to your feet, while laminate with a quality underlayment provides a thermal break that improves comfort. If your heating bills are high and your floors are cold to the touch, new flooring with proper underlayment can reduce heat loss and improve livability without the expense of adding in-floor heating.
The Laminate Installation Process: What to Expect
Initial Assessment and Material Selection
The process begins with a site visit where the installer measures each room, checks the subfloor for level and moisture, and discusses your design preferences and budget. In Spruce Grove, most homes have either plywood subfloors over floor joists or concrete slabs, and the installer will use a moisture meter to confirm the subfloor is dry enough for laminate installation. Concrete slabs should read below 4.5 percent moisture content, and wood subfloors should be below 12 percent. If readings are higher, the installer will recommend allowing more drying time or installing a vapor barrier to prevent future warping. The subfloor must also be flat within 3 millimeters over a 3 meter span, so high spots are sanded down and low spots are filled with leveling compound.
Material selection depends on your intended use, aesthetic goals, and budget. Laminate sold at local retailers ranges from builder-grade products at $1.50 to $3 per square foot to premium options at $4 to $6 per square foot, not including underlayment or installation labor. Thicker planks with deeper embossing and realistic wood grain textures cost more but provide a more convincing appearance and better sound absorption. Color choices range from light oak and maple tones that brighten smaller rooms to darker walnut and espresso shades that add visual weight to open-concept living areas. The installer will show you samples in your home's lighting conditions, since colors appear different under LED bulbs versus natural daylight. Once you select a product, the installer orders 10 percent extra to account for cutting waste and future repairs.
Preparation and Acclimation
Before installation begins, the existing flooring must be removed if you are replacing carpet, vinyl, or damaged laminate. Carpet removal includes pulling up tack strips, scraping adhesive residue, and removing staples from the subfloor. Vinyl removal can be more labor-intensive if it was glued down, especially in older homes where black mastic adhesive was used. That adhesive may contain asbestos, so installers in Alberta are required to test before disturbing it or encapsulate it with an underlayment system. Once the subfloor is exposed, it is swept and vacuumed to remove all dust and debris. Any protruding nails or screws are hammered down or removed, and damaged sections of plywood are cut out and replaced. This preparation phase typically takes half a day for an average-sized home.
Laminate flooring must acclimate to your home's temperature and humidity for at least 48 hours before installation. The boxes are stacked flat in the room where they will be installed, with space between boxes for air circulation. This allows the planks to adjust to the indoor environment and prevents them from expanding or contracting after installation, which would cause gaps or buckling. During this period, your home's thermostat should be set to its normal living temperature, and humidity should be between 35 and 65 percent. In winter, running a humidifier may be necessary to prevent the indoor air from becoming too dry, which can cause the laminate to shrink. In summer, a dehumidifier may be needed if your home feels damp or if windows are left open during humid weather.
Installation and Finishing
Installation starts with rolling out the underlayment, which is a foam or cork layer that provides cushioning, sound dampening, and moisture protection. In homes with concrete subfloors, a vapor barrier underlayment with a plastic film backing is essential to block ground moisture. The underlayment is taped at the seams to prevent shifting, and then the first row of laminate planks is laid along the longest straight wall, usually the exterior wall opposite the main entry. Spacers are placed between the planks and the wall to maintain a 10 millimeter expansion gap, which allows the floor to move without buckling. The planks click together at an angle and lock into place without glue or nails, so the process moves quickly once the first row is straight and square.
Each subsequent row is installed by clicking the short end of a plank into the previous plank, then angling the long edge down to lock it into the row before. Cuts are made with a circular saw, miter saw, or jigsaw to fit around door frames, heating vents, and room corners. Installers undercut door casings so the laminate slides underneath rather than butting against the trim, which creates a cleaner look. At doorways and transitions between rooms, T-molding strips are installed to cover the expansion gap and allow each section of flooring to move independently. Once all planks are in place, the perimeter spacers are removed and baseboards or quarter-round trim are nailed to the wall, not the floor, to cover the expansion gap. The floor is then swept and damp-mopped to remove sawdust, and you can walk on it immediately. Furniture can be moved back in the same day, but felt pads should be applied to chair and table legs to prevent scratching.
What Laminate Flooring Costs in the Tri-Region
In Spruce Grove and Stony Plain, expect to pay $6 to $12 per square foot installed for mid-range laminate flooring, which includes materials, underlayment, and labor. A typical 1,200 square foot main floor (living room, kitchen, hallway) runs $7,200 to $14,400 total. That range is wide because the product tier, subfloor condition, and install complexity all shift the final number. Budget laminate from big-box stores might land closer to $4 per square foot installed if your subfloor is perfect and the layout is simple, but most Tri-Region homes built in the 1970s and 1980s have settling, slight dips, or old vinyl that needs removal, which adds labor hours and pushes you toward the middle or high end of the range.
The laminate itself accounts for roughly half your cost. Entry-level planks with thin wear layers (6 to 8 mil AC1 or AC2 rating) sell for $1.50 to $2.50 per square foot at the store and work fine for bedrooms, but they scratch easily and sound hollow underfoot. Mid-grade laminate with 10 to 12 mil wear layers and AC3 or AC4 ratings costs $2.50 to $4.50 per square foot and handles kitchen, hallway, and mudroom traffic common in Parkland County family homes. Premium German or Scandinavian planks with integrated underlayment, deep embossing, and AC5 commercial ratings run $4.50 to $7 per square foot and deliver near-hardwood realism plus 25-year residential warranties.
Installation labor runs $2 to $5 per square foot in the Tri-Region, depending on subfloor prep, cuts, and transitions. A flat concrete slab in a newer Spruce Grove build needs minimal prep, so installers quote toward the low end. An older Stony Plain home with wavy plywood subfloor, baseboard removal, and a dozen doorway transitions eats more hours, so labor climbs. Removing old carpet, underlayment tack strips, or glued-down vinyl adds $1 to $2 per square foot in prep time. If the crew finds a low spot or hump that needs self-leveling compound or planing, that is another $200 to $600 depending on severity. Installers also charge extra for diagonal patterns, herringbone layouts, or intricate cuts around fireplace hearths, because those details triple the measuring and fitting time.
Budget an extra 10 percent for materials waste, especially in rooms with angles, closets, or built-in cabinets. You also need transition strips (T-molding for doorways, reducers for carpet edges, stair nosing if you tackle a staircase), which cost $15 to $40 per piece installed. If your existing baseboards are painted trim you want to keep, the installer will pull them, run the laminate underneath, then reinstall and caulk, adding $1.50 to $3 per linear foot. Quarter-round or shoe molding is cheaper but sits on top of the floor and shows more gaps. Underlayment is sometimes included in the labor quote, but if you want a premium foam with moisture barrier and sound dampening (smart for Acheson homes on concrete slabs), add $0.50 to $1.25 per square foot to your material budget.
Comparing Your Laminate Options
Product Tiers and AC Ratings
Laminate planks carry an AC (Abrasion Class) rating that tells you how much foot traffic the wear layer can handle before it shows scratches, dullness, or edge wear. AC1 and AC2 are light residential use only, suitable for a spare bedroom but not recommended for Tri-Region family homes where kids, dogs, and muddy boots are daily realities. AC3 is the minimum for kitchens, hallways, and living rooms, rated for moderate residential traffic and found in most mid-range products at $2.50 to $4 per square foot. AC4 handles heavy residential and light commercial use, so it works well in entryways, mudrooms, or if you run a home daycare. AC5 is commercial-grade overkill for most homes but gives you the longest lifespan and best scratch resistance.
Thickness matters almost as much as the wear layer. Standard laminate is 7 to 8 millimeters thick and feels slightly hollow underfoot, especially over concrete. Premium planks run 10 to 12 millimeters and include an attached cork or foam underlayment that dampens sound and adds a solid, wood-like feel when you walk across the floor. Thicker planks also handle minor subfloor imperfections better because they bridge small dips without flexing. In Parkland County homes with open-concept main floors and vaulted ceilings, thicker laminate reduces the drum-like echo you get with thin product on a large unbroken surface. The extra two to four millimeters costs $0.75 to $1.50 per square foot but delivers a noticeable comfort and acoustic upgrade.
Click-Lock vs Glue-Down Installation
Nearly all residential laminate installs in the Tri-Region use click-lock floating floors, where planks snap together edge to edge and float over underlayment without adhesive or nails. This method is fast (a skilled two-person crew finishes 1,000 square feet in a day or two), allows the floor to expand and contract with Alberta's dry winter heat and summer humidity swings, and makes future repairs or removal simple. Glue-down laminate exists but is rare in homes; it is used mainly in commercial settings or over radiant heat systems where movement must be minimized. For a typical Spruce Grove or Stony Plain house, click-lock is the default, and any contractor pushing glue-down without a specific engineering reason is either inexperienced or padding the job with unnecessary labor.
Underlayment Choices
Underlayment sits between your subfloor and the laminate, providing a moisture barrier, sound dampening, and a smooth surface for the planks to float on. Basic foam underlayment comes free with many mid-range laminate products or costs $0.30 to $0.50 per square foot if purchased separately. It works fine over dry plywood but offers minimal sound control. Upgrade to a cork or rubber composite underlayment ($0.75 to $1.25 per square foot) if you are installing over a concrete basement slab in Acheson or want to reduce noise transmission to a bedroom below. Some premium laminates have underlayment pre-attached to the back of each plank, which saves installation time and ensures consistent cushioning.
If your subfloor is a concrete slab (common in Parkland County bungalows and walk-out basements), always use an underlayment with a built-in 6-mil polyethylene moisture barrier or lay separate poly sheeting before the foam. Concrete wicks moisture year-round, and even a small amount of vapor will cause laminate planks to cup, warp, or develop mold on the underside within months. The moisture barrier adds $0.20 to $0.40 per square foot but is non-negotiable for slab installations. Wood subfloors need moisture protection only if you are over a crawlspace or unheated area; most main-floor plywood installs in heated Tri-Region homes can skip the poly and rely on standard foam.
Mistakes and Contractor Traps to Avoid
Laminate planks need to acclimate to your home's temperature and humidity for 48 to 72 hours before installation, sitting in the room where they will be installed, still in the box but opened at the ends for air circulation. Alberta winters drop indoor humidity to 15 or 20 percent with forced-air furnaces, and planks that go down straight from a cold garage will shrink after install, opening gaps at the click-lock seams within weeks. Summer humidity swings the other way, so planks delivered in July can expand if installed immediately, causing buckling against walls. A contractor who shows up and starts laying planks the same day the material arrives is cutting corners. Proper acclimation costs nothing but time, and skipping it is the number one cause of gapping and edge lifting in Spruce Grove laminate floors within the first year.
Laminate floats, which means it must have a 10 to 12 millimeter gap around every perimeter wall, doorway, and fixed object (fireplace hearths, kitchen islands, stair stringers) to allow seasonal expansion and contraction. That gap gets hidden by baseboards or quarter-round, so you never see it, but if the installer runs planks tight to the wall or cuts the gap too small, the floor has nowhere to expand when summer humidity arrives or winter heat dries the air. The result is buckling in the center of the room or lifted edges where planks push against each other. Some installers skip spacers or eyeball the gap to save five minutes per wall, but that sloppiness turns into a callback and a full reinstall when the floor fails. Check the perimeter gap yourself before the crew puts trim back; it should be a consistent half-inch all the way around.
Every doorway, carpet edge, and height change needs a transition strip, and the type matters. T-molding joins two laminate floors of equal height, reducers step down to carpet or vinyl, and stair nosing caps the edge of a tread. Using a flat threshold or generic metal strip instead of a proper laminate transition creates a trip hazard, looks unfinished, and allows dirt and moisture to work under the floor edge. Transitions also need to be screwed or glued to the subfloor, not the laminate itself, because the laminate has to float freely underneath the strip. Some contractors nail transitions through the plank to save time, which locks the floor in place and guarantees buckling within months. Ask how transitions will be fastened, and walk away from any answer that involves nailing into the laminate.
Laminate is forgiving, but it is not magic. If your existing floor has a hump, dip, or slope greater than 3 millimeters over a 2-meter span (the industry flatness spec), the click-lock seams will stress, gap, or break under foot traffic. Contractors who skip the leveling check and lay laminate over wavy plywood or a cracked slab are setting you up for squeaks, separation, and premature wear. Subfloor prep (grinding high spots, filling low areas with self-leveling compound, replacing soft or water-damaged plywood) costs extra, but it is the foundation of a long-lasting install. Parkland County acreages and older Stony Plain homes often have settling or seasonal movement, so expect some prep work and be skeptical of any quote that does not mention the subfloor at all. A good contractor measures and identifies issues before giving a final price.
How to Hire the Right Laminate Installer
Start with liability insurance and commercial liability insurance, both of which any legitimate installer operating in Alberta must carry. WCB (Workers Compensation Board) protects you if a crew member gets hurt on your property, and liability insurance covers accidental damage to your home (water line nicked during prep, baseboard cracked during removal). Ask for proof of both before anyone starts work, and verify the WCB account is active by calling the WCB inquiry line or checking online. An installer who hesitates, claims to be a sole proprietor who does not need WCB (incorrect if they have any helpers), or offers a cash discount to skip paperwork is a lawsuit waiting to happen. Spruce Grove and Parkland County are small communities, and word spreads fast when an uninsured contractor leaves a homeowner holding the bag for an injury or property damage claim.
Get at least three written quotes, and make sure each one itemizes materials, labor, subfloor prep, transitions, and underlayment separately. A single all-in number tells you nothing and makes it impossible to compare. One contractor might quote $8,000 for your main floor using premium 12-mil laminate with attached underlayment, while another quotes $6,500 using builder-grade 8-mil product and basic foam, but if both just say install laminate flooring with one price, you will not know why the cost differs or what you are actually buying. Scope clarity also prevents change-order disputes. If the quote says supply and install laminate but does not mention removing old flooring, moving furniture, or dealing with that low spot in the hallway, those tasks will become surprise charges mid-job. A detailed scope protects both parties and keeps the project on budget.
Ask for two or three recent jobs in the Tri-Region, ideally within the past year, and call or text those homeowners. You want to know if the crew showed up on time, cleaned up daily, handled surprises fairly, and left the floor flat and quiet with no squeaks or gaps. Pay extra attention to installs in homes similar to yours (age, subfloor type, layout complexity), because a crew that does beautiful work in new builds might struggle with the quirks of a 1980s Stony Plain bungalow. Drive by one of the references if possible and look at the finished floor yourself; you will spot quality differences (tight seams, consistent plank stagger, clean transitions) that do not show up in photos. Local references also signal that the contractor is established and accountable, not a fly-by-night operator who will vanish if something goes wrong.
How Tri-Region Services Helps
Tri-Region Services simplifies the hiring process by connecting you with one pre-vetted, fully insured laminate installer in your area. Contractors state that they carry liability insurance when they sign up, and we show that on their listing, so you skip the legwork of checking credentials and calling strangers. Submit your project details (square footage, room layout, subfloor type, product preferences), and we route your request to a qualified pro who will visit your home, assess the subfloor, explain your options, and provide a written quote with itemized pricing and a clear scope. There is no charge for the quote, no obligation to hire, and no runaround, just one straightforward conversation with a contractor who knows Spruce Grove, Stony Plain, and Parkland County homes and has the insurance and track record to back up their work.
Why Tri-Region Homeowners Trust the Installers We Refer
Licensed pros who show up on time, protect your home, and stand behind the work.
Licensed
Every installer carries Alberta liability insurance, so you are protected if someone gets hurt on your property.
5-Year Workmanship Warranty
The installer warranties their installation work for five years. If seams lift, planks buckle, or transitions fail due to installation error, they fix it at no charge.
Local Spruce Grove & Stony Plain References
We provide phone numbers and addresses (with permission) of recent jobs in your neighborhood so you can see the work and talk to real homeowners.
Proper Acclimation Protocol
Laminate sits in your home for 48 to 72 hours before install, stacked flat with air circulation, so it reaches equilibrium with your indoor humidity. No shortcuts.
Moisture Testing on Every Concrete Slab
We test basement and main-floor concrete with calcium chloride kits. If moisture is above 3 pounds per 1,000 sq ft per 24 hours, we recommend remediation or waterproof products.
Clean Job Site Guarantee
We vacuum between steps, protect finished areas with drop sheets, and leave your home cleaner than we found it. No sawdust in vents or nails in the driveway.
This page is not tied to a contractor's brand. Leads route straight to your one local partner. Verified reviews can appear here once that partner has them (never fabricated).
Serving the whole Tri-Region
8 Questions Spruce Grove Homeowners Ask About Laminate Flooring
How long does laminate flooring last in Alberta's climate?+
Do I need underlayment under laminate flooring?+
Can laminate flooring go in Spruce Grove basements?+
How long does laminate need to acclimate before installation?+
What does laminate flooring cost per square foot in Spruce Grove?+
What is the difference between waterproof and water-resistant laminate?+
Can I install laminate over existing vinyl or tile?+
How do I maintain laminate flooring in Alberta winters?+
Get your free quote
Tell us what you need and a local pro will get right back to you.
- ✓ Sent straight to a local business
- ✓ You choose who you hire
- ✓ Free, with no obligation