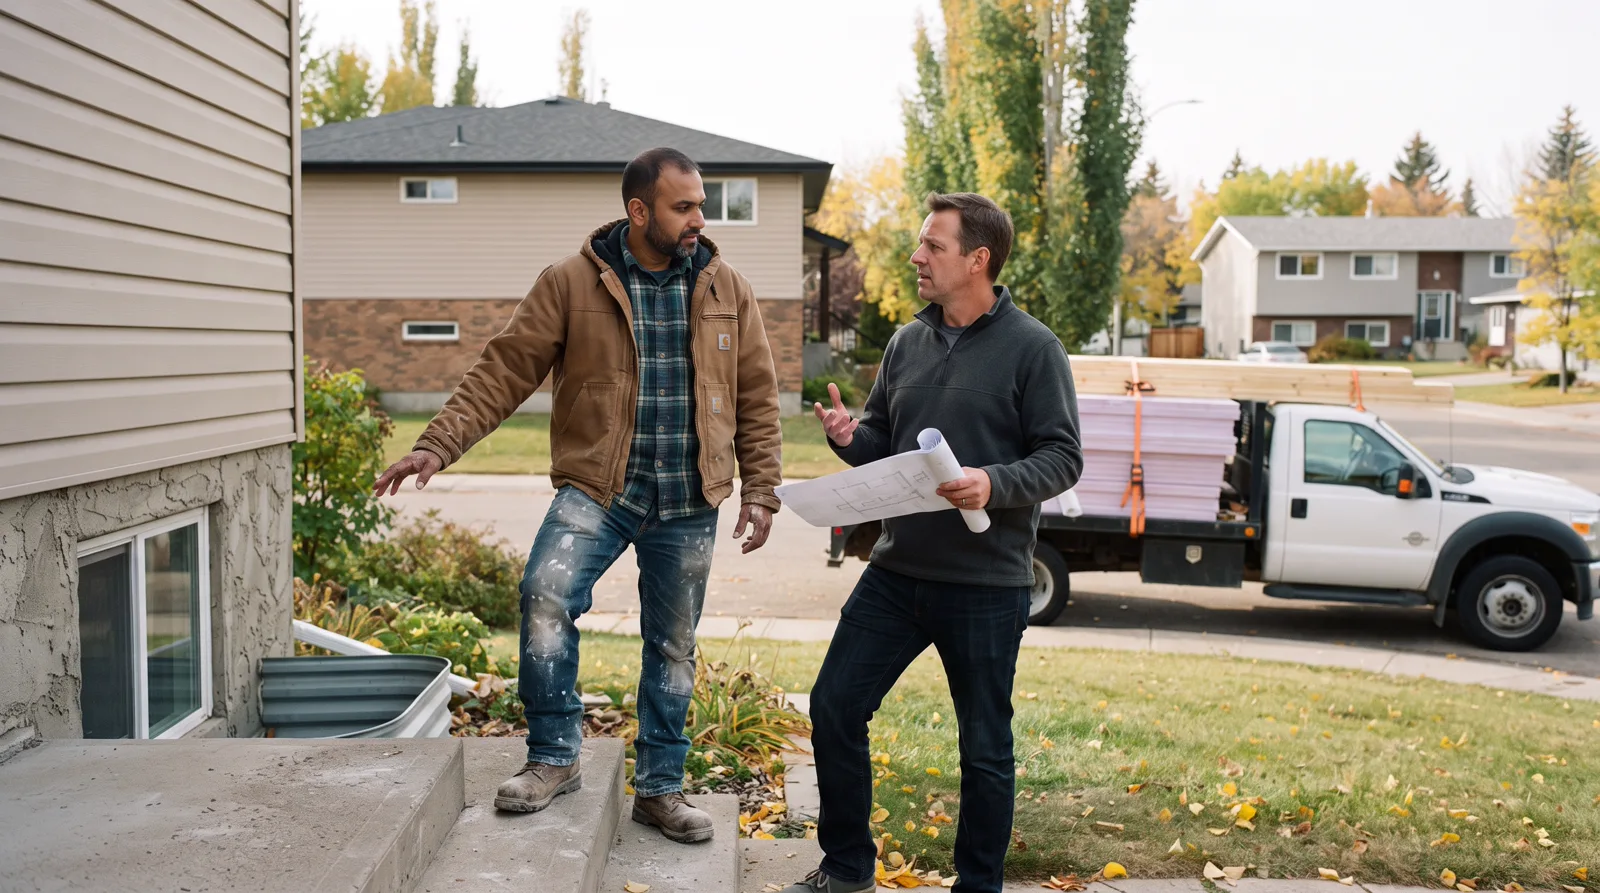
Legal Basement Suite Development in Spruce Grove & Parkland County.
Turn your basement into a fully permitted, income-generating rental suite that meets Alberta Building Code, fire code, and municipal bylaws.
Complete Legal Suite Packages
Every element designed to pass inspection and protect your investment.
Permitting & Code Compliance
Local pros handle development permits, building permits, and all code compliance documentation for Spruce Grove, Stony Plain, and Parkland County. Includes fire separation plans, egress details, and occupancy requirements. Every submission built to pass first inspection.
Egress Windows & Wells
Code-compliant bedroom egress with proper window wells, gravel base, and frost-protected footings. Minimum 3.8 square foot openable area, maximum 44 inch sill height. Built to handle freeze-thaw cycles and Alberta soil movement.
Fire-Rated Separation & Doors
45-minute fire-rated ceiling assembly, walls, and self-closing doors between suite and main house. Includes fireblocking, draft stops, and rated mechanical penetrations. Meets Alberta Building Code Part 9 Division B requirements for secondary suites.
Separate Entrance & Access
Dedicated exterior entrance with frost-protected concrete pad, railings, and weather protection. Includes grading for drainage, code-compliant stairs or ramp, and proper separation from main dwelling entrance. Designed for safe winter access.
Separate Utilities & Metering
Independent electrical panel with proper load calculation, separate gas meter if required, and plumbing isolation valves. Allows tenant-paid utilities and clean separation for insurance and liability. Coordinated with ATCO and local utility providers.
Full Suite Build-Out
Turnkey legal suite construction including framing, electrical, plumbing, HVAC, insulation, drywall, flooring, kitchen, bathroom, and finishes. Designed for 1 or 2 bedroom layouts with open-concept living. Includes all permitting, inspections, and occupancy certificate.
Alberta Code & Climate Realities
❄️ Frost depth and foundation work
All footings and grade work must sit below 48 inches to avoid frost heave. Egress window wells need gravel base and proper drainage to prevent ice buildup that blocks emergency exit. We design for freeze-thaw movement, not just summer conditions.
🏛️ Municipal bylaw differences
Spruce Grove, Stony Plain, and Parkland County each have specific zoning rules for secondary suites. Some require minimum lot sizes, others restrict suite square footage or parking. We verify your property qualifies before you spend a dollar on design.
💧 Sump pump and drainage requirements
High water tables in parts of Parkland County mean backup sump systems and proper floor drain sizing are critical. Local pros install battery backup pumps and verify drainage capacity during spring melt, not just dry months.
🛡️ Insurance and liability considerations
Most Alberta home insurance policies exclude illegal suites or dramatically increase premiums. A legal, permitted suite with proper fire separation and separate entrance qualifies for standard landlord coverage and protects you from liability if something goes wrong.
What it costs here
How to Build a Legal Basement Suite in Spruce Grove
Everything you need to know about permits, code compliance, and turning your basement into approved rental income.
What Makes a Basement Suite Legal in Alberta
A legal basement suite in Spruce Grove means the space meets every requirement in the Alberta Building Code, has been inspected and approved by Parkland County, and appears on your property title as a secondary dwelling unit. This is not about finishing a rec room or adding a bedroom. A legal suite is a self-contained dwelling with its own kitchen, bathroom, sleeping area, and separate entrance, all built to the same life safety standards as the main floor of your house. The difference between legal and illegal is not cosmetic. It is structural, mechanical, electrical, and documented.
Alberta Building Code 2019 sets minimum standards for egress windows, ceiling heights, fire separation assemblies, ventilation rates, and structural loads. Parkland County enforces these through a permit and inspection process that includes plan review, framing inspection, mechanical and electrical rough-in, insulation and vapour barrier, and final occupancy. If any of these steps are skipped or failed, the suite cannot be legally rented. Homeowners who build without permits face orders to remove the suite, fines that start at $500 and compound daily, and liability exposure if a tenant is injured in an unpermitted space.
The legal suite designation also appears on your land title and affects property taxes, insurance coverage, and resale value. Parkland County charges a modest annual supplementary tax for secondary suites, typically $200 to $400 depending on assessed value. Insurance companies require disclosure of rental use and will not cover claims in an unpermitted suite. Mortgage lenders treat undisclosed suites as title defects that can trigger loan recall. The work to legalize a suite after the fact costs two to three times more than building it correctly from the start, because inspectors require destructive investigation of concealed work and often order entire systems rebuilt to prove compliance.
Why Spruce Grove Homeowners Are Building Legal Suites Now
Rental demand in Spruce Grove and Stony Plain has climbed sharply since 2023 as families priced out of Edmonton and St. Albert look west for affordability. A legal two bedroom suite in Spruce Grove rents between $1,200 and $1,600 per month, depending on finishes and proximity to Highway 16A. That rental income covers a significant portion of a mortgage payment, property tax, and utilities, making home ownership accessible to families who could not otherwise afford it. The alternative is a larger mortgage with no offsetting income, or renting indefinitely while home prices continue to rise.
Alberta's climate makes basement suites particularly viable because frost depth here is 1.8 metres, which means every house already has a deep foundation and below-grade space that can be converted. The challenge is making that space habitable year-round despite freeze-thaw cycles, high water tables in parts of Parkland County, and the need for emergency egress during winter when snow covers window wells. Homes built in the 1980s and 1990s often have poured concrete walls with minimal insulation, floor drains that no longer meet code, and electrical panels undersized for a second dwelling unit. These conditions require real engineering, not YouTube tutorials.
Local Market Conditions Driving Legal Suite Demand
Parkland County updated its Land Use Bylaw in 2022 to permit secondary suites in most residential zones, removing previous restrictions that limited suites to specific neighbourhoods. This regulatory change unlocked thousands of properties for legal suite development. At the same time, the Town of Spruce Grove streamlined its permitting process and reduced application fees to encourage gentle densification without changing neighbourhood character. These policy shifts mean homeowners can now legally build suites where it was previously prohibited, and the approval timeline has shortened from six months to eight weeks for straightforward projects.
The insurance and mortgage lending environment has also shifted. Major insurers now offer specific secondary suite endorsements that cost $150 to $300 annually and cover both owner-occupied and rental scenarios. Mortgage lenders, particularly credit unions active in Parkland County, have developed suite-specific underwriting that treats rental income as qualifying income if the suite is legal and documented. This means a family earning $85,000 can qualify for a home they could not afford without the suite income, provided the suite is permitted and the rental income is verifiable.
How to Know You Need Professional Legal Suite Development
Homeowners realize they need professional help when they discover their basement renovation has crossed from rec room into dwelling unit territory without proper permits. The warning sign is usually a kitchen. The moment you install a stove, refrigerator, and sink in a basement space, Parkland County considers it a dwelling unit that requires a secondary suite permit, even if you call it a wet bar or mother-in-law suite. Inspectors look for cooking appliances, separate entrances, and self-contained layouts. If those elements exist without permits, the municipality will issue an order to obtain permits retroactively or remove the improvements.
Another common trigger is a failed insurance claim. A homeowner has a basement flood, files a claim, and the adjuster discovers an unpermitted suite during the site visit. The insurer denies the claim because the policy did not cover a rental dwelling, and the homeowner is left with both the water damage and the cost to remove or legalize the suite. This scenario plays out dozens of times each year in Parkland County. Insurance companies send adjusters who are trained to spot unpermitted suites, and their reports go on record. Once a suite is documented as unpermitted, the homeowner cannot insure it until it is either removed or legalized.
A third indicator is difficulty renting the space. Tenants are increasingly aware that illegal suites carry risks, particularly around fire safety and eviction. An unpermitted suite can be shut down by the municipality at any time, forcing the tenant out with little notice. Savvy renters ask to see permits and proof of legal status before signing a lease. Landlords who cannot provide that documentation lose quality tenants to properties that can. The rental income advantage of a basement suite only materializes if the suite can be legally and continuously occupied.
The Legal Basement Suite Development Process in Spruce Grove
The process begins with a site assessment to determine whether your property and existing structure can support a legal suite. This includes reviewing the foundation condition, measuring ceiling heights in the basement, confirming egress window locations meet code for bedroom windows, checking the electrical service capacity, and evaluating grading and drainage around the house. Homes built before 1990 frequently need electrical service upgrades from 100 amp to 200 amp panels, foundation crack repairs, and exterior grading corrections to direct water away from window wells. These items are not optional. The building inspector will not issue an occupancy permit if they are deficient.
Once the site is confirmed suitable, the design phase produces drawings and specifications that satisfy both the Alberta Building Code and Parkland County's Land Use Bylaw. The suite must include a separate entrance that does not pass through the main dwelling, a kitchen with a minimum 2.1 metre ceiling height, a bathroom with mechanical ventilation, at least one bedroom with an egress window, and fire-rated separation between the suite and the main house. The egress window must have an opening of at least 0.35 square metres, a sill height no more than 1.5 metres above the floor, and a window well with a ladder if the sill is more than 0.6 metres below grade. These are prescriptive code requirements, not guidelines.
Permits, Inspections, and Approval Timeline
The permit package submitted to Parkland County includes architectural drawings, a site plan showing the new entrance and grading, structural details for any beams or posts, mechanical drawings for heating and ventilation, electrical drawings showing the new sub-panel and circuits, and plumbing drawings for the kitchen and bathroom. The municipality reviews this package for code compliance and neighbour notification requirements. If the suite requires a parking variance or setback relaxation, the application goes to a public hearing, which adds six to eight weeks. Most straightforward applications are approved within four to six weeks.
Construction follows a mandatory inspection sequence. The first inspection occurs after framing is complete but before insulation and drywall, so the inspector can verify egress window rough openings, fire blocking, and structural modifications. The second inspection covers mechanical rough-in, including furnace venting, fresh air intakes, and exhaust fans. The third inspection is electrical rough-in, verifying the sub-panel, circuit routing, and outlet locations. The fourth inspection is insulation and vapour barrier. The final inspection occurs after all finishes are complete and confirms that the suite matches the approved drawings and meets occupancy standards. Each failed inspection delays the project by one to two weeks while corrections are made and re-inspection is scheduled.
Cost Structure and Realistic Budgets
A legal basement suite in Spruce Grove costs between $55,000 and $95,000 depending on the size, finishes, and the amount of structural or mechanical work required. This includes permits at $1,800 to $3,200, engineering if required at $2,500 to $4,500, electrical service upgrade if needed at $3,000 to $6,000, framing and drywall at $12,000 to $18,000, kitchen and bathroom rough-in and fixtures at $15,000 to $25,000, flooring and finishes at $8,000 to $14,000, and a separate entrance with exterior door and grading at $5,000 to $9,000. These are contractor-installed costs, not DIY material budgets.
The wildcard cost is unforeseen structural or moisture issues discovered during construction. Foundations built in the 1980s sometimes have inadequate footing depth under load-bearing walls, requiring underpinning. Basements in low-lying areas near creeks or drainage channels may need interior perimeter drainage and a sump pit to prevent seasonal water intrusion. Older homes with galvanized water lines or cast iron drains often require partial re-piping. Contractors include a contingency of 10 to 15 percent in their estimates to cover these discoveries, but homeowners should understand that the final cost can exceed the estimate if major issues are found. The trade-off is that fixing these issues now prevents much larger repairs later and increases the long-term value and rentability of the suite.
What a Legal Basement Suite Actually Costs in the Tri-Region
A code-compliant legal suite in Spruce Grove, Stony Plain or Parkland County typically runs $75,000 to $135,000 for a complete build, including the separate entrance, fire separation, egress windows, independent mechanical systems and all permit and inspection fees. Smaller suites with one bedroom and minimal plumbing changes land near the lower end, while two-bedroom layouts with full kitchens, laundry hookups and extensive waterproofing or structural work push toward the upper range. These figures assume you are starting with an unfinished basement that already meets minimum ceiling height and has adequate foundation drainage. If your basement requires underpinning to gain height or extensive foundation repair to pass inspection, add $20,000 to $50,000 before any interior work begins.
The single biggest cost driver is the second egress requirement. Alberta building code mandates a code-sized window or door leading directly outside from every bedroom, and retrofitting egress windows into an existing foundation means cutting concrete, installing window wells with proper drainage tied into weeping tile, and backfilling with clean gravel to prevent ice heave during freeze and thaw cycles. Each egress window assembly runs $3,500 to $6,500 installed, including the window itself, the steel or composite well, drainage piping and concrete patching. If your lot slopes away from the house you may get by with a walkout door instead, which costs less but requires a compliant exterior stairwell with railings and frost-protected footings that extend below the four-foot frost line common across the Tri-Region.
Mechanical upgrades form the second major expense. A legal suite needs its own furnace or dedicated heating zone, separate hot water supply, independent electrical panel with appropriate amperage and a completely isolated ventilation system to prevent smoke or odor transfer between units. Expect $12,000 to $22,000 for mechanical rough-in and equipment, plus another $4,000 to $8,000 for electrical service upgrade if your existing panel cannot support the additional load. Spruce Grove and Stony Plain both enforce the latest Alberta Building Code, which means ventilation must meet HRV or ERV standards if you are adding significant square footage, and that equipment alone costs $2,000 to $3,500 before installation and ductwork. Plumbers in Parkland County frequently encounter shallow well systems that struggle to serve two units simultaneously, requiring pressure tank upgrades or booster pumps that add another $1,500 to $3,000 to the budget.
Fire separation is non-negotiable and more expensive than most homeowners anticipate. Every surface between your suite and the main residence must achieve a one-hour fire rating, which typically means two layers of five-eighths-inch Type X drywall on walls and ceilings, fire-rated doors with self-closers, sealed penetrations for all ducts and pipes, and mineral wool insulation in every shared cavity. The material and labor for proper fire separation runs $8,000 to $15,000 depending on the size of the shared wall and ceiling area. Inspectors in Strathcona County and Parkland County have rejected dozens of suite conversions for using standard half-inch drywall or failing to seal HVAC penetrations, forcing owners to tear out finished walls and start over. Budget for the correct materials from day one rather than gambling on a failed inspection that doubles your drywall cost.
Comparing Your Development Options: Framed Versus Modular Versus Phased Builds
Traditional framed construction remains the most common approach in the Tri-Region. Your contractor builds stud walls, runs all mechanical and electrical rough-in, installs drywall and finishes the space using standard residential methods. This approach offers maximum flexibility for layout, allows you to adjust plans mid-build if the inspector flags an issue, and produces a suite that looks and functions identically to any other finished basement. Framed builds take eight to fourteen weeks from permit to final inspection, cost $85 to $135 per square foot for a legal suite with all code upgrades, and give you full control over material quality and finish selections. The downside is timeline risk. Alberta weather can delay concrete or exterior work, trades may stack projects during the busy spring and summer season, and any permit revision or failed inspection adds weeks to your schedule.
Modular or prefabricated suite systems have started appearing in Edmonton and the surrounding area, though availability remains limited in Spruce Grove and Stony Plain. These systems deliver factory-built wall panels, pre-assembled bathroom pods and sometimes entire kitchen modules that installers assemble on site in a fraction of the time required for stick framing. Modular systems promise four to six week timelines and tighter quality control because most assembly happens indoors under controlled conditions. The reality is more nuanced. You still need the same egress windows, the same mechanical upgrades and the same fire separation, and those site-specific elements take just as long as a traditional build. Modular makes sense if your layout is simple and fits the manufacturer's standard dimensions, but custom changes often cost more than conventional framing, and local building departments sometimes require additional engineering letters to approve non-traditional construction methods. Expect to pay a ten to twenty percent premium over framed costs, and confirm that your modular provider has completed legal suite projects in your municipality before signing a contract.
Phased builds let you spread cost over multiple years by completing only the work required to pass inspection and rent legally, then finishing cosmetic upgrades later as cash flow allows. In phase one you handle all code-mandated items: egress windows, fire separation, independent mechanicals, separate entrance and final inspections. You install basic finishes such as builder-grade flooring, simple trim and standard-efficiency appliances, keeping the suite functional but modest. Total investment typically lands between $60,000 and $85,000, and you can begin collecting rent immediately to offset the loan or line of credit. Phase two happens six months or two years later when rental income has built a reserve. You upgrade flooring to luxury vinyl or engineered hardwood, add pot lights or pendant fixtures, install quartz countertops and stainless appliances, and refresh paint in a more upscale palette. Phased approaches work well if you are managing cash flow carefully, but they require discipline. Some owners never return to finish phase two because the suite rents fine as-is, leaving money on the table in the form of higher rents that better finishes would command.
The Costliest Mistakes Homeowners Make and How to Avoid Them
The number one mistake is starting work before securing a development permit from your municipality. Spruce Grove, Stony Plain and Parkland County all require a development permit that confirms your lot is zoned for secondary suites, your setbacks allow a separate entrance, and your suite layout complies with minimum unit size and parking requirements. Homeowners who frame walls or pour concrete before applying often discover their lot does not qualify, their proposed entrance violates a side-yard setback, or the municipality has a cap on secondary suites in the neighborhood that is already full. Tearing out unpermitted work costs thousands and leaves you with no rental income and a half-finished basement you cannot legally occupy. Apply for the development permit first, wait for written approval, then apply for your building permit before any trade sets foot on site. The process takes four to eight weeks in most Tri-Region municipalities, but it eliminates the risk of building something you can never rent.
The second most expensive error is underestimating the cost of the separate entrance. Building code requires a private entrance that does not pass through your main living space, and constructing that entrance involves cutting a new opening in your foundation, pouring a frost-protected concrete pad or stairwell, installing an insulated exterior door with proper weatherstripping and building a covered landing or stoop that sheds snow and rain away from the threshold. Many contractors quote $6,000 to $10,000 for this work, but homeowners in Parkland County routinely spend $12,000 to $18,000 once they account for grading changes to prevent water pooling, railings that meet fall protection requirements, and landing dimensions that allow a wheelchair to navigate the entrance under Alberta's barrier-free design guidelines. Get three quotes specifically for the entrance before you finalize your budget, and verify that each quote includes excavation, concrete, backfill, grading and all railings and hardware. A vague line item that says exterior entrance almost always leads to change orders.
A third common trap is hiring a general contractor who has never completed a legal suite in your municipality. Building a beautiful renovation is one skillset, navigating fire code, mechanical code and land-use bylaws is another, and the two do not always overlap. Contractors who specialize in kitchens or bathrooms may not know that Spruce Grove requires a separate address and mailbox for each suite, that Stony Plain mandates two parking stalls unless you qualify for a variance, or that Parkland County inspectors red-tag suites that lack proper vapor barriers in exterior walls below grade. Interview at least three contractors who can name recent legal suite projects in your municipality, ask for the addresses so you can confirm the permits closed successfully, and verify current WCB coverage and liability insurance that specifically covers rental property construction. A contractor who balks at providing references or insurance certificates is not worth the risk, no matter how attractive the quote.
Finally, never assume your existing foundation is code-compliant without a professional assessment. Older homes in the Tri-Region were often built with six and a half or seven-foot basement ceilings, and code requires seven feet of clear height after you install new floor assemblies, ductwork and ceiling finishes. If your joists sit too low, your only options are underpinning the foundation to lower the floor, raising the entire house to gain headroom, or abandoning the suite project entirely. Similarly, foundations built before modern waterproofing standards may lack proper weeping tile, exterior membrane or interior drainage, and a wet basement will never pass a habitability inspection. Pay a structural engineer $800 to $1,500 to assess your foundation before you commit to the project. That assessment will identify height deficiencies, water intrusion risks, cracks that need epoxy injection or carbon-fiber reinforcement, and any structural posts or beams that limit your layout options. Discovering these issues during the estimate phase costs you a consulting fee but saves you from a half-built suite you cannot finish.
How to Hire a Basement Developer You Can Trust
Start by verifying that any contractor you consider holds liability insurance in Alberta. WCB protects you from liability if a worker is injured on your property, and it signals that the contractor operates as a legitimate business rather than a casual side venture. Request a WCB clearance letter dated within the past thirty days, and call the WCB directly at the number on the letter to confirm coverage is current. Contractors who avoid WCB to keep quotes low put your home and savings at risk, because an injured worker can file a claim against your property if the contractor lacks coverage. Legitimate developers provide clearance letters without hesitation and include their WCB account number on every quote and invoice.
Next, confirm liability insurance that covers basement renovation and rental property construction. Standard residential policies often exclude below-grade work or exclude coverage when the property will generate rental income, and you need a contractor whose insurer understands secondary suite projects. Ask for a certificate of insurance that names you as an additional insured for the duration of the project, lists coverage limits of at least two million dollars, and specifically includes basement renovation and secondary suite development in the scope. If a contractor says his insurance is handled or provides a certificate that expired months ago, walk away. Insurance lapses happen when contractors stop paying premiums, and working with an uninsured contractor exposes you to massive liability if property damage or injury occurs during construction.
Review at least three recent projects that match your scope. A contractor who has built twenty beautiful kitchens may have zero legal suite experience, and you need someone who has navigated the exact permit process, code requirements and inspection sequence your municipality enforces. Ask for addresses of completed suites, then look up the permits online through your municipal property portal to confirm the permits exist, that inspections passed without major deficiencies, and that the final occupancy permit was issued. Drive by the properties if possible to see exterior entrance quality, grading and finishing details. If a contractor cannot provide verifiable examples or provides addresses where permits never closed, you are gambling on someone learning the process at your expense.
How Tri-Region Services Helps
Tri-Region Services routes your inquiry to one vetted, insured local contractor who specializes in legal basement suites across Spruce Grove, Stony Plain and Parkland County. Every pro in our network tells us they carry maintains liability insurance that covers secondary suite construction, and has completed multiple legal suite projects with successful final inspections in Tri-Region municipalities. You receive a free written quote that breaks down all code-required upgrades, includes realistic timelines for permit approval and construction, and provides clear payment milestones tied to inspection stages. No high-pressure sales, no referral fees that inflate your cost, just a straightforward connection to a contractor who knows how to build a suite that passes inspection the first time and generates rental income for decades.
Why This Matters
A legal suite protects your investment, qualifies for insurance, and commands higher rent.
Full occupancy certificate
Every suite local pros build passes final inspection and receives official occupancy approval.
Insurance-ready documentation
Permits and inspection records your insurer needs to provide landlord coverage.
Alberta Building Code Part 9 compliance
Fire separation, egress, ventilation, and structural requirements met on every build.
Municipal zoning verification
We confirm your property is eligible before you commit to design or construction.
Licensed trades on every install
Electrical, plumbing, and gas work performed by ticket-holding Alberta tradespeople.
Rental income projections
We help you understand realistic monthly rent and payback timelines for your area.
This page is not tied to a contractor's brand. Leads route straight to your one local partner. Verified reviews can appear here once that partner has them (never fabricated).
Serving the whole Tri-Region
8 Questions About Legal Basement Suites
What makes a basement suite legal in Spruce Grove?+
How much does a legal basement suite cost to build in Parkland County?+
Do I need separate utilities for a legal basement suite?+
What is the minimum egress window size for a basement bedroom?+
Can I rent out my basement without a permit in Stony Plain?+
How long does it take to get a legal basement suite approved and built?+
What fire separation is required between a suite and the main house?+
Will a legal basement suite increase my property taxes?+
Get your free quote
Tell us what you need and a local pro will get right back to you.
- ✓ Sent straight to a local business
- ✓ You choose who you hire
- ✓ Free, with no obligation