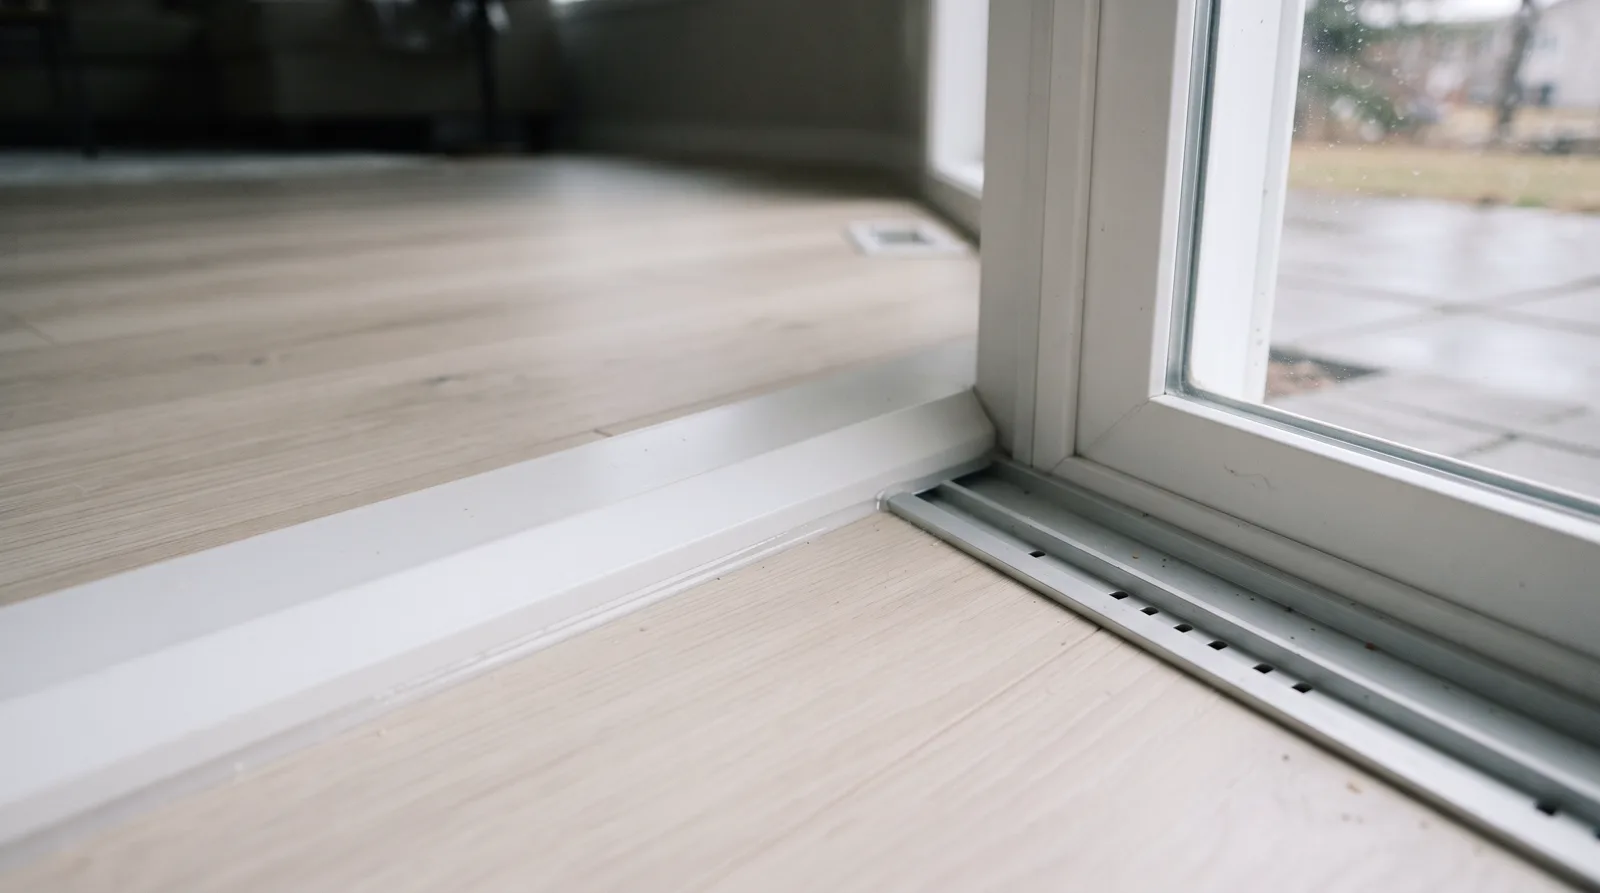
Patio Door Installation That Seals Out Alberta Winters.
New sliding or French patio doors installed by licensed Alberta contractors. Engineered for freeze-thaw cycles, backed by workmanship warranties.
Patio Door Options for Tri-Region Homes
Sliding, French, lift and slide. Vinyl, fiberglass, aluminum clad. All engineered for Alberta climate extremes.
Vinyl Sliding Patio Doors
Two or three panel sliding doors with fusion welded frames, multi-point locks, and Low-E argon glass. Most popular choice for Spruce Grove retrofits and new builds. Available in white, tan, or woodgrain finishes.
French Patio Doors (Hinged)
Inswing or outswing French doors with active and passive panels. Compression weatherstripping resists chinook wind infiltration. Steel reinforced frames meet Alberta wind load requirements for exposed locations.
Lift and Slide Patio Doors
European style lift and slide systems with 8 to 12 foot panel widths. Stainless steel hardware, triple weatherseals, and sill pan drainage. Popular for walkout basements and main floor great rooms in Parkland County acreages.
Fiberglass Patio Doors
Fiberglass frames resist warping in freeze-thaw cycles better than vinyl or wood. Factory stained or painted finishes. Ideal for south and west exposures with high UV and temperature swings.
Rough Opening Framing & Permits
New rough opening cuts, structural headers, king and jack studs, vapor barrier continuity. Spruce Grove and Parkland County building permits, engineered header drawings if required by inspector.
Brick or Siding Exterior Finish
Matching vinyl siding, fiber cement, stucco, or brick veneer around the new door opening. Flashing, weep screed, and caulking to Alberta building envelope standards.
Why Spruce Grove Patio Doors Are Different
❄️ Freeze-Thaw and Deep Frost Heave
Foundations shift 10 to 20mm seasonally in Parkland County clay. Patio door frames must float in the rough opening with compression seals, not rigid shims, or the sill will bind by January. Installers who understand Alberta frost depth avoid callback warping.
💨 Chinook Wind Infiltration
West-facing patio doors in Spruce Grove take 80 to 100 km/h gusts during chinook events. Triple fin weatherstripping and interlocking meeting stiles stop the whistling and cold drafts that single seal doors develop after one winter.
📋 Spruce Grove and Parkland County Permits
Any new door opening or rough opening size change needs a building permit in Spruce Grove, Stony Plain, and Parkland County. Inspectors check header span tables, vapor barrier lapping, and lintel flashing. Budget 2 to 4 weeks for permit approval.
🛡️ Liability insurance
Cutting a new opening is structural work. Alberta homeowner insurance requires the contractor to carry $2 million liability. Unlicensed handyman installs void your coverage if the header sags or water enters the wall cavity.
What it costs here
Everything About Patio Door Installation in Spruce Grove
Frame types, glazing, permits, timelines, and what to expect from demo to final inspection.
What Patio Door Installation Actually Involves in Alberta
Installing a patio door in Spruce Grove or Parkland County is not a simple swap. It involves structural modifications to your exterior wall, careful integration with your home's thermal envelope, and compliance with Alberta Building Code requirements for energy performance and structural integrity. A professional installation typically takes one to two full days depending on whether you are replacing an existing door in the same opening or creating a new opening where a window or solid wall existed. The work touches framing, insulation, vapour barriers, exterior cladding, interior drywall, and finish trim, so it requires coordination across multiple trades or a contractor skilled in all these areas.
The door unit itself is only part of the cost and complexity. You are also paying for the rough opening preparation, which may include removing old framing, sistering new studs or installing a structural header to carry the load above the opening, and ensuring the rough sill is level and properly sloped for drainage. In Alberta, where frost can penetrate below grade and freeze-thaw cycles stress building envelopes, the rough opening must be insulated to at least R-20 in walls and carefully detailed to prevent thermal bridging. Any gap or compression in the insulation around the frame becomes a cold spot that condenses moisture, leading to mold, rot, or ice buildup inside the wall cavity during winter.
After the door is set and shimmed plumb and square, the installer must air-seal the perimeter with low-expansion foam or backer rod and sealant, apply a continuous vapour barrier on the warm side, and integrate the exterior water-resistive barrier (typically Tyvek or similar) to shed rain and meltwater. Alberta's wind-driven rain, especially during chinook events when temperatures swing from below zero to above freezing in hours, can force water behind cladding if flashing details are inadequate. Finally, interior and exterior trim must be installed and finished, and any drywall patching or painting completed. The total scope is closer to a minor renovation than a simple door replacement, which is why legitimate quotes for a quality patio door installation in Spruce Grove typically range from $2,500 to $6,000 depending on door size, style, and site conditions.
Why Alberta's Climate Makes Patio Door Quality and Installation Critical
Spruce Grove and the surrounding Parkland region experience temperature swings that are brutal on building envelopes. Winter lows routinely hit minus 30 Celsius or colder, and chinook winds can raise temperatures by 20 degrees in a few hours, causing rapid freeze-thaw cycling. Patio doors are large openings with significant glass area and complex weatherstripping systems, making them vulnerable points in your home's thermal shell. A poorly installed or low-quality door will leak air, allowing cold drafts to enter and warm humid air to escape. When that escaping air meets the cold frame or glass, it condenses and freezes, forming ice dams in the track, rotting the wood buck, or staining interior finishes with water damage.
Alberta Building Code mandates minimum U-factor and energy ratings for fenestration in climate zone 7A, which covers most of the province including Spruce Grove. This means your patio door must meet or exceed performance thresholds for heat loss and air leakage. Most modern vinyl or fibreglass patio doors with Low-E argon-filled double glazing will meet code, but older aluminum-framed sliders or single-pane units do not. Upgrading to a code-compliant door can reduce your heating bills by $200 to $400 per year if you are replacing a drafty 1980s slider. Beyond code, consider triple-pane or triple-weather-stripped models if your budget allows, because every incremental improvement in thermal performance pays back faster in Alberta than in milder climates.
The other climate factor is snow load and wind pressure. Parkland County and areas near Acheson are exposed prairie, and during blizzards or high wind events, snow can pack against the door and force water under the sill if drainage is inadequate. The door must be installed with a proper pan flashing or sill dam to keep meltwater from wicking into the subfloor or rim joist. Contractors familiar with Alberta conditions will slope the exterior threshold away from the building, extend the flashing up behind the cladding and down over the sill, and use ice-and-water shield membrane at the sill to create a continuous barrier. If the installer skips these details, you will discover the problem in spring when the snow melts and your floor is wet or buckled.
Signs Your Patio Doors Need Replacement
The most obvious warning sign is visible daylight or movement when the door is locked. Stand inside on a sunny day and look along the perimeter of the closed door. If you see light leaking through, or if you can slide a piece of paper between the door and the frame when it is latched, the weatherstripping has failed or the door has warped out of square. This is common in wood-framed sliders after 15 to 20 years in Alberta's climate, because repeated wetting and drying causes the wood to twist. Vinyl and fibreglass frames are more stable, but the weatherstripping itself, which is typically a fin or bulb seal, compresses and hardens over time and loses its sealing ability. Replacing weatherstripping can extend the life of a door by a few years, but if the frame or panel is warped, replacement is the only permanent fix.
Condensation or frost on the inside surface of the glass, especially along the bottom edge or in the corners, signals that the insulating glass unit has failed or the door is underperforming for your climate. Modern patio doors use sealed double or triple-pane units with Low-E coatings and inert gas fill. If the seal breaks, moisture enters the cavity and the gas escapes, destroying the insulating value. You will see fogging between the panes that cannot be wiped away, or in extreme cases, ice crystals forming inside the unit in winter. Once the seal fails, the only remedy is to replace the glass unit or the entire door, because the thermal performance cannot be restored. Interior condensation on a sealed unit indicates either excessive indoor humidity, which you can address with ventilation, or a door that is too cold for the conditions, in which case upgrading to a higher R-value unit makes sense.
Difficulty operating the door is another red flag. Sliding doors should glide smoothly on their rollers with minimal effort. If you have to push hard, lift the panel to make it move, or if the door jumps off the track, the rollers are worn or the track is damaged. French or swing patio doors should open and close without binding and latch securely without forcing. If the active panel sags or the top corner drags on the frame, the hinges have loosened or the frame has shifted. These problems often stem from improper installation, such as setting the frame out of level or failing to shim it adequately, or from structural settlement of the house. In either case, the door is not performing correctly and may be leaking air or water. Repairing an out-of-square installation is rarely cost effective compared to removing the door, correcting the rough opening, and installing a new unit properly.
Drafts, High Energy Bills, and Uncomfortable Rooms
If the room with the patio door is noticeably colder in winter or hotter in summer than the rest of the house, the door is likely the weak link in your building envelope. Patio doors have large glass areas and more perimeter joints than windows, so they are naturally more conductive. However, a well-installed, code-compliant door should not create a cold zone that requires a space heater or makes the room unusable. If you feel a draft when you stand near the door, or if you can hear wind noise through the weatherstripping during a storm, the door is leaking air. Air leakage accounts for 25 to 40 percent of heating costs in a typical Alberta home, and patio doors are a common culprit when they age or were installed poorly.
Watch your natural gas or electricity bills. If your heating costs have crept up over the years and you have an old patio door, replacing it can yield measurable savings. A leaky 6 foot slider can lose as much conditioned air as leaving a window open an inch all winter. The payback period for a new high-efficiency patio door in Spruce Grove or Stony Plain is typically 8 to 12 years when you factor in reduced heating costs, improved comfort, and avoided maintenance on a failing door. If you are planning to stay in your home and your door is more than 20 years old, replacement is usually justified on economics alone, even before considering comfort and curb appeal.
The Professional Installation Process Step by Step
A proper patio door installation begins with an on-site assessment and measurement. The contractor will measure the existing rough opening or the area where the new door will go, check the floor level and wall plumb, and note any obstacles such as electrical outlets, heating vents, or exterior grade issues. In Alberta, frost heave and settling are common, so an experienced installer will verify that the floor is level within one-eighth inch over the width of the door. If the subfloor or slab has moved, shimming or even rebuilding the rough sill may be required before the door can be installed. The contractor should also confirm that a building permit is required. In Spruce Grove and Parkland County, replacing a door in an existing opening of the same size typically does not require a permit, but creating a new opening or enlarging an existing one does, and the installation must be inspected for structural adequacy and energy code compliance.
On installation day, the crew will remove the old door and any interior and exterior trim. If the rough opening needs modification, they will cut or add framing, install a structural header if the span is wide or if load-bearing studs are being removed, and verify that the new opening dimensions match the door specifications with room for shimming. The rough opening should be one inch wider and one inch taller than the door frame to allow for adjustment. Next, the installer will apply a sill pan or flashing membrane to the rough sill, extending it up the sides of the opening and lapping it over the water-resistive barrier on the exterior sheathing. This creates a drainage plane so any water that gets past the door will be directed out, not into the wall cavity or subfloor. Alberta's wet spring thaw and summer rainstorms make this flashing detail non-negotiable.
The door unit is then lifted into the opening from the exterior and temporarily braced. The installer will shim the frame level at the sill and plumb on the sides, checking with a four-foot or six-foot level to ensure the frame is not twisted. Shims are placed at the hinge or latch points and along the sill every 12 to 16 inches to support the weight of the glass and prevent the frame from sagging. Once the door is square and plumb, it is fastened through the frame into the rough opening studs with structural screws. Over-tightening or under-shimming will distort the frame and cause the door to bind or leak, so this step requires care and experience. After the door is secured, the installer will test the operation, adjust the rollers or hinges if needed, and verify that the latch engages fully and the weatherstripping compresses evenly.
Insulation, Air Sealing, and Interior Finishing
With the door in place, the gaps between the frame and the rough opening are filled with low-expansion polyurethane foam or fiberglass insulation, taking care not to over-fill and bow the frame. High-expansion foam should never be used because it can exert enough pressure to warp vinyl or aluminum frames and prevent the door from operating. The foam or insulation must fill the cavity completely to meet Alberta's thermal requirements, but the installer should leave a small gap at the interior face for the vapour barrier. A continuous polyethylene vapour barrier is applied over the framing and lapped and sealed to the door frame with acoustical sealant or housewrap tape. This prevents warm, humid interior air from reaching the cold sheathing and condensing, which is the root cause of most wall cavity mold and rot in Alberta homes.
On the exterior, the installer will trim any excess foam, apply additional flashing tape over the head of the door to lap over the water-resistive barrier, and reinstall or install new exterior trim or cladding to close the opening. The trim must be caulked at all joints to prevent water and air intrusion. Inside, drywall is patched if needed, and interior trim or casing is installed to cover the rough opening and provide a finished look. Many homeowners choose to upgrade to a thicker or more decorative casing at this point, or to add a low-profile interior sill or apron below the door for a finished appearance. The final step is to test the door again, adjust the lock strike and rollers for smooth operation, and clean up the site. A professional crew will haul away the old door and debris, leaving your home ready to use the new door immediately.
What Patio Door Installation Really Costs in Spruce Grove and the Tri-Region
A basic vinyl sliding patio door installation in Spruce Grove typically runs between $1,800 and $3,500 for a standard 6-foot unit, including labor and materials. That price covers removal of your old door, a quality vinyl replacement with dual-pane low-E glass, proper insulation and weatherproofing, and cleanup. French door installations start around $2,200 and can reach $5,000 or more for an 8-foot opening with decorative glass and upgraded hardware. Lift-and-slide European-style doors, which are becoming popular in higher-end Parkland County builds, range from $6,000 to $12,000 installed because of the precision engineering and heavier structural requirements. These are not off-the-shelf prices. Every installation is different, and your final number depends on opening size, door style, glass package, structural work needed, and how much Alberta winter protection you want built in.
Material costs usually account for 50 to 65 percent of the total bill. A mid-range vinyl slider might cost $900 to $1,400 at the supplier, while a comparable fiberglass French door runs $1,600 to $2,400. Aluminum-clad wood doors, which offer the best of both worlds for our climate, start around $2,000 for the door alone before installation. Glass upgrades add $200 to $600 depending on whether you choose impact-resistant laminate for hail protection, triple-pane for extreme insulation, or low-iron glass for maximum light transmission. Hardware upgrades like multi-point locking systems or heavy-duty rollers that won't freeze add another $150 to $400. Labor for a straightforward replacement takes 4 to 6 hours and costs $600 to $1,200, but if the installer needs to reframe the opening, add structural support, or correct a sagging header, labor can double. Permit fees in Spruce Grove run around $150 to $250 for door replacements that alter the opening size or affect structural elements.
Alberta-specific factors drive costs higher than you might see in milder climates. Installers here know that a patio door is a massive thermal weak point, so proper air sealing, spray foam insulation in the gap around the frame, and a continuous weather barrier are non-negotiable. That extra attention adds $200 to $400 to the job but prevents ice dams, drafts, and condensation problems that wreck drywall and subflooring. Flashing and drainage details matter more in freeze-thaw cycles. A quality installation includes a sloped sill pan, waterproof membrane lapped into the building wrap, and head flashing that sheds snow melt away from the opening. Chinook winds can drive horizontal rain under inadequate flashing, and deep frost in January will find every gap in the air barrier. If your deck or concrete pad has settled and the threshold is no longer level, the installer may need to shim and level the rough opening or even sister in new framing, which adds $300 to $800. Winter installations, common here because weather is unpredictable, sometimes include temporary enclosures or heaters to keep the work area above freezing while adhesives and foam cure, adding $100 to $200 to the bill.
Comparing Your Patio Door Options: Materials, Styles and Performance in Alberta
Vinyl vs. Aluminum vs. Wood and Clad Frames
Vinyl is the most popular choice in Spruce Grove because it delivers solid thermal performance, requires zero maintenance, and costs 20 to 30 percent less than wood or aluminum-clad options. Quality vinyl frames are fusion-welded at the corners, which eliminates air leaks, and they resist condensation better than metal because they don't conduct cold. The downside is that vinyl expands and contracts more than other materials in extreme temperature swings, so cheaper units can warp or develop gaps over time. Look for multi-chambered frames with reinforced corners and a lifetime warranty against warping. Vinyl sliding doors work well for most residential applications, but if you want wider openings or a more refined look, vinyl can feel bulky and the color options are limited to white, beige, and a few wood-grain laminates.
Aluminum frames are slim, strong, and allow for larger glass areas and wider openings without needing thick structural members. They are the go-to for commercial projects and modern residential designs where clean sightlines matter. The problem in Alberta is thermal bridging. Aluminum is an excellent conductor, so without a thermal break, the frame will frost over on the interior in winter and sweat in summer. Quality aluminum doors use polyamide thermal breaks or foam-filled cavities to interrupt the cold transfer, but even then, they perform worse than vinyl or fiberglass in energy efficiency. Aluminum-clad wood doors solve this by wrapping a wood core with a thin aluminum shell. You get the warmth and strength of wood inside and a durable, weather-resistant skin outside. These are premium products, typically costing 40 to 60 percent more than vinyl, but they last decades, can be custom-finished, and handle our climate beautifully if installed and maintained correctly.
Fiberglass is the newest player and combines the best traits of vinyl and wood. It is incredibly stable across temperature extremes, resists warping and cracking, and can be painted or stained to match any aesthetic. Fiberglass frames are stronger per inch than vinyl, so manufacturers can make slimmer profiles with more glass area. The material does not conduct cold like aluminum and does not expand like vinyl, so weather seals stay tight year after year. The catch is availability and cost. Fiberglass patio doors are harder to find in the Tri-Region and usually cost 30 to 50 percent more than comparable vinyl units. If you are building new or renovating a high-end home in Parkland County, fiberglass is worth considering for the longevity and performance, but for most replacement projects, quality vinyl or aluminum-clad wood hits the sweet spot of performance and value.
Sliding, French, or Lift-and-Slide: Choosing the Right Operating Style
Sliding doors are the workhorse of patio door installations in Spruce Grove. They are affordable, simple, and space-efficient because the panels slide parallel to the wall and do not swing into the room or onto the deck. Standard sliders have one fixed panel and one operating panel, which means only half the opening is usable at any given time. Look for units with tandem rollers or ball-bearing systems that glide smoothly even when the operating panel is heavy with triple-pane glass. Cheap sliders use plastic wheels that flatten, stick, and eventually crack, leaving you with a door that jams or derails. Quality sliders also have adjustable rollers so you can level the door and maintain smooth operation as the house settles. The weather seal on a slider is a compression gasket and fin seal at the edges, which works well but will never be as tight as a French door with a compression threshold.
French doors swing open like traditional hinged doors, and both panels can open to give you a wide, unobstructed passage to your deck or yard. They look more elegant, seal tighter when closed, and generally perform better in extreme wind and cold because the compression weatherstripping creates a continuous barrier all around the frame. The trade-off is that you need clearance inside and outside for the doors to swing, which can be a problem if you have furniture near the opening or a small deck. French doors also require a structural astragal where the two panels meet, and that center post can be a visual interruption. In Spruce Grove, where chinook winds can gust to 80 km/h, a well-installed French door with a multi-point locking system will feel more secure and draft-free than a slider. Expect to pay $400 to $1,000 more for French doors compared to sliders in the same material and glass package.
Lift-and-slide doors are a European import that combines the space-saving benefit of sliders with the tight seal of French doors. When closed, the panel is locked down onto a compression gasket, creating an airtight and watertight seal. When you lift the handle, the panel rises slightly off the track and glides effortlessly on ball-bearing rollers. These doors are engineered for very large openings, up to 12 feet wide or more, and the sightlines are minimal. The downside is cost and complexity. Lift-and-slide systems start around $6,000 installed and require precise rough opening dimensions and skilled installers who understand the adjustment mechanisms. They are rare in residential Spruce Grove, but if you are building a walkout basement with a 10-foot opening or a modern acreage in Parkland County, the performance and aesthetics are hard to beat.
Glass Performance: Energy Ratings, Hail Resistance, and Security
The glass package in your patio door matters more than the frame when it comes to energy performance and comfort. Standard dual-pane low-E glass with argon fill is the baseline for Alberta installations. The low-E coating reflects infrared heat back into the room in winter and blocks solar heat gain in summer, while the argon gas between the panes reduces conductive heat transfer. A quality dual-pane unit will have a U-factor around 0.28 to 0.32, which meets or exceeds code requirements and keeps the glass surface warm enough to avoid condensation in most conditions. Triple-pane glass drops the U-factor to 0.18 to 0.22, which makes a noticeable difference in comfort near the door and can cut heat loss by 30 percent compared to dual-pane. The glass weighs more, so the door needs heavy-duty rollers or hinges, and the cost premium is $400 to $700. If your patio door faces north or you spend a lot of time in the adjacent room, triple-pane is worth it.
Hail is a serious consideration in the Tri-Region. Spruce Grove and Parkland County see damaging hailstorms several times per decade, and patio doors are large, exposed targets. Standard tempered glass will shatter if struck by golf-ball-sized hail, leaving you with a gaping hole and emergency board-up costs. Laminated glass, which sandwiches a tough plastic interlayer between two panes of glass, will crack under impact but stays intact and keeps the weather out. It also provides security benefits because it resists forced entry much better than tempered glass. Laminated inserts add $200 to $500 to your door cost, but if you have ever dealt with hail damage, the insurance deductible alone justifies the upgrade. Impact-resistant glass is rated by thickness and testing standards, so ask your installer for products that meet Miami-Dade hurricane impact codes, which are stricter than anything required in Alberta but give you real-world assurance.
Obscure or decorative glass is common in French doors for privacy without sacrificing light, but be aware that textured glass reduces the effective R-value slightly and can be harder to clean. If you want privacy, consider cellular shades or exterior solar screens instead of built-in obscure glass, because those options give you control and do not compromise the thermal performance. Low-iron glass is an upgrade for homeowners who want maximum clarity and light transmission. Standard glass has a greenish tint when you look at it edge-on, while low-iron glass is crystal clear. The difference is subtle in small windows but noticeable in an 8-foot patio door. It costs an extra $300 to $600 and is purely aesthetic, so skip it unless you are finishing a high-end space where every detail matters.
Common Mistakes and Contractor Red Flags When Installing Patio Doors
The biggest mistake homeowners make is hiring based on the lowest bid without understanding what is included or excluded. A quote that is 30 percent below the others is not a deal. It usually means the contractor is skipping critical steps, using substandard materials, or planning to upsell you later. Cheap installations often skip the spray foam insulation around the frame, use minimal flashing, and rely on caulk alone to seal the rough opening. Caulk shrinks, cracks, and fails within a few years, especially in freeze-thaw cycles. A proper patio door installation in Alberta requires a continuous air barrier, a sloped sill pan to drain water away from the opening, and head flashing integrated with the building wrap. If the quote does not specifically mention those items, ask. If the contractor does not know what a sill pan is, walk away. You will end up with rot, mold, and ice buildup that costs far more to fix than the installation should have cost in the first place.
Another red flag is contractors who offer to skip the permit or assure you that a simple door replacement does not need one. In Spruce Grove, if you are changing the size of the opening or doing any structural work, you need a permit. The permit process ensures the work meets building code, is inspected, and gets recorded with the city. Without a permit, you have no recourse if the work is defective, your insurance could deny a claim if the installation contributed to damage, and you may face problems when you sell the house. Permit fees are $150 to $250, and the inspection takes 20 minutes. Any contractor who suggests avoiding this step is trying to save themselves time or is not licensed to pull permits, which is an even bigger red flag. Ask for their business license number and WCB account number, and verify both before signing a contract.
Undersized or improperly prepared rough openings are a chronic problem, especially in older homes where framing has settled or was never square to begin with. The rough opening should be 1 to 1.5 inches wider and taller than the door frame to allow for shimming, leveling, and insulation. If the contractor measures the existing door instead of the rough opening and orders a new door based on those dimensions, it may not fit correctly. The installer will either force it in, which racks the frame and causes the door to bind, or they will oversize the gaps and fill them with excessive foam, which looks sloppy and does not provide proper support. A professional measures the rough opening, checks it for level and square, and confirms those dimensions before ordering. If the opening is out of square by more than a quarter inch, they should flag it and discuss reframing or shimming strategies before the new door arrives. Do not let an installer discover these problems on installation day when the old door is already out and you are committed to finishing the job.
Watch out for contractors who do not carry liability insurance or liability insurance. Patio door installation involves working at height, handling heavy glass units, and using power tools in occupied homes. If a worker is injured on your property and the contractor does not have WCB, you could be held liable for medical costs and lost wages. If the installer drops a door panel and it shatters, damaging your flooring or landscaping, you want to know their liability insurance will cover it. Ask for proof of both before the job starts, and call the WCB directly to verify the account is active and in good standing. Legitimate contractors will provide this information without hesitation. If they deflect, make excuses, or offer a discount to move forward without verification, that is a clear sign they are either uninsured or operating under the table.
How to Hire the Right Patio Door Installer in Spruce Grove
Start by getting at least three written quotes, and make sure each one itemizes the door model, glass specifications, hardware, labor, permit fees, and any additional work like trim removal, drywall repair, or disposal. Vague line items like 'door installation' or 'materials' are not acceptable. You need to know exactly what door you are getting, who manufactures it, and what warranty applies. Ask each contractor to specify the glass package, including U-factor, SHGC (solar heat gain coefficient), and whether the glass is laminated or tempered. If they cannot answer those questions or hand you a spec sheet, they do not know the product well enough to install it correctly. Also ask how they will handle weatherproofing, what type of insulation they use around the frame, and whether they install sill pans and integrate flashing with the existing building wrap. The answers will separate the professionals from the handymen.
Check references and look at recent work. Any reputable installer should be able to provide photos of past patio door installations and contact information for two or three recent customers in the Tri-Region. Call those references and ask specific questions. Did the installer show up on time? Was the site kept clean? Did the door operate smoothly from day one, and has it stayed that way through a winter and summer cycle? Were there any issues with drafts, condensation, or warranty claims, and how did the contractor handle them? Drive by a couple of completed jobs if possible and look at the exterior finish. You should see clean caulk lines, properly lapped flashing, and trim that fits tight with no gaps. If the outside looks rough or you can see gaps around the frame, that is a preview of what your installation will look like.
Understand the timeline and what happens if weather or supply issues delay the job. Patio door installations are weather-dependent. You cannot install a door in a blizzard or when it is 25 below, and you do not want to leave your house open to the elements overnight. Ask the contractor how they handle weather delays and whether they will stage the work to minimize exposure time. A professional crew will remove the old door, prep the opening, and install the new door in the same day unless major structural work is involved. If they plan to leave your house open overnight, ask what temporary weatherproofing measures they will use. Also confirm lead times for door delivery. Custom sizes, specialty glass, or premium materials can take 6 to 10 weeks to arrive. If you need the door installed by a certain date, lock in the order early and get the delivery timeline in writing.
Clarify warranty coverage for both the product and the labor. The door itself will carry a manufacturer warranty, typically 10 to 20 years on the frame, 5 to 10 years on hardware, and 10 years on sealed glass units. That warranty is only valid if the door is installed according to the manufacturer's instructions, so make sure your contractor is certified or experienced with that brand. Labor warranties vary widely. Some installers offer one year, others offer five, and a few offer lifetime labor warranties on their installations. The labor warranty should cover defects in workmanship, including air leaks, water infiltration, hardware adjustments, and operational issues. Get it in writing as part of the contract. If the installer refuses to provide a written labor warranty or offers only 30 or 60 days, that is a sign they do not stand behind their work.
How Tri-Region Services Helps You Find the Right Installer
Tri-Region Services connects you with one fully vetted, insured local patio door installer who serves Spruce Grove, Stony Plain, Parkland County, and Acheson. Contractors state that they carry liability insurance when they sign up, and we show that on their listing. When you submit a request, we match you with a professional who has proven experience with your specific door type and has completed recent installations in the Tri-Region with clean inspections and satisfied customers. You get one no-obligation, written quote that breaks down materials, labor, permits, and timelines so you can make an informed decision. No high-pressure sales, no runaround, just a straightforward connection to a skilled local pro who will treat your home with care and your project with professionalism.
How We Screen Tri-Region Patio Door Installers
Every contractor in this directory is licensed, insured, and asked about Alberta Safety Codes permits.
Alberta Building Permit History
We verify the contractor pulls permits for structural door openings in Spruce Grove, Stony Plain, and Parkland County, not just rough in and walk away.
Liability Insurance Stated at Signup
liability insurance account and minimum $2 million liability coverage stated at signup.
Engineered Headers and Span Tables
Installers who size headers correctly for Alberta snow load and use engineered drawings when the inspector asks, avoiding red tags and reinstall costs.
Thermal Performance Knowledge
Understands Low-E coatings, argon vs air fill, warm edge spacers, and which glazing package makes sense for your exposure and heating bills.
Real Local References
Spruce Grove, Stony Plain, and Parkland County homeowners who had the same installer, not generic Google reviews from 300 km away.
Written Warranty on Workmanship
Minimum 2 year labor warranty covering flashing leaks, frame misalignment, hardware adjustment, and weatherstripping gaps that appear after settling.
This page is not tied to a contractor's brand. Leads route straight to your one local partner. Verified reviews can appear here once that partner has them (never fabricated).
Serving the whole Tri-Region
8 Questions Spruce Grove Homeowners Ask
Do I need a building permit to replace my patio door in Spruce Grove?+
What is the best patio door material for Alberta winters?+
How long does patio door installation take in Spruce Grove?+
What size patio door fits a walkout basement in Parkland County?+
How much does it cost to cut a new patio door opening in Spruce Grove?+
Can I install a patio door myself in Stony Plain?+
What is Low-E glass and do I need it on my Spruce Grove patio door?+
Why does my patio door get condensation in winter in Parkland County?+
Get your free quote
Tell us what you need and a local pro will get right back to you.
- ✓ Sent straight to a local business
- ✓ You choose who you hire
- ✓ Free, with no obligation