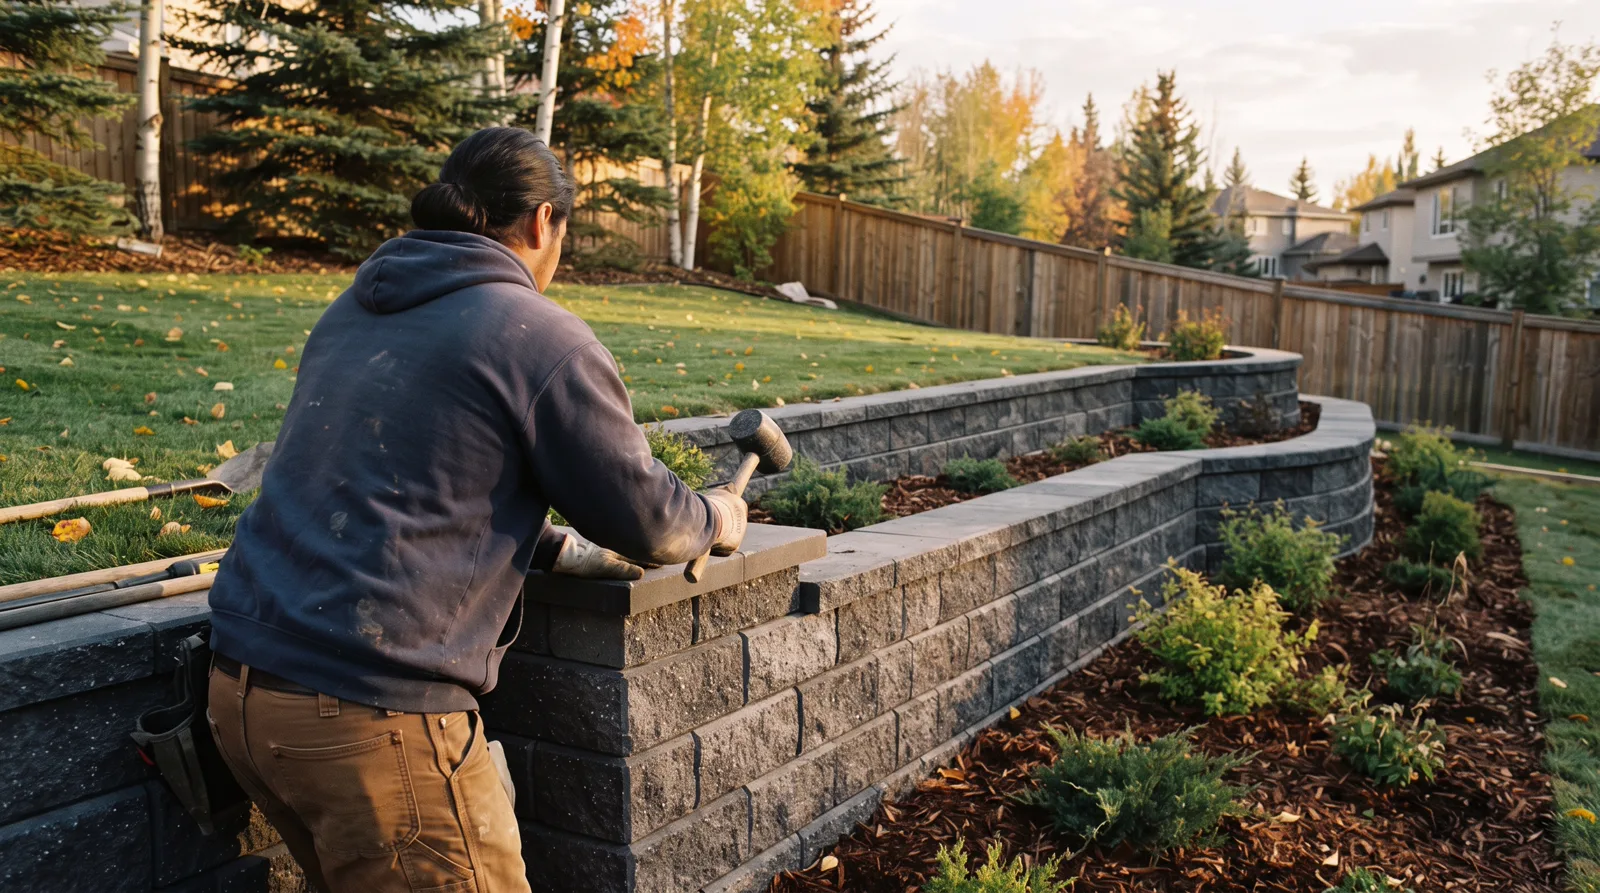
Retaining Walls Built to Hold Against Alberta Winters.
Frost-rated construction, proper drainage and local engineering. Stop erosion, create usable yard space and protect your foundation from runoff.
Retaining Wall Systems for Every Yard & Budget
From basic timber borders to engineered multi-tier stone terraces. All built with Alberta frost depth and drainage in mind.
Pressure-Treated Timber Walls
6x6 or 8x8 PT timbers, deadman anchors every 4 to 6 feet, gravel backfill. Best for walls under 3 feet and garden beds. Lifespan 12 to 18 years in Alberta climate.
Segmental Concrete Block Walls
Allan Block, Versa-Lok or equivalent interlock systems. Engineered aggregate base, geogrid reinforcement on taller walls, perforated drain tile behind. Most popular choice for 3 to 5 foot walls.
Natural Stone & Boulder Walls
BC fieldstone, Alberta quarried stone or large boulders. Dry-stack or mortared depending on height. Premium look, longest lifespan. Requires skilled mason for walls over 2 feet.
Poured Concrete Retaining Walls
Engineered footings below frost line, rebar cage, formed and poured. Required for walls over 1.2 meters or where lateral load is extreme. Includes weeping tile, filter fabric and backfill.
Multi-Tier Terraced Systems
Two or three stepped walls with level planting beds between. Reduces individual wall height, avoids engineering, creates dramatic landscaping. Common in Parkland County acreages with steep slopes.
Wall Repair & Reinforcement
Rebuild leaning timber walls, re-level settled block, add drainage behind failing walls, install tiebacks or helical anchors. Diagnosis visit $150, credited to repair if you proceed.
Why Retaining Walls Fail Here (And How We Prevent It)
❄️ Freeze-Thaw and Frost Heave
We see 40 to 50 freeze-thaw cycles every winter. Water trapped behind a wall freezes, expands and pushes the wall out. Every wall local pros build gets 3/4 inch clear gravel backfill and perforated drain tile at the footing to move water away before it freezes.
🧊 1.2 Meter Frost Depth Requirement
Spruce Grove, Stony Plain and Parkland County sit in Zone 1 of the Alberta Building Code, which means frost penetrates down to 1.2 meters in a cold winter. Any wall footing or base must sit below that line or it will heave and crack. Local pros excavate to 1.3 meters minimum on structural walls.
💧 Clay Soil and Poor Drainage
Most yards in this region have heavy clay subsoil that holds water like a bathtub. A retaining wall built without drainage becomes a dam, and hydrostatic pressure will push it over in one or two seasons. We always install filter fabric, clean stone and a perforated pipe to relieve that pressure.
📋 Parkland County and Spruce Grove Permits
Retaining walls over 1.2 meters (4 feet) require a development permit and a stamped engineer letter in Parkland County and Spruce Grove. Stony Plain has similar rules. Local pros handle the application, coordinate the engineer if needed and schedule inspections so you stay compliant.
What it costs here
Everything You Need to Know About Retaining Walls in Alberta
Frost depth, drainage, materials, engineering and permits. A local reference written for Spruce Grove, Stony Plain and Parkland County homeowners.
What Retaining Walls Do and Why Spruce Grove Properties Need Them
A retaining wall is an engineered structure designed to hold back soil and manage elevation changes on your property. In Spruce Grove, Stony Plain, and Parkland County, retaining walls solve three core problems: they prevent soil erosion on sloped lots, create usable flat space on hilly terrain, and manage water drainage away from foundations. The wall works by resisting lateral soil pressure, which increases significantly when groundwater saturates the soil behind it. Every retaining wall needs a drainage system, proper base preparation, and structural design that accounts for the loads it will face. Without these elements, even a well built wall will fail within a few years.
The soil conditions across Parkland County create unique demands for retaining wall construction. Most properties here sit on clay based soils that expand when wet and shrink when dry. This movement, combined with Alberta's extreme freeze-thaw cycles, means a retaining wall must be engineered to handle constant pressure changes throughout the year. During spring melt, saturated soil behind a wall can exert thousands of pounds of lateral force. In winter, frost heave can lift poorly anchored walls right out of the ground. A retaining wall in this region is not a decorative garden feature; it is a load bearing structure that must meet specific engineering standards to survive.
Common retaining wall types in the Spruce Grove area include segmental concrete block systems, poured concrete walls, timber walls, and natural stone. Segmental block systems like Allan Block or Versa-Lok dominate residential projects because they handle freeze-thaw movement well, allow for drainage, and can be built without heavy equipment on many sites. Poured concrete walls are standard for taller installations or where structural engineers require continuous reinforcement. Timber walls using pressure treated 6x6 posts work for smaller garden terraces but rarely last more than 15 years in Alberta's climate. Natural stone walls offer durability and aesthetics but require skilled masons and cost significantly more. The right choice depends on wall height, soil conditions, drainage requirements, and budget, typically ranging from $80 to $250 per square foot of wall face.
Alberta Climate and Soil Conditions That Demand Engineered Retaining Walls
Freeze-thaw cycling is the dominant force that retaining walls must resist in this region. Spruce Grove experiences temperature swings from minus 30 Celsius in January to plus 25 Celsius in July, with shoulder seasons bringing daily freeze-thaw cycles. Water in soil expands roughly nine percent when it freezes, creating immense pressure against any structure. The frost line in Parkland County reaches 1.2 to 1.5 meters (four to five feet) below grade, meaning wall footings must extend below this depth to avoid heaving. A wall built on a shallow footing will rise and fall with each freeze-thaw cycle, cracking within one or two winters. Proper construction includes a compacted gravel base below the frost line, weeping tile drainage, and backfill material that allows water to drain rather than freeze against the wall.
Clay soils across Spruce Grove, Stony Plain, and the surrounding rural areas create additional challenges. Clay absorbs water and swells, then shrinks as it dries, creating constant movement. During wet springs, saturated clay can double in weight and push hard against retaining walls. In dry summers, the same soil contracts and pulls away, leaving voids. This cycle repeats every year, stressing wall structures. Effective retaining walls in this area use free-draining granular backfill (clear stone or gravel) behind the wall, separated from native clay by filter fabric. This allows water to drain down to the weeping tile system rather than saturating the clay. Without this drainage design, hydrostatic pressure from spring melt or heavy rain will bow or topple the wall.
Spring melt and stormwater runoff patterns in Parkland County require careful drainage planning. Snow accumulation through winter melts rapidly in March and April, often while the ground is still frozen. This creates surface runoff that concentrates in low spots and along property edges. A retaining wall installed without considering these flow patterns can channel water toward foundations, create ice dams, or undermine the wall itself. Proper site grading directs water away from the wall, while the drainage system behind the wall captures any subsurface flow. Chinook winds, which bring sudden warm spells in winter, accelerate freeze-thaw cycling and can trigger mid-winter melt events. Retaining walls in this climate must handle moisture year-round, not just during traditional wet seasons.
Warning Signs Your Spruce Grove Property Needs a Retaining Wall
Erosion and Soil Movement After Spring Melt
If you see exposed tree roots, soil washing down slopes, or gullies forming after snowmelt or rain, erosion is actively degrading your property. Spruce Grove properties on sloped lots often lose several inches of topsoil each spring as melt water carves channels through unprotected areas. This soil ends up in storm drains, against fences, or piled at the bottom of the slope. Over time, erosion undermines walkways, patios, and even building foundations. A retaining wall at the top or base of the slope stops this movement by holding the soil grade and directing water into controlled drainage paths.
Soil creep is a slower form of movement where the entire slope gradually shifts downhill. You will notice fences leaning, deck posts tilting, or cracks appearing in patios or driveways near the slope. Clay soils in this region creep more readily because they lose cohesion when saturated. If your yard shows these signs, the underlying soil is unstable and will continue moving until it is mechanically restrained. A properly engineered retaining wall anchors the soil mass and prevents further creep.
Water Pooling and Drainage Problems
Standing water near your foundation, wet basements, or soggy areas in the yard indicate that surface and subsurface water is not draining correctly. On sloped properties, water naturally flows downhill, but without proper grading or retention, it often flows directly toward the house. Retaining walls create opportunities to regrade the lot, install drainage systems, and redirect water away from vulnerable areas. A well designed wall includes weeping tile that collects subsurface water and outlets it to a safe discharge point, often a storm sewer connection or a dry well.
Ice buildup in winter is another drainage warning sign. If you see large ice patches near your foundation, along walkways, or at the base of slopes, water is concentrating there and freezing. This indicates poor surface grading or inadequate drainage. Retaining walls allow you to correct grade and install subsurface drainage simultaneously, solving both the immediate water problem and preventing long-term foundation damage from freeze-thaw pressure.
Unusable or Unsafe Sloped Yard Space
Steep slopes are difficult to maintain and unsafe for children, pets, or anyone with mobility concerns. If your yard is too steep to mow safely, or if you avoid certain areas because of the grade, a retaining wall can terrace the slope into usable flat areas. Terracing with multiple shorter walls is often more cost effective and structurally sound than one tall wall. Each terrace creates a level platform for lawn, garden beds, patios, or play areas. Properties in older Spruce Grove neighborhoods often have significant grade changes from street to back lot line, and retaining walls are the standard solution for creating functional outdoor spaces.
Property line issues also drive retaining wall projects. If your lot is higher than your neighbor's, soil may be eroding onto their property or water may be draining across the line. This creates disputes and potential liability. A retaining wall at the property line (built on your side with proper setbacks) contains your soil, manages drainage, and demonstrates good-neighbor responsibility. In Parkland County rural properties, retaining walls often define property boundaries where natural topography creates elevation differences.
The Retaining Wall Construction Process in Spruce Grove and Parkland County
Site Assessment, Engineering, and Permit Requirements
Every retaining wall project begins with a site assessment to determine wall height, length, soil conditions, drainage needs, and structural loads. For walls over four feet (1.2 meters) in exposed height, the City of Spruce Grove and Parkland County typically require a building permit and engineered drawings. The engineer evaluates soil bearing capacity, lateral earth pressure, surcharge loads from driveways or structures above the wall, and frost depth. They specify footing dimensions, reinforcement requirements, drainage details, and backfill materials. This engineering is not optional for taller walls; it is a legal and safety requirement. Permit fees in Spruce Grove range from $150 to $400 depending on project value, and plan review adds two to four weeks to the timeline.
Even for shorter walls that may not require permits, a site assessment identifies critical factors. The contractor will probe or excavate test holes to confirm soil type and check for groundwater, underground utilities, or bedrock. They measure the slope, determine the desired final grades, and calculate the volume of excavation and backfill. This assessment informs the wall design, material selection, and cost estimate. Skipping this step leads to surprises during construction, change orders, and often a failed wall because the design did not match actual site conditions.
Excavation and Base Preparation Below Frost Depth
Construction begins with excavation. The contractor digs a trench for the wall footing, extending below the frost line (typically 1.2 to 1.5 meters deep in this region) and wide enough to provide a stable base. For segmental block walls, the trench is filled with compacted clear gravel in 150 to 200 millimeter (six to eight inch) lifts, each lift compacted with a plate tamper or jumping jack. This gravel base must be level and properly compacted; any settling here will cause the wall to shift. For poured concrete walls, the footing trench is formed and reinforced with rebar before concrete is placed.
Excavation also removes unstable or organic soil behind where the wall will sit. Clay soils often need to be cut back to create space for the free-draining backfill that will go behind the wall. The depth and width of this excavation depend on wall height and the engineer's specifications. Excavated soil is stockpiled on site if it will be reused for final grading, or hauled away if it is unsuitable. On tight residential lots, access for excavators and material delivery is a key planning consideration. Some Spruce Grove properties require hand digging or small equipment because full-size excavators cannot reach the backyard.
Drainage Installation and Wall Construction
Before any wall units are placed, the drainage system goes in. A perforated weeping tile (typically 100 millimeter or four inch diameter) is laid along the base of the wall, sloped to drain toward an outlet. The tile is surrounded by clear gravel and wrapped in filter fabric to prevent soil migration into the pipe. This system captures water that seeps down behind the wall and channels it away, preventing hydrostatic pressure buildup. The outlet connects to a storm sewer, daylights to a lower grade area, or discharges into a dry well. Without functional drainage, even the strongest wall will eventually fail.
Wall construction proceeds in courses. For segmental block systems, each course is set level, with blocks interlocking or pinned together. Geogrid reinforcement, if required by the engineer, is laid at specified intervals and extended back into the backfill zone. The grid ties the wall to the soil mass behind it, creating a reinforced soil structure rather than a standalone wall resisting all the pressure. As each course is completed, backfill is placed and compacted behind it. Poured concrete walls are formed, reinforced, and poured in one operation, then allowed to cure for several days before formwork is removed and backfill begins.
Backfill material is critical. Free-draining granular material (clear stone, three-quarter inch crush, or pea gravel) is placed directly behind the wall to a depth of at least 300 millimeters (12 inches), creating a drainage zone. Beyond that, the backfill can transition to native soil if it drains reasonably, or continue with granular material if the site is clay-heavy. Each lift of backfill is compacted to prevent future settling. Over-compaction near the wall can push it out of alignment, so contractors use smaller compactors close to the wall and increase compaction effort farther back. Proper backfill and compaction are as important as the wall itself; a well built wall with poor backfill will fail.
Final Grading, Inspection, and Site Restoration
Once the wall is complete and backfilled, final grading shapes the area above and in front of the wall to direct surface water away from the structure. Topsoil is placed and graded to a smooth finish, sloped away from the wall at a minimum two percent grade (about six millimeters per 300 millimeters, or one-quarter inch per foot). This prevents water from pooling against the wall and seeping into the backfill. Sod, seed, or landscaping can be installed immediately after grading.
If the project required a building permit, a final inspection by the municipal building inspector is mandatory. The inspector verifies that the wall was built according to the approved plans, with proper footing depth, drainage installation, and backfill. They may also check that the wall is plumb and that grades are correct. The permit is closed once the inspection passes. For unpermitted walls, a professional contractor will still conduct their own final check to ensure everything meets their quality standards and the client's expectations. Any settling or minor adjustments are addressed during a follow-up visit after the first freeze-thaw cycle, typically in the spring following construction.
What Retaining Walls Really Cost in Spruce Grove, Stony Plain and Parkland County
A basic modular block retaining wall under three feet tall typically runs $80 to $150 per square foot of face area in the Tri-Region, including excavation, base prep, block, backfill and drainage. That means a 20-foot-long wall at two feet high costs roughly $3,200 to $6,000. Taller walls requiring engineered drawings, geogrid reinforcement and deeper frost footings push into the $150 to $250 per square foot range. A six-foot-tall engineered wall spanning 30 feet can easily reach $27,000 to $45,000 when you factor in the structural design fee, permit, proper drainage and compacted backfill.
Material choice swings the budget considerably. Pressure-treated timber walls are the most affordable option at $50 to $90 per square foot, but they rot in Alberta's freeze-thaw cycles and rarely last more than 15 years. Modular concrete blocks sit in the middle at $80 to $150 per square foot and deliver 30 to 50 years of service if installed correctly. Natural stone or boulder walls are the premium tier at $200 to $400 per square foot, reserved for high-end landscaping or properties where aesthetics justify the cost. Poured concrete walls fall between block and stone, typically $120 to $200 per square foot, and require formwork, rebar and a concrete pump if access is tight.
Several factors push costs higher than the base estimates. Difficult access means hand-excavation or a mini excavator instead of a full-size machine, adding labour hours. Poor soil conditions like soft clay or high groundwater require extra drainage, geotextile fabric and select backfill instead of native soil. Walls over four feet tall in Parkland County or Spruce Grove usually need an engineered drawing stamped by a professional engineer, which adds $1,500 to $4,000 to the project depending on complexity. Permits in Spruce Grove or Stony Plain run $150 to $300 for retaining walls, and some developments have restrictive covenants that dictate materials or require architectural approval before you dig.
- Frost depth in the Tri-Region is 1.8 metres, so wall footings and base prep must account for deep freeze to prevent heaving and failure
- Drainage tile and clean gravel backfill are not optional: water trapped behind a wall freezes, expands and destroys the structure within a few winters
- Geogrid reinforcement is required by code for walls over four feet and should be spec'd by an engineer for anything taller than three feet on sloped or clay soil
- Removal of an old failing wall, disposal of broken material and re-grading can add $1,500 to $5,000 before the new wall is even started
Comparing Retaining Wall Materials and Methods for Alberta Conditions
Modular concrete blocks are the workhorse of retaining walls in Spruce Grove and Stony Plain because they balance cost, durability and ease of installation. These interlocking units create a dry-stack wall that relies on mass and setback for stability rather than mortar. They handle frost heave well because individual blocks can shift slightly without catastrophic failure, and the hollow cores allow for vertical rebar and concrete fill on taller walls. Blocks come in multiple colours and textures to match landscaping, and repair is straightforward if a section settles or a utility dig disturbs the base. Expect 30 to 50 years of life if the base is compacted properly and drainage is installed behind the wall.
Poured concrete walls offer maximum strength and a clean modern look, but they require skilled forming, rebar placement and a concrete pump for most residential sites in Parkland County. The wall must be built in one or two pours to avoid cold joints, and curing time delays backfilling and final grading. Concrete walls are ideal for very tall applications, heavy surcharge loads like a driveway at the top of the slope, or where a smooth architectural finish is desired. They are vulnerable to cracking if the footing settles unevenly or if drainage is inadequate, and repairs are more invasive than swapping out a cracked block. Budget $120 to $200 per square foot and plan for a two to three week timeline from excavation to backfill.
Timber retaining walls built from pressure-treated six-by-six or eight-by-eight posts and planks are the budget choice for slopes under four feet, but they struggle in Alberta's climate. Freeze-thaw cycles wick moisture into the wood even when treated, and rot begins at grade level where the posts anchor into the ground. Within ten years the wall starts to lean or bow, and by 15 years replacement is usually necessary. Timber makes sense for short-term terracing, garden beds or temporary erosion control while you save for a permanent block or concrete solution. If you choose wood, use only ground-contact-rated material, anchor posts at least 1.2 metres deep and install gravel backfill and drainage to keep water off the wood.
Natural stone or boulder walls are rare in the Tri-Region outside of high-end acreages or commercial landscaping because material and labour costs are prohibitive for most residential budgets. A dry-stack stone wall requires skilled masons to select and fit each rock, and the base preparation is just as rigorous as for block or concrete. Stone walls age beautifully and last indefinitely if built correctly, but repairs are difficult and finding matching stone years later is often impossible. If aesthetics are critical and budget allows, stone delivers a timeless look that modular blocks cannot replicate. Expect to pay $200 to $400 per square foot and accept that construction timelines are longer because the work is hand-intensive.
Common Mistakes and Contractor Traps That Destroy Retaining Walls
The single biggest failure mode for retaining walls in Spruce Grove, Stony Plain and Parkland County is inadequate drainage. Water trapped behind the wall freezes in winter, expands with immense force and pushes the wall forward or causes it to bow and crack. Every retaining wall over two feet tall needs perforated drainage tile at the base of the backfill zone, wrapped in filter fabric and surrounded by clean three-quarter-inch gravel. The tile must daylight to a swale, storm drain or low point where water can exit, not just terminate into the ground. Contractors who skip drainage or use native clay as backfill are setting you up for a wall that fails within three to five winters. If your quote does not explicitly list drainage tile, gravel and fabric, walk away.
Skipping engineered drawings for walls over four feet is a code violation and a liability disaster waiting to happen. Spruce Grove and Stony Plain building departments require a stamped structural drawing from a professional engineer for retaining walls taller than 1.2 metres, and some slopes or soil conditions trigger that requirement at lower heights. An engineered wall includes geogrid reinforcement, proper setback, footing depth and surcharge calculations that a general landscaper cannot provide. Unlicensed contractors often claim engineering is unnecessary or offer to build without a permit to save money, but if the wall fails and damages a neighbour's property or injures someone, your homeowner's insurance will not cover it because the structure was illegal. Spend the $1,500 to $4,000 on engineering and pull the permit: it protects your investment and your liability.
Hiring a contractor without liability insurance and liability insurance is a gamble no homeowner should take. Retaining wall construction involves excavation, heavy materials and fall hazards, and injuries happen. If an uninsured worker is hurt on your property, you are personally liable for medical costs, lost wages and legal fees. In Alberta, WCB coverage is legally required for most contractors with employees, and any legitimate retaining wall builder carries at least two million dollars in general liability insurance. Ask for proof before signing a contract, call the insurer to verify the policy is active and check the WCB website to confirm coverage. If the contractor hesitates or offers a discount for cash to avoid paperwork, you are dealing with someone who cuts corners on safety and likely cuts corners on wall construction too.
Base preparation is where most DIY and low-bid walls fail. Alberta clay soil expands when wet and heaves when frozen, so the native grade must be excavated below frost depth and replaced with compacted three-quarter-inch clear gravel. The base course of the wall sits on this gravel, leveled and tamped, creating a stable platform that drains water and resists frost movement. Contractors who set blocks directly on clay or use only a thin layer of sand are building a wall that will settle unevenly, tilt forward and crack within a few years. Proper base prep adds cost because it requires more excavation, gravel and compaction time, but it is the foundation of a wall that lasts decades. If your contractor insists the native soil is fine or that two inches of sand is enough, find someone who understands Alberta frost and clay.
How to Hire the Right Retaining Wall Contractor in the Tri-Region
Start by verifying that any contractor you consider holds at least two million dollars in general liability insurance. Ask for the WCB account number and call the Workers' Compensation Board to confirm coverage is current, then request a certificate of insurance from their insurer and verify it directly with the insurance company. Legitimate contractors provide this documentation without hesitation because they understand it protects both parties. If someone offers a cash discount to avoid insurance or claims WCB does not apply to their business structure, move on. You want a contractor who operates legally and stands behind their work with proper coverage.
Ask for references from retaining wall projects completed at least three to five years ago, not just recent jobs. A wall can look perfect the day it is finished, but Alberta winters reveal poor drainage, inadequate base prep and missing geogrid within a few freeze-thaw cycles. Contact those past clients and ask if the wall is still level and intact, whether water drains properly and if the contractor responded to any issues that arose after completion. Drive by the properties if possible to see the walls firsthand. A contractor with a track record of walls that remain solid after five or more Alberta winters is worth paying a premium for, because retaining wall longevity is the only performance metric that matters.
Request detailed written quotes that break out excavation, base material, wall material, drainage, backfill, labour and permit costs separately. Vague lump-sum bids make it impossible to compare contractors or understand where your money is going. A transparent quote should specify the depth of the gravel base, the type and spacing of geogrid if required, the brand and style of block or the concrete mix design, and the drainage system including tile diameter and outlet location. If the quote is a single line item with a total price and no breakdown, you have no way to verify the contractor is including the critical components that make a wall last. Ask questions until you understand every line, and do not accept 'trust me, I've done this for years' as a substitute for documentation.
How Tri-Region Services Helps
Tri-Region Services routes you to one vetted, insured local contractor who specializes in retaining walls and understands Alberta frost, clay soil and building code requirements for Spruce Grove, Stony Plain and Parkland County. Every pro in our network tells us they carry minimum two million dollars in liability insurance and a proven track record of walls that remain stable and functional years after installation. You receive one free written quote with a detailed breakdown of materials, drainage, base prep and labour, so you know exactly what you are paying for and can make an informed decision. No bidding war, no comparing apples to oranges, just one qualified contractor who shows up on time, builds to code and stands behind the work. Request your free quote today and get your retaining wall project started with confidence.
Why Tri-Region Contractors Are Held to a Higher Bar
Every retaining wall contractor on this platform tells us they carry liability insurance and local knowledge.
Engineered When Code Requires It
We coordinate a P.Eng stamp for any wall over 1.2 meters or where the building official asks for one, no argument.
Drainage on Every Wall
Clear stone backfill, filter fabric and perforated drain tile are standard, not optional, because hydrostatic pressure destroys walls here.
Footings Below 1.2m Frost Line
We dig to 1.3 meters minimum on structural walls so frost heave cannot lift or crack the base.
Liability Insurance & liability insurance
Every contractor tells us they carry $2 million liability insurance so you are protected if someone gets hurt on your property.
Permits Handled Start to Finish
We submit the development permit application, book the inspections and deal with the county or town so you do not have to.
5-Year Workmanship Warranty
If the wall settles, leans or fails due to construction error within five years, we come back and fix it at no charge.
This page is not tied to a contractor's brand. Leads route straight to your one local partner. Verified reviews can appear here once that partner has them (never fabricated).
Serving the whole Tri-Region
7 Questions Homeowners Ask About Retaining Walls
Do I need a permit to build a retaining wall in Spruce Grove or Parkland County?+
How deep do retaining wall footings need to be in Alberta?+
What is the best retaining wall material for Alberta winters?+
Why is drainage so important behind a retaining wall?+
How long does a retaining wall last in Spruce Grove or Stony Plain?+
What factors affect the cost of a retaining wall?+
Can I build a retaining wall myself, or should I hire a contractor?+
When does a retaining wall need to be engineered?+
Get your free quote
Tell us what you need and a local pro will get right back to you.
- ✓ Sent straight to a local business
- ✓ You choose who you hire
- ✓ Free, with no obligation