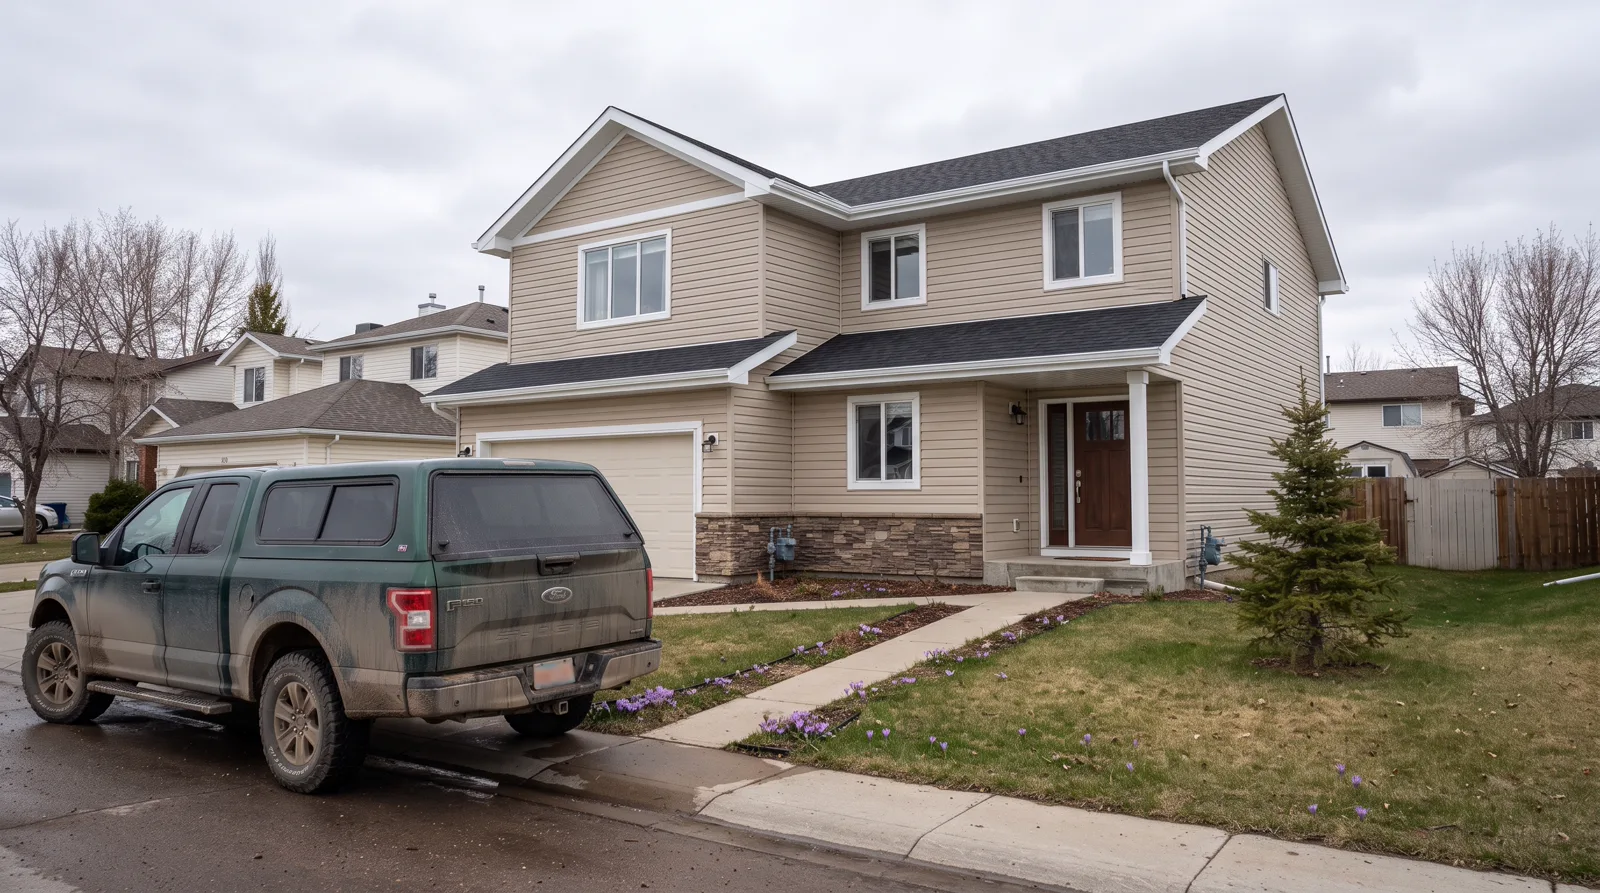
Soffit and Fascia Installation Built for Alberta Winters.
Local pros install aluminum soffit and fascia systems that handle freeze-thaw cycles, ice damming, and heavy snow loads across the Tri-Region.
Complete Soffit and Fascia Systems
From full replacement to targeted repairs, local pros handle every part of your roofline trim.
Aluminum Soffit and Fascia Installation
Complete tearoff and installation of baked enamel aluminum soffit and fascia. Local pros remove old wood or deteriorated materials, install ice and water barrier, wrap fascia boards, and hang vented or solid soffit panels. Includes color-matched aluminum coil, hidden fasteners, and proper attic ventilation calculations to meet Alberta building code.
Vented Soffit Systems
Engineered vented soffit installation to achieve the 1:300 ventilation ratio required by Alberta code. We calculate your attic square footage, determine vent area needed, and install perforated soffit panels with continuous ridge or gable vents. Prevents ice damming, reduces cooling costs in summer, and extends shingle life by 20 to 30 percent.
Fascia Board Replacement and Wrapping
Structural fascia board repair or replacement when rot or carpenter ant damage is found. We sister new 2x6 or 2x8 treated lumber to existing rafters, wrap with aluminum coil in your chosen color, and seal all joints. Critical step before eavestrough installation to ensure proper drainage slope and prevent future water intrusion.
Soffit and Fascia Repair
Targeted repair for storm damage, hail dents, or wildlife entry points. We match existing materials and colors, replace damaged panels or fascia sections, seal all penetrations, and install wildlife exclusion mesh where needed. Common after windstorms blow off sections or squirrels chew through vented soffit.
Ice and Water Protection Upgrades
Retrofit installation of ice and water shield membrane along eaves and rake edges. Required by Alberta code for new builds, highly recommended for older homes experiencing ice damming. We apply self-adhering membrane 3 feet up from the edge, protecting fascia boards and rafter tails from meltwater infiltration during chinook cycles.
Wildlife Damage Repair and Exclusion
Repair soffit and fascia damage from squirrels, raccoons, or birds, then install galvanized steel mesh over vents and vulnerable corners. We seal all entry points with metal flashing, replace chewed soffit sections, and inspect attic space for nesting material or droppings. One-time fix prevents repeat infestations and preserves insulation.
Why Alberta Climate Demands Better Soffit and Fascia
🌡️ Freeze-Thaw and Ice Damming
Spruce Grove sees 40 to 60 freeze-thaw cycles per winter. Without proper soffit venting and ice barrier, meltwater refreezes at eaves, forcing water under shingles and rotting fascia boards. Vented soffit keeps attic cold, preventing the temperature differential that causes ice dams.
💨 Chinook Wind Exposure
Chinook winds gust to 80 km/h and higher, tearing loose poorly fastened soffit panels and lifting fascia trim. We use hidden fasteners every 12 inches and aluminum coil bent to custom profiles, not snap-on vinyl that pops off in high wind. Critical for exposed properties in Parkland County and west Spruce Grove.
❄️ Heavy Snow Load and Eavestrough Weight
Alberta Building Code requires roofs to handle 1.6 kPa snow load. Eavestroughs filled with ice and snow add hundreds of pounds of pull on fascia boards. Local pros install 2x6 or 2x8 fascia on 16-inch centers, not the 1x6 found on older builds, so fascia does not sag or pull away from rafters over time.
🏗️ Building Permit Reality in Spruce Grove and Stony Plain
Soffit and fascia replacement does not require a building permit in Spruce Grove, Stony Plain, or Parkland County, as it is considered maintenance and repair. You do need liability insurance verification from your contractor and liability insurance proof. Always request both before work starts.
What it costs here
Everything You Need to Know About Soffit and Fascia in Alberta
Material choices, ventilation requirements, ice damming prevention, and what to expect during installation.
What Soffit and Fascia Actually Do in Your Roofing System
Soffit is the horizontal panel that runs along the underside of your roof overhang, bridging the gap between your exterior wall and the edge of your roof. Fascia is the vertical board mounted at the roofline where your gutters attach. Together, these components form a critical barrier that protects your roof structure, attic space, and wall cavities from moisture, pests, and temperature extremes. In Spruce Grove and Parkland County, where temperature swings from minus 30°C in January to plus 30°C in July are routine, this barrier takes constant abuse from expansion, contraction, and moisture cycling.
Properly vented soffit allows controlled airflow into your attic space, which prevents ice dam formation in winter and reduces cooling costs in summer. Alberta Building Code requires attic ventilation to manage condensation and heat buildup, and soffit vents provide the intake side of that system. Without functional soffit vents, warm moist air from your living space condenses on cold roof sheathing in winter, leading to mold growth, wood rot, and premature shingle failure. Fascia serves as the mounting surface for your eavestrough system and creates a clean finished edge that sheds water away from wall cavities and foundation.
Most Spruce Grove homes built before 2000 have aluminum or vinyl soffit and fascia, while newer builds often use pre-finished aluminum or fiber cement products. Aluminum offers durability and low maintenance but dents easily during hailstorms. Vinyl resists dents but becomes brittle in extreme cold and can crack during chinook wind events when temperatures spike 20 degrees in a few hours. Fiber cement provides superior impact resistance and dimensional stability but costs more and requires professional installation to avoid moisture infiltration at seams.
Alberta Climate Conditions That Destroy Soffit and Fascia
Hailstorms are the leading cause of soffit and fascia damage across the Spruce Grove and Stony Plain area. A single severe hail event, like the July 2020 storm that hit Acheson and Alexander First Nation, can perforate aluminum soffit panels, crack vinyl fascia covers, and split wood backing boards. Insurance claims for exterior damage spiked after that storm, and many homeowners discovered that their 15 year old soffit systems had also deteriorated from UV exposure and thermal cycling, turning a hail repair into a full replacement project. Hail damage often appears as small dents or punctures that seem cosmetic but actually compromise the moisture barrier and allow water into wall cavities.
Chinook winds create rapid temperature swings that stress every exterior building material. When a chinook raises the temperature from minus 20°C to plus 5°C in six hours, vinyl soffit contracts and expands violently, pulling fasteners loose and opening seams. Fascia boards expand and contract at different rates than the vinyl or aluminum covers, creating gaps where ice and moisture penetrate. Homes on the west side of Spruce Grove facing prevailing winds experience more wind-driven rain and snow infiltration, which accelerates rot in wood fascia and corrosion in aluminum components.
Freeze-thaw cycles dominate the shoulder seasons in Parkland County. Water from melting snow or spring rain seeps into gaps and cracks, then freezes overnight and expands, widening the openings. Over five or ten cycles each spring and fall, small gaps become large openings. Wood fascia boards absorb moisture, swell, then dry and crack, creating perfect entry points for carpenter ants and wasps. Aluminum and vinyl covers hide this damage until the wood backing is severely rotted, at which point the fascia board can no longer support gutter weight and pulls away from the roofline during heavy snow load.
Warning Signs You Need Soffit and Fascia Replacement
Peeling paint or visible rot on fascia boards is the most obvious red flag. If you see dark streaks, soft spots when you press the wood, or chunks missing from the bottom edge of the fascia, the wood has been wet repeatedly and the rot is progressing into the rafter tails and roof sheathing. Stony Plain homes built in the 1980s often have original wood fascia with minimal overhang, and these installations trap moisture against the wood because the drip edge was not detailed correctly. Once rot reaches the rafter tails, repair costs jump significantly because structural framing needs reinforcement or replacement.
Gaps, cracks, or separation between soffit panels and the wall or fascia board indicate that fasteners have failed or the material has shrunk from age and UV exposure. Walk around your home and look up at the soffits from different angles. If you see daylight through seams, or notice that panels are sagging or bowing, the system is no longer weathertight. Wasps, bees, and squirrels exploit these openings to build nests in your attic or wall cavities. Spruce Grove bylaws require homeowners to maintain exterior building envelopes in good repair, and visible gaps or pest entry points can trigger compliance issues if a neighbor complains.
Water stains or mold on interior ceilings near exterior walls, especially in corners or above windows, often trace back to soffit or fascia failure. When soffit vents become blocked with debris or ice, or when fascia allows water behind the gutter, moisture migrates into the attic insulation and wall cavities. In winter, warm interior air condenses on cold surfaces, and in spring, ice dams force melt water backward under shingles and into the soffit cavity. If you notice musty odors, discolored drywall, or peeling interior paint near the roofline, inspect your soffit and fascia immediately before the moisture damage spreads to framing members.
- Peeling, cracking, or blistering paint on fascia boards
- Visible rot, soft spots, or dark streaks on wood components
- Gaps, sagging, or separated soffit panels
- Daylight visible through soffit seams or vents
- Wasp nests, squirrel entry, or other pest activity in soffits
- Water stains or mold on interior ceilings near exterior walls
- Gutters pulling away from the fascia or sagging under snow load
- Ice dams forming along the roofline in winter
The Professional Installation Process Step by Step
A proper soffit and fascia installation starts with a detailed inspection and measurement session. The contractor examines the existing system, checks rafter tails and roof sheathing for rot or damage, measures all eaves and gable ends, and identifies any structural issues that need repair before new materials go on. In Spruce Grove, many older homes have rafter tails that extend only six inches past the wall, creating minimal overhang and making it difficult to install vented soffit without modifying the framing. The contractor prepares a material list, selects the appropriate vent type and spacing to meet Alberta Building Code attic ventilation requirements, and orders pre-finished aluminum or vinyl in the color you choose.
Removal of old soffit and fascia exposes the roof structure and reveals hidden damage. Contractors typically remove gutters first, then carefully pry off fascia covers and soffit panels to avoid damaging the underlying wood. If the original installation used nails instead of screws, removal can splinter or crack fascia boards, requiring replacement even if the wood appeared sound. Once the old materials are off, the crew inspects and repairs any rotted rafter tails, replaces damaged roof sheathing, and installs new drip edge along the roof perimeter to direct water away from the fascia. This preparation phase determines the long-term performance of the new system, and shortcuts here lead to premature failure.
New fascia boards go on first, fastened securely to rafter tails with galvanized screws or nails. Contractors use either one-by-six or one-by-eight dimensional lumber treated for exterior use, or pre-primed finger-jointed boards that resist rot and provide a smooth surface for the fascia cover. Joints between boards must land on a rafter tail for solid backing, and all seams get caulked to prevent moisture infiltration. After the fascia boards are installed and primed, the crew mounts aluminum or vinyl fascia covers, ensuring a tight fit against the roof drip edge and a clean overlap at corners and seams.
Soffit installation follows once fascia is complete. The contractor installs a receiving channel or J-channel along the wall and another channel on the fascia board, then cuts soffit panels to fit snugly between the channels. Vented soffit panels alternate with solid panels according to the attic ventilation calculation, typically providing one square foot of net free vent area for every 150 square feet of attic space. Panels must be fastened loosely enough to allow thermal expansion and contraction, but securely enough to resist wind uplift during chinook events. Corner trim, end caps, and fascia-to-soffit transition pieces get installed last, and all seams receive a bead of exterior-grade caulk rated for Alberta temperature extremes.
What Soffit and Fascia Installation Really Costs in the Tri-Region
A typical soffit and fascia replacement on a single-story bungalow in Spruce Grove or Stony Plain runs $2,800 to $5,500, while a two-story home with complex rooflines can cost $6,000 to $12,000 or more. These ranges reflect complete tear-off and replacement with aluminum material, including removal of old wood trim, disposal fees, and new vented soffit with matching fascia. The wide spread comes down to house size, eave complexity, material choice, and the condition of what the crew finds once the old trim comes off. A straightforward ranch with open eaves and solid sheathing sits at the low end. A 1980s two-story with rotted rafter tails, multiple gables, andno existing soffit backing sits at the high end because the crew must first sister or replace damaged framing before any trim goes up.
Material choice drives a significant portion of your final bill. Aluminum soffit and fascia, the most common choice in the Tri-Region, costs $8 to $14 per linear foot installed, depending on profile and finish. Vinyl runs $6 to $10 per linear foot but carries a shorter lifespan in Alberta's freeze-thaw cycles and tends to crack in extreme cold. Wood soffit and fascia, often cedar or pine, costs $12 to $20 per linear foot installed and demands ongoing maintenance, staining every three to five years to prevent rot and insect damage. High-end steel or engineered composite options push $18 to $28 per linear foot but offer superior durability and longer warranties. The math is simple: a bungalow with 150 linear feet of eaves will see material and labor costs differ by $900 to $2,700 based solely on what product goes up.
Condition and access add unpredictable cost. If your fascia boards are soft or your rafter tails show rot, the crew must address the structure before installing new trim. Replacing damaged rafter tails or sistering new lumber alongside compromised framing adds $400 to $1,800 depending on extent and access. Homes with steep roofs, multiple stories, or eaves over concrete patios require scaffolding or specialized lifts, adding $600 to $1,500 to the job. Winter work in the Tri-Region often carries a premium of 10 to 20 percent because crews must clear ice, work shorter daylight hours, and manage frozen fasteners and brittle materials. A straightforward June installation will cost less than the same scope tackled in January, though winter bookings sometimes come with better availability and negotiable rates if the contractor has open calendar.
Comparing Your Soffit and Fascia Material and Method Options
Aluminum soffit and fascia dominate the Tri-Region market because the material handles chinook wind, hail, freeze-thaw cycles, and UV exposure without warping, cracking, or demanding paint. Aluminum comes in vented and solid profiles. Vented soffit includes perforations that allow attic airflow, critical for preventing ice dams and controlling moisture in Alberta winters. Solid soffit works for areas that do not require ventilation, such as porch ceilings or covered entries. Aluminum fascia wraps over existing wood boards or replaces them entirely, offering a maintenance-free finish that resists woodpecker damage and does not rot. Colors are baked into the enamel finish, so fading is minimal over 20 to 30 years. Expect aluminum to outlast vinyl by a decade and require zero maintenance beyond an occasional hose-down to remove dust and nesting debris.
Vinyl soffit and fascia cost less upfront but carry trade-offs that matter in Alberta's climate. Vinyl expands and contracts with temperature swings, and in extreme cold below -30°C it becomes brittle and prone to cracking from impact or wind-driven ice. Vinyl also fades faster under UV exposure, especially darker colors, leading to a chalky appearance after 10 to 15 years. Vented vinyl soffit works adequately for attic ventilation, but the material's flexibility means panels can pull away from J-channel or warp if not fastened correctly with enough expansion gap. Vinyl is a reasonable budget choice for a property you plan to sell within five to ten years, but it is not the long-term solution aluminum provides. If you choose vinyl, insist on a product rated for cold climates and verify the installer leaves proper expansion gaps at panel ends to prevent buckling during summer heat.
Wood soffit and fascia appeal to homeowners restoring heritage properties or seeking a traditional look, but wood demands ongoing care. Cedar and pine fascia boards require staining or painting every three to five years to prevent rot, insect infestation, and splitting from moisture cycling. Wood soffit, unless treated and sealed, traps moisture and becomes a magnet for carpenter ants and wood-boring beetles common in Parkland County's rural edges. Wood also provides no inherent ventilation, so any vented soffit system must incorporate separate screened vents, adding complexity and cost. If you choose wood, budget for maintenance labor and materials every few years and ensure the installer applies a quality exterior stain with UV and moisture inhibitors before the trim goes up. Wood works beautifully on a lovingly maintained acreage home but is a poor fit for a low-maintenance urban property.
Fascia Wrap vs Full Replacement
Fascia wrap involves covering existing wood fascia boards with aluminum coil stock, leaving the original wood in place. This method costs $4 to $7 per linear foot and works when the underlying wood is solid, dry, and structurally sound. Wrapping is faster, generates less waste, and avoids the need to re-hang gutters. However, if the wood beneath is rotted, soft, or pest-damaged, wrapping simply hides the problem. Moisture trapped between the wrap and deteriorating wood accelerates rot and creates an ideal environment for carpenter ants. A wrap over bad wood will fail within a few years as the fascia pulls away from the house, taking gutters with it.
Full fascia replacement removes the old wood boards entirely and installs new aluminum or PVC fascia in their place. This approach costs $8 to $14 per linear foot but exposes the true condition of rafter tails and sheathing, allowing the crew to address rot and structural issues before new trim goes up. Replacement provides a clean, solid backing for gutters and ensures the fascia will hold fasteners and resist wind loads for decades. In the Tri-Region, where older homes often hide rot beneath peeling paint, full replacement is the safer choice. If you are unsure of your fascia condition, ask the contractor to pull a small test section before quoting wrap or replacement. The five minutes spent inspecting will save you from a failed wrap job and a second bill two years later.
The Mistakes and Contractor Traps to Avoid
Choosing a contractor based solely on the lowest quote is the most common and costly mistake homeowners make. A rock-bottom price often signals a crew that will skip permits, use substandard materials, cut corners on ventilation, or vanish when callbacks arise. A responsible soffit and fascia contractor in Spruce Grove or Stony Plain carries liability insurance of at least $2 million, and pulls permits when required by Parkland County or City of Spruce Grove building departments. Verify these details before signing. A contractor who hesitates to provide proof of insurance or dismisses permits as unnecessary is advertising future headaches. The few hundred dollars you save upfront will cost you thousands when improper ventilation leads to ice dams, or when an uninsured worker gets hurt on your property and you face liability.
Skipping proper attic ventilation is a silent killer that shows up months or years after installation. Soffit and fascia work must maintain or improve attic airflow to prevent moisture buildup, mold growth, and ice dams along the eaves. Alberta winters create extreme temperature differentials: warm attic air meets cold roof decking, causing condensation that rots sheathing and rafters. Vented soffit allows cool outside air to enter the attic, while ridge or gable vents exhaust warm moist air. A contractor who installs solid soffit on all eaves, or who blocks existing vents with insulation or improper flashing, sets you up for expensive moisture damage. Before the crew starts, confirm the plan includes vented soffit on all eave runs and that the existing attic ventilation ratio meets or exceeds code. If your home has no ridge vent, this is the time to add one, not after ice dams destroy your new fascia.
Ignoring underlying rot and structural damage is another trap contractors set and homeowners fall into. A low quote often assumes your existing fascia boards, rafter tails, and sheathing are solid. Once the old trim comes off, the crew may find rot, insect damage, or improperly supported eaves. At that point, you face a change order: pay more to fix the structure, or let the contractor install new trim over compromised framing. The second option is never acceptable. New soffit and fascia cannot perform if the wood behind them is soft, and the problem will only worsen. Protect yourself by asking the contractor to include a structural inspection clause in the quote, stating that any discovered rot or damage will be documented with photos and priced separately before repair. This keeps the process transparent and prevents surprise bills. A reputable contractor will build a small contingency into the quote or offer a cost-plus structure for unforeseen structural work.
- Never hire a contractor without verified liability insurance and liability insurance.
- Confirm the quote includes proper vented soffit for attic airflow, not solid panels on all eaves.
- Insist on a pre-installation inspection clause for structural damage and rot.
- Avoid any contractor who dismisses permits or building code requirements as optional.
- Do not accept a fascia wrap quote without first verifying the condition of underlying wood boards.
How to Hire the Right Soffit and Fascia Contractor in the Tri-Region
Start by confirming the contractor holds carries commercial general liability insurance of at least $2 million. Ask for the WCB clearance letter and insurance certificate, and call the insurance provider to verify the policy is current. This step protects you from liability if a worker is injured on your property, and it signals that the contractor operates as a legitimate business, not a cash-under-the-table side hustle. A contractor who balks at providing proof is not someone you want on your roof. Parkland County, Spruce Grove, and Stony Plain building departments may require permits for soffit and fascia replacement depending on the scope and whether structural work is involved. Ask the contractor who pulls the permit and whether the cost is included in the quote. Responsible contractors handle permits as part of the job, not as an afterthought or an extra fee.
Request a written quote that breaks down material, labor, removal, disposal, and any additional costs such as structural repair or ventilation upgrades. A vague lump-sum quote leaves room for misunderstandings and surprise charges. The written estimate should specify the exact material brand and profile, the linear footage being replaced, the method (wrap or full replacement), and the timeline. Ask the contractor to walk the property with you and explain what they see, what they recommend, and why. A good contractor will point out potential issues such as inadequate ventilation, damaged sheathing, or gutter realignment needs before the job starts. Get at least three quotes, but do not default to the lowest number. Compare the scope, materials, insurance, and reputation, then choose the contractor who offers the best balance of price, professionalism, and transparency.
Check references and look for completed work in the Tri-Region. Ask the contractor for three recent customers, preferably within Spruce Grove, Stony Plain, or Parkland County, and call them. Ask whether the crew showed up on time, cleaned up daily, stayed within budget, and addressed any issues promptly. Drive by a few completed jobs if possible and look at the quality of the install: clean lines, tight joints, no gaps or waviness, and properly aligned fascia. Search the contractor's business name with terms like 'complaints' or 'reviews' and check the Better Business Bureau and Google reviews. A few negative reviews are normal, but patterns of no-shows, incomplete work, or disputes over change orders are red flags. Trust your gut. If a contractor pressures you to sign immediately, offers a deal that expires today, or cannot provide proof of insurance, walk away. Soffit and fascia work is not an emergency, and rushing into a contract with the wrong crew will cost you far more than waiting for the right one.
How Tri-Region Services Helps
Tri-Region Services connects you with one vetted, insured local soffit and fascia contractor who serves Spruce Grove, Stony Plain, Parkland County, and Acheson. Every contractor in our network has stated they carry commercial liability insurance, and a proven track record of quality work in the Tri-Region. Local pros handle the vetting so you do not have to chase down insurance certificates or gamble on online reviews. You get one free written quote with a clear scope, material specifications, and timeline. No pressure, no sales calls, just a straightforward estimate from a contractor who knows Alberta's climate and building standards. If you decide to move forward, you work directly with the contractor. If you choose not to proceed, there is no obligation and no follow-up. We built this service to eliminate the guesswork and connect homeowners with professionals who do the work right the first time.
Why Tri-Region Pros Are Your Safest Choice
Every contractor we connect you with carries the credentials and coverage Alberta homeowners deserve.
Liability insurance
All crews carry current Workers Compensation Board coverage, protecting you from liability if someone is injured on your property.
$2 Million Liability Insurance Minimum
Contractors tell us about liability insurance certificates before listing any contractor, ensuring coverage for property damage or accidents during installation.
Alberta Building Code Compliance
Proper soffit venting follows the 1:300 ratio required by Alberta code, and ice barrier installation meets current standards for freeze-thaw climates.
Attic Ventilation Calculations
We measure attic square footage, calculate required vent area, and balance soffit intake with ridge or gable exhaust to prevent moisture buildup and ice damming.
Ice and Water Barrier Installation
Self-adhering ice barrier is applied 3 feet up from eaves on all new fascia and soffit work, protecting rafter tails and fascia boards from meltwater.
Manufacturer Warranty Registration
Aluminum soffit and fascia carry lifetime material warranties from manufacturers, and the installer registers your installation to preserve warranty coverage for future claims.
This page is not tied to a contractor's brand. Leads route straight to your one local partner. Verified reviews can appear here once that partner has them (never fabricated).
Serving the whole Tri-Region
7 Questions Homeowners Ask Before Installing Soffit and Fascia
How long does aluminum soffit and fascia last in Alberta winters?+
Do I need vented soffit or can I use solid panels?+
What is the difference between aluminum and vinyl soffit and fascia?+
Do I need a building permit for soffit and fascia replacement in Spruce Grove?+
Can you match my existing siding color when installing new soffit and fascia?+
How do you prevent ice damming when installing soffit and fascia?+
What causes soffit and fascia to fail and need replacement?+
Can soffit and fascia be installed in winter in Alberta?+
Get your free quote
Tell us what you need and a local pro will get right back to you.
- ✓ Sent straight to a local business
- ✓ You choose who you hire
- ✓ Free, with no obligation